150 Watermark Ave, Rural Rocky View County, Alberta T3L 0E8
Contact us about this property
Highlights
Estimated valueThis is the price Wahi expects this property to sell for.
The calculation is powered by our Instant Home Value Estimate, which uses current market and property price trends to estimate your home’s value with a 90% accuracy rate.Not available
Price/Sqft$1,094/sqft
Monthly cost
Open Calculator
Description
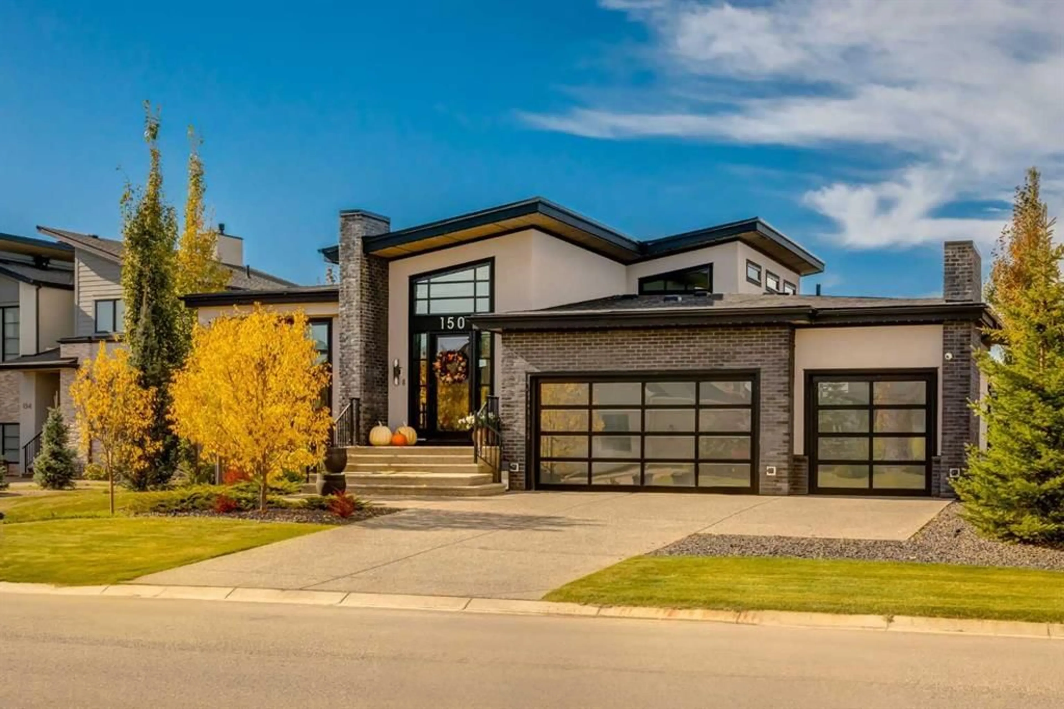
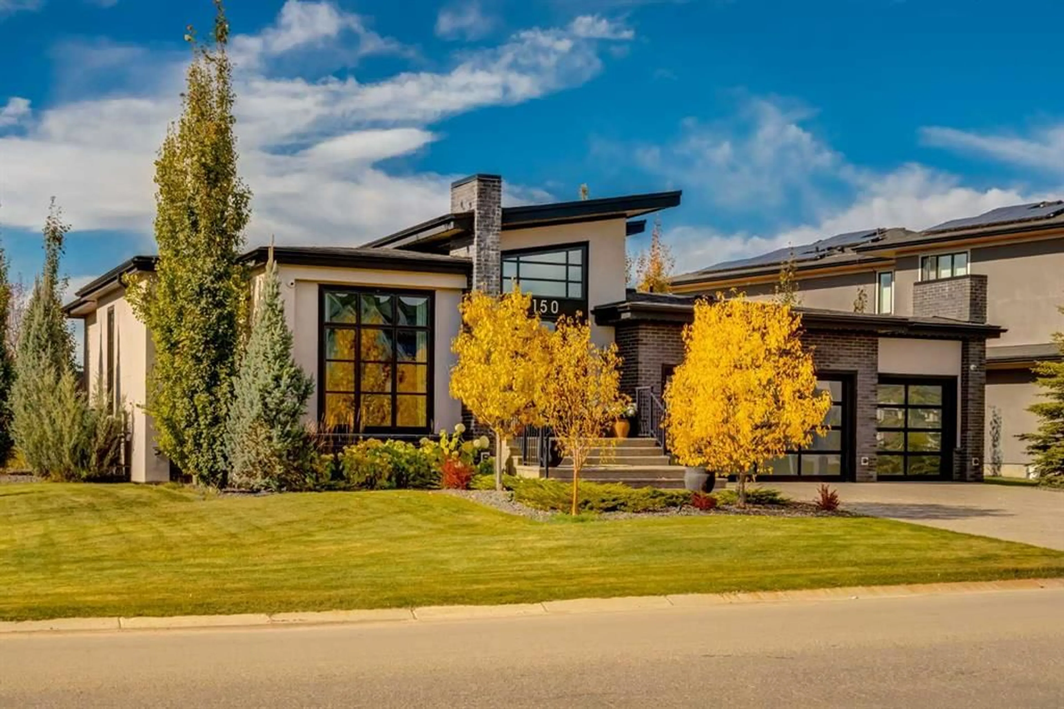
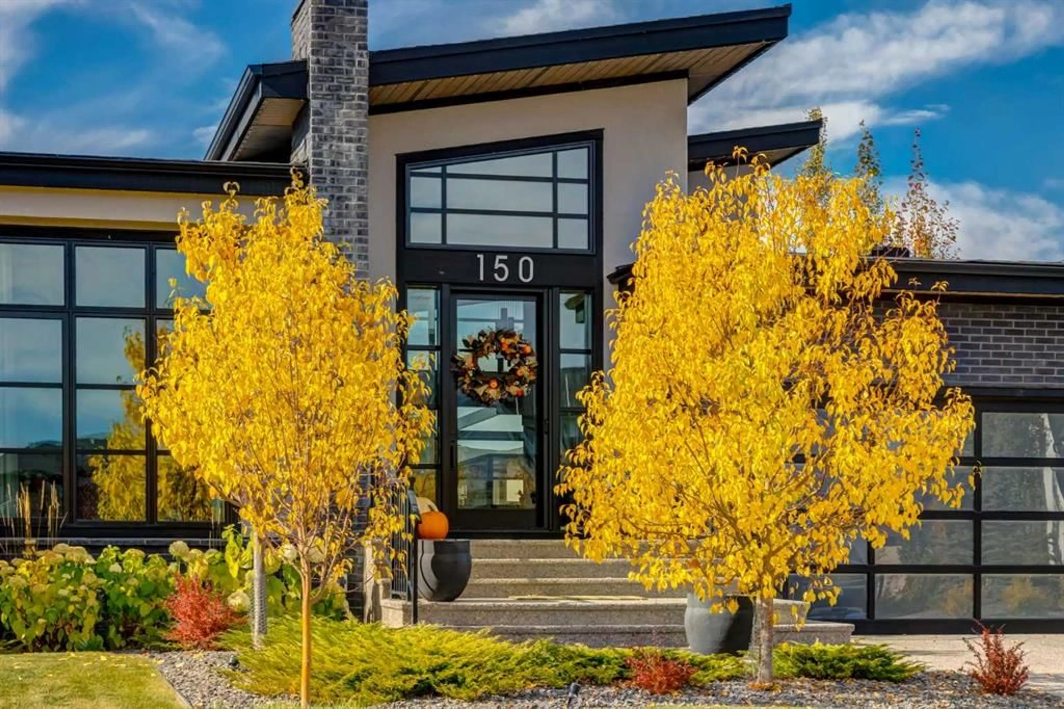
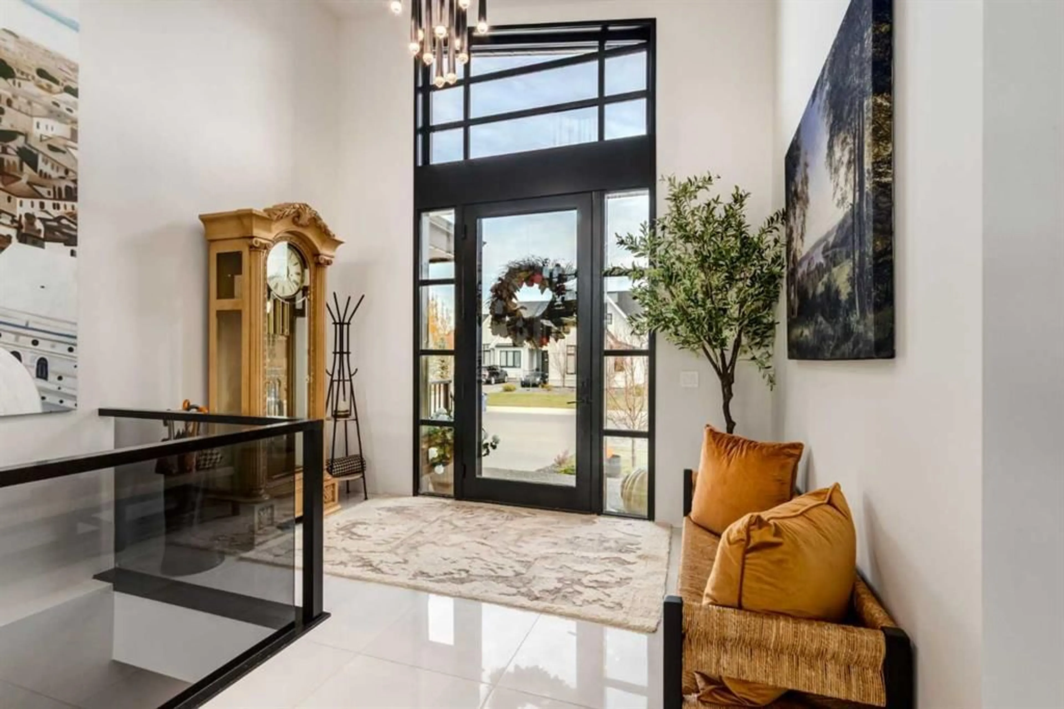
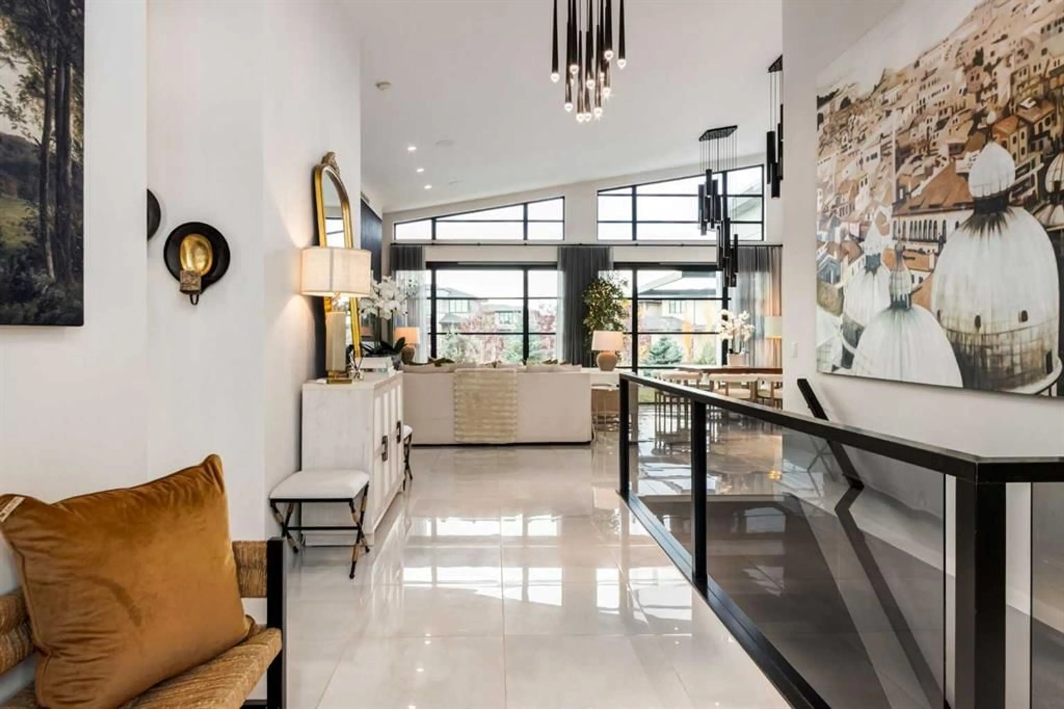
Rare California Modern Bungalow in the award-winning community of WATERMARK, designed by Calgary’s acclaimed Paul Lavoie and offered in like-new condition. Nearly 4,000 sq ft of sophisticated living space unfolds behind striking curb appeal, with a dramatic entry and sightlines straight through to the rear yard. Wall-to-wall black-framed windows, vaulted ceilings reaching nearly 16', power shades, designer lighting and porcelain tile throughout define the open-concept great room, anchored by a linear gas fireplace with base lighting and a Frame TV that doubles as art. The breathtaking kitchen is a true showpiece, featuring 11 Miele appliances including a full-height wine fridge, steam oven, coffee machine and warming drawer, a smoked-mirror backsplash, a quartz waterfall island and heated floors. A huge pantry flows through the mud room to the triple garage with diffused-glass doors. Step outside to a rear terrace with pergola, power screens, infrared heater and outdoor kitchen with Napoleon BBQ and Evo griddle. The primary retreat offers garden views, a spa-inspired ensuite with zero-threshold shower and cantilevered bench, and a walk-in closet with laundry. A home office and powder room complete the main level. The lower level elevates entertaining with a grand recreation room, wet bar, glass-walled gym, two ensuite bedrooms and laundry. The professionally landscaped west-exposure grounds include a lower terrace with gas fireplace, a fire-pit lounge, hot tub, landscape lighting and full metal fencing. Set on a rare street-to-street lot in Watermark, this home offers the best of town and country: tranquility with convenience and easy access in and out. A must see!
Property Details
Interior
Features
Main Floor
Kitchen
18`6" x 15`6"Living Room
14`6" x 17`6"Dining Room
14`5" x 12`3"Flex Space
10`7" x 9`10"Exterior
Features
Parking
Garage spaces 3
Garage type -
Other parking spaces 3
Total parking spaces 6
Property History
 50