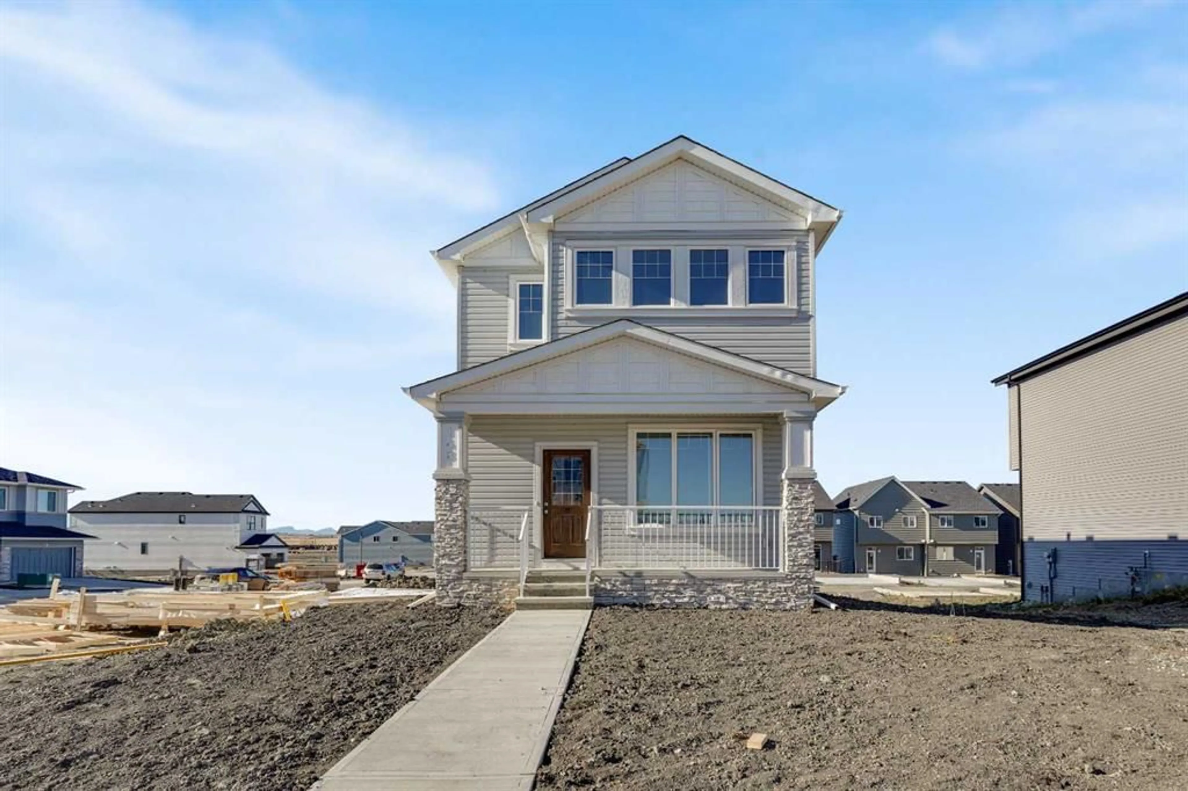
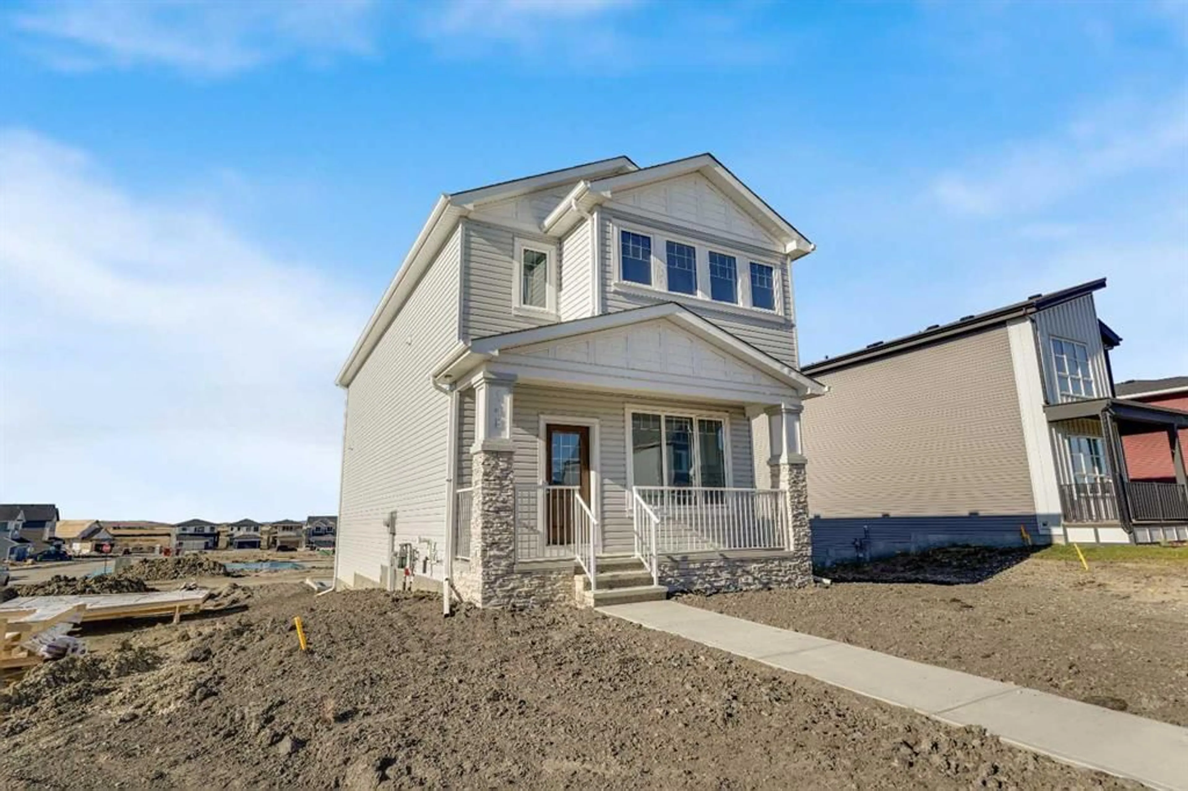
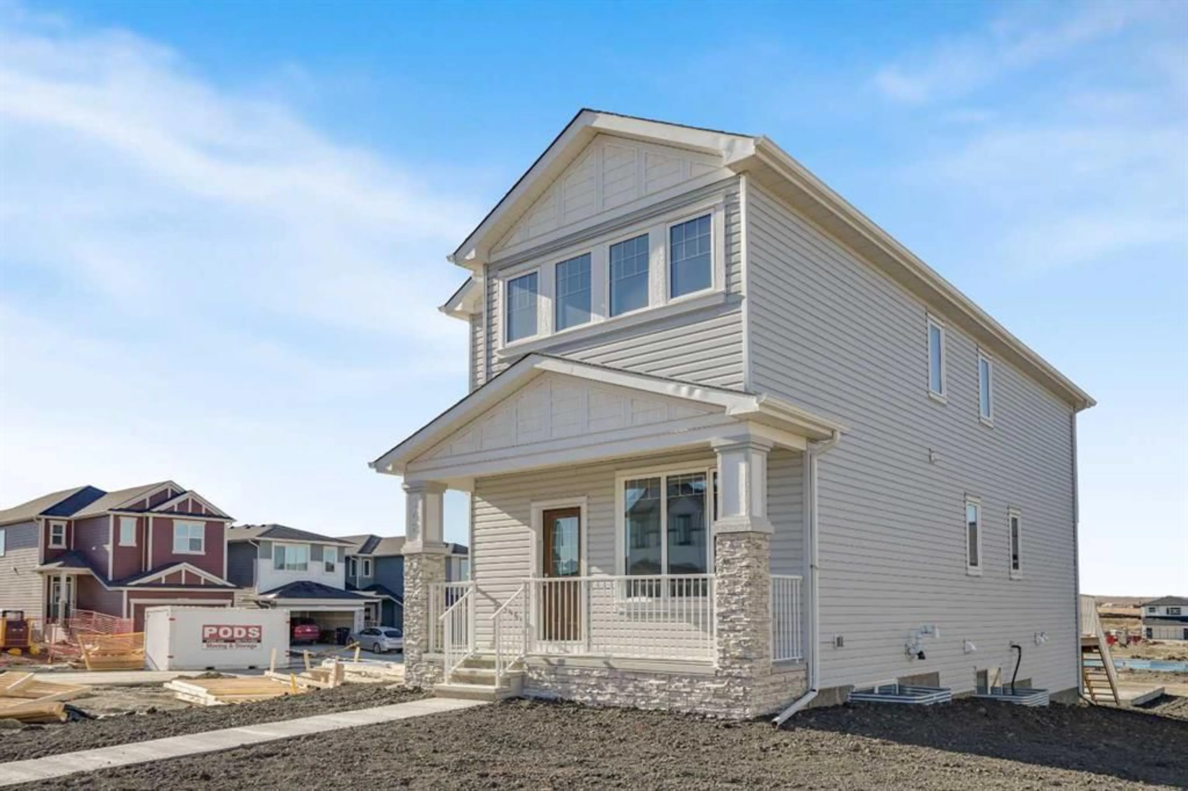
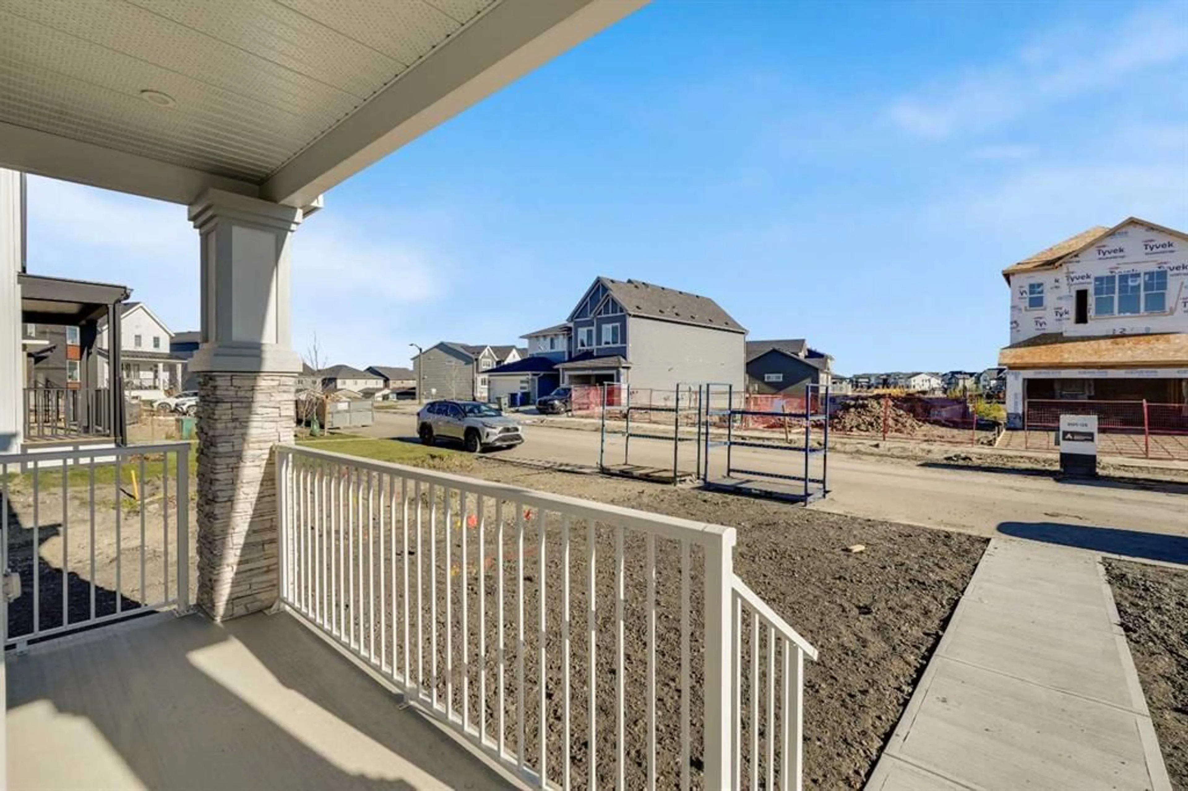
148 Monarch Bend, Rural Rocky View County, Alberta T3Z 0K4
Contact us about this property
Highlights
Estimated valueThis is the price Wahi expects this property to sell for.
The calculation is powered by our Instant Home Value Estimate, which uses current market and property price trends to estimate your home’s value with a 90% accuracy rate.Not available
Price/Sqft$315/sqft
Monthly cost
Open Calculator
Description
Discover exceptional style, comfort, and functionality in this beautifully designed two-storey home situated in the sought-after community of Harmony! Thoughtfully designed with modern finishes and impressive upgrades throughout, this home offers the perfect blend of everyday convenience and contemporary living. The bright, open-concept main floor features 9-foot ceilings, durable luxury vinyl plank flooring, and an inviting living room with an upgraded fireplace. The stylish kitchen showcases full-height cabinetry, quartz countertops, subway tile backsplash, a Silgranit undermount sink, and an included 5-piece builder appliance package. A highly desirable main-floor bedroom and full 4-piece bathroom provide added flexibility for guests, extended family, or a home office. Upstairs, you'll find three spacious bedrooms, including a primary retreat with a walk-in closet and private ensuite, along with an additional 4-piece bathroom and convenient upper-floor laundry. Additional features include triple-pane windows, a two-stage high-efficiency furnace, an elegant gel-stained front door, 200 AMP electrical service, and an unfinished basement with bathroom rough-in, ready for your future development ideas. Located in the vibrant community of Harmony, this exceptional home combines quality craftsmanship, thoughtful design, and outstanding value. Book your private showing today!
Property Details
Interior
Features
Main Floor
4pc Bathroom
10`6" x 4`11"Bedroom
10`8" x 12`5"Dining Room
6`10" x 8`5"Kitchen
12`2" x 14`4"Exterior
Features
Parking
Garage spaces -
Garage type -
Total parking spaces 2
Property History
 46
46

