12 Yoho Tinda Rd, Bragg Creek, Alberta T0L 0K0
Contact us about this property
Highlights
Estimated valueThis is the price Wahi expects this property to sell for.
The calculation is powered by our Instant Home Value Estimate, which uses current market and property price trends to estimate your home’s value with a 90% accuracy rate.Not available
Price/Sqft$720/sqft
Monthly cost
Open Calculator
Description
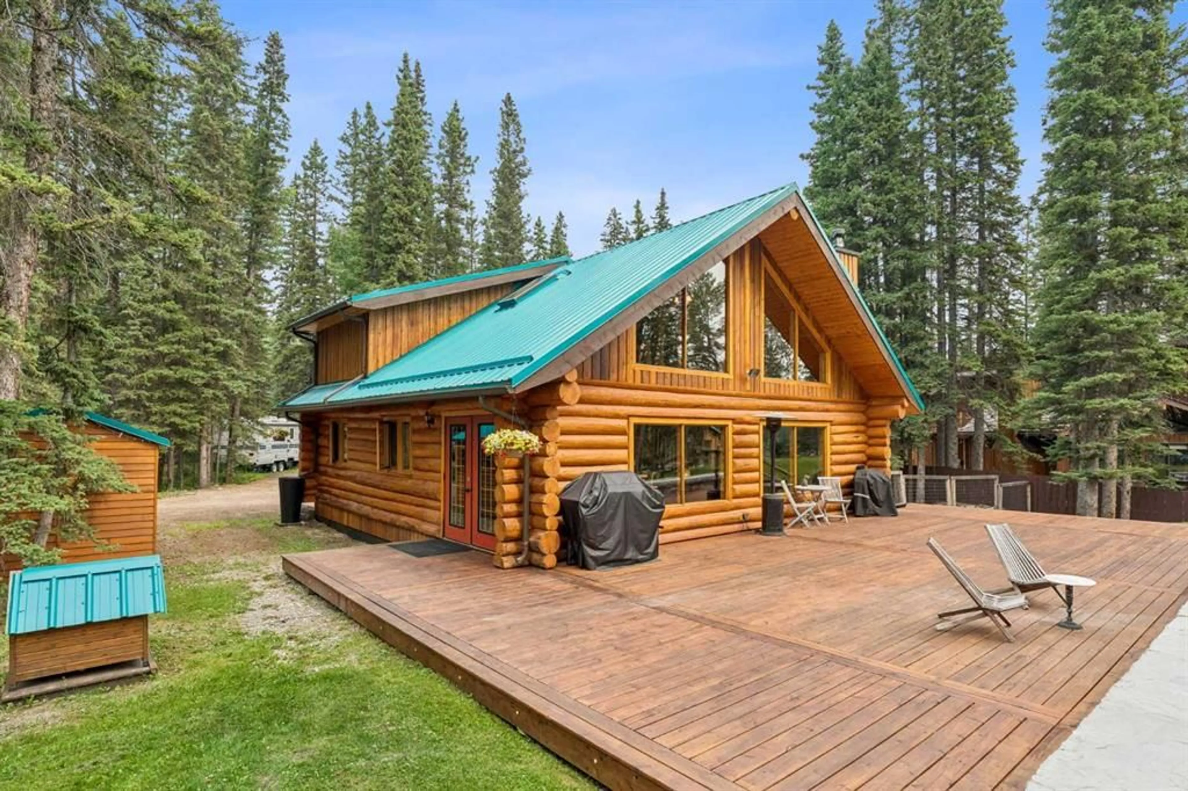
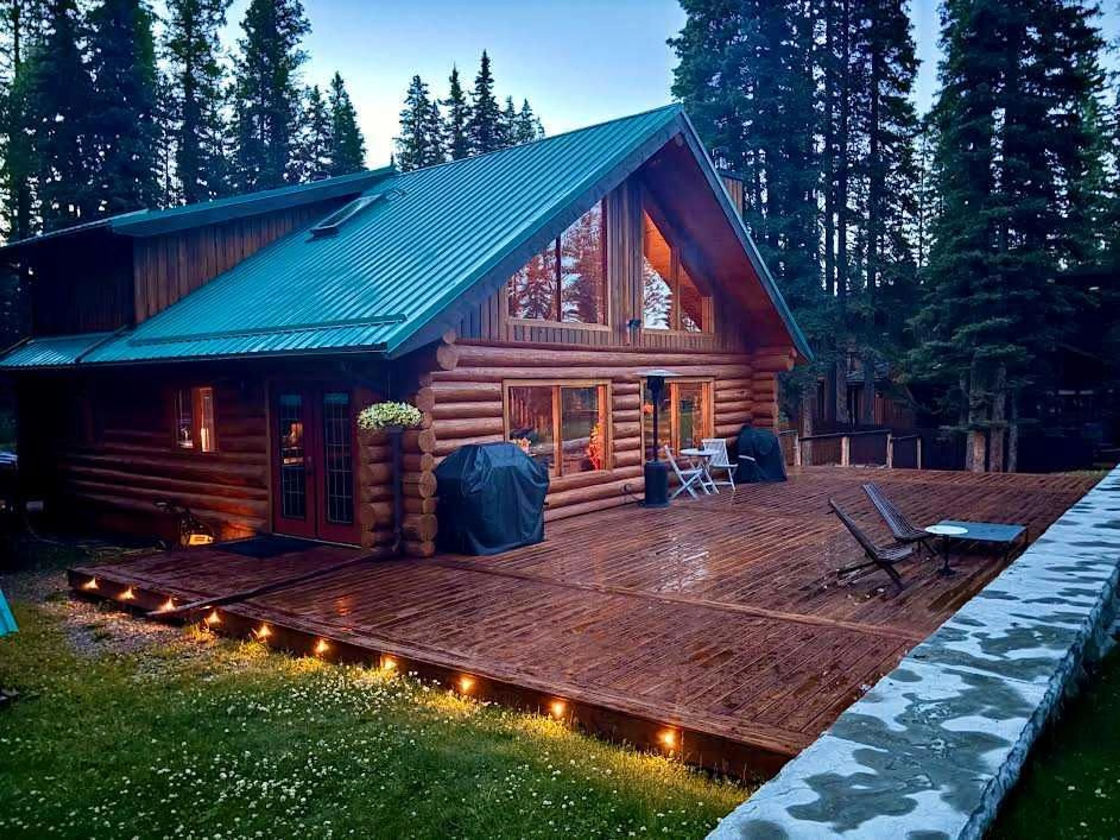
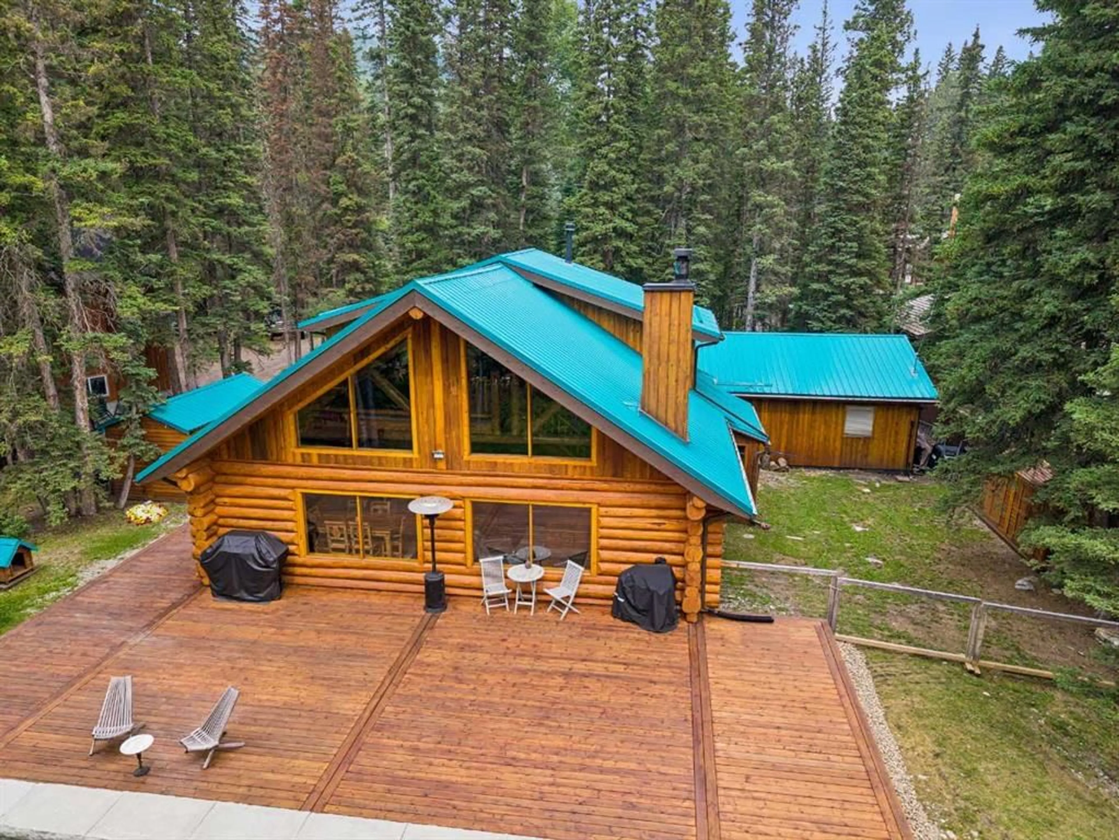
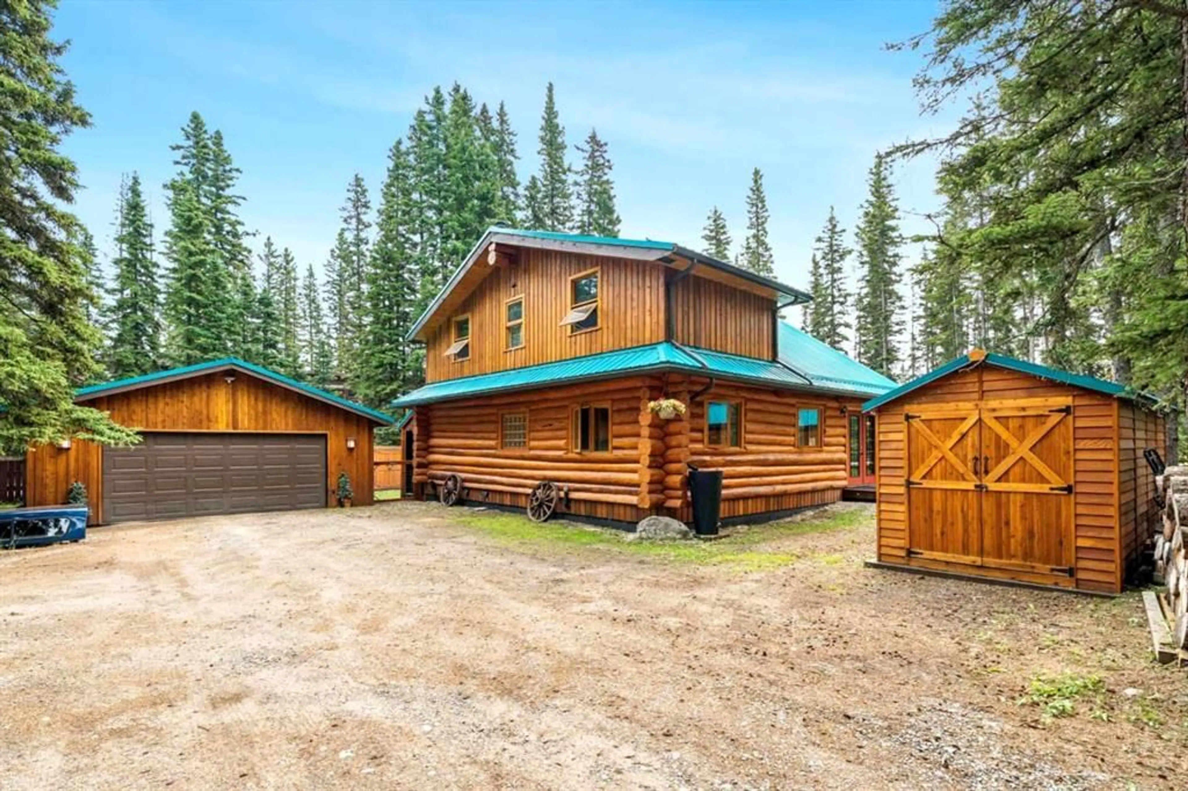
Imagine this is what you come home to at the end of a hard day, or at the end of a hard week: a hand-hewn log home, built by Norse Log Homes, on half an acre of land on the banks of the Elbow River, where you can lounge on the expansive deck with the river rippling in the background, or fish from the bank, or canoe to or away from the property, or just sit by an evening campfire at the river's edge!! This is a dream for some people, and it can be yours to enjoy any and all the time!. Vaulted ceilings, exposed timbers, skylights, and a fieldstone fireplace all create the relaxed feel of a mountain lodge. The great room has huge rakehead windows tucked into the slope of the gable to give an outstanding view of the treed lot and river. The kitchen is bright and rustic, with an island and snacking counter. The master bedroom is on the main floor, and there are 2 more bedrooms on the upper level. A clawfoot tub in the main level bath maintains the rustic character of the home. The custom-built wood staircase has open risers and unique timber posts. A loft on the upper level, open to the view of the main floor or through the bank of windows to the outside, is a cosy place to relax. This private location is within walking distance to the hamlet's shopping and dining, a 5 minute drive to the Wintergreen and Redwood Meadows golf course, a 6 minute drive to many trailheads in Kananaskis Country, and 30 minutes to downtown Calgary. We could go on but, really, seeing is believing!
Property Details
Interior
Features
Main Floor
Living Room
23`3" x 21`4"Foyer
11`8" x 5`4"Dining Room
13`11" x 9`0"Kitchen
12`7" x 10`3"Exterior
Features
Parking
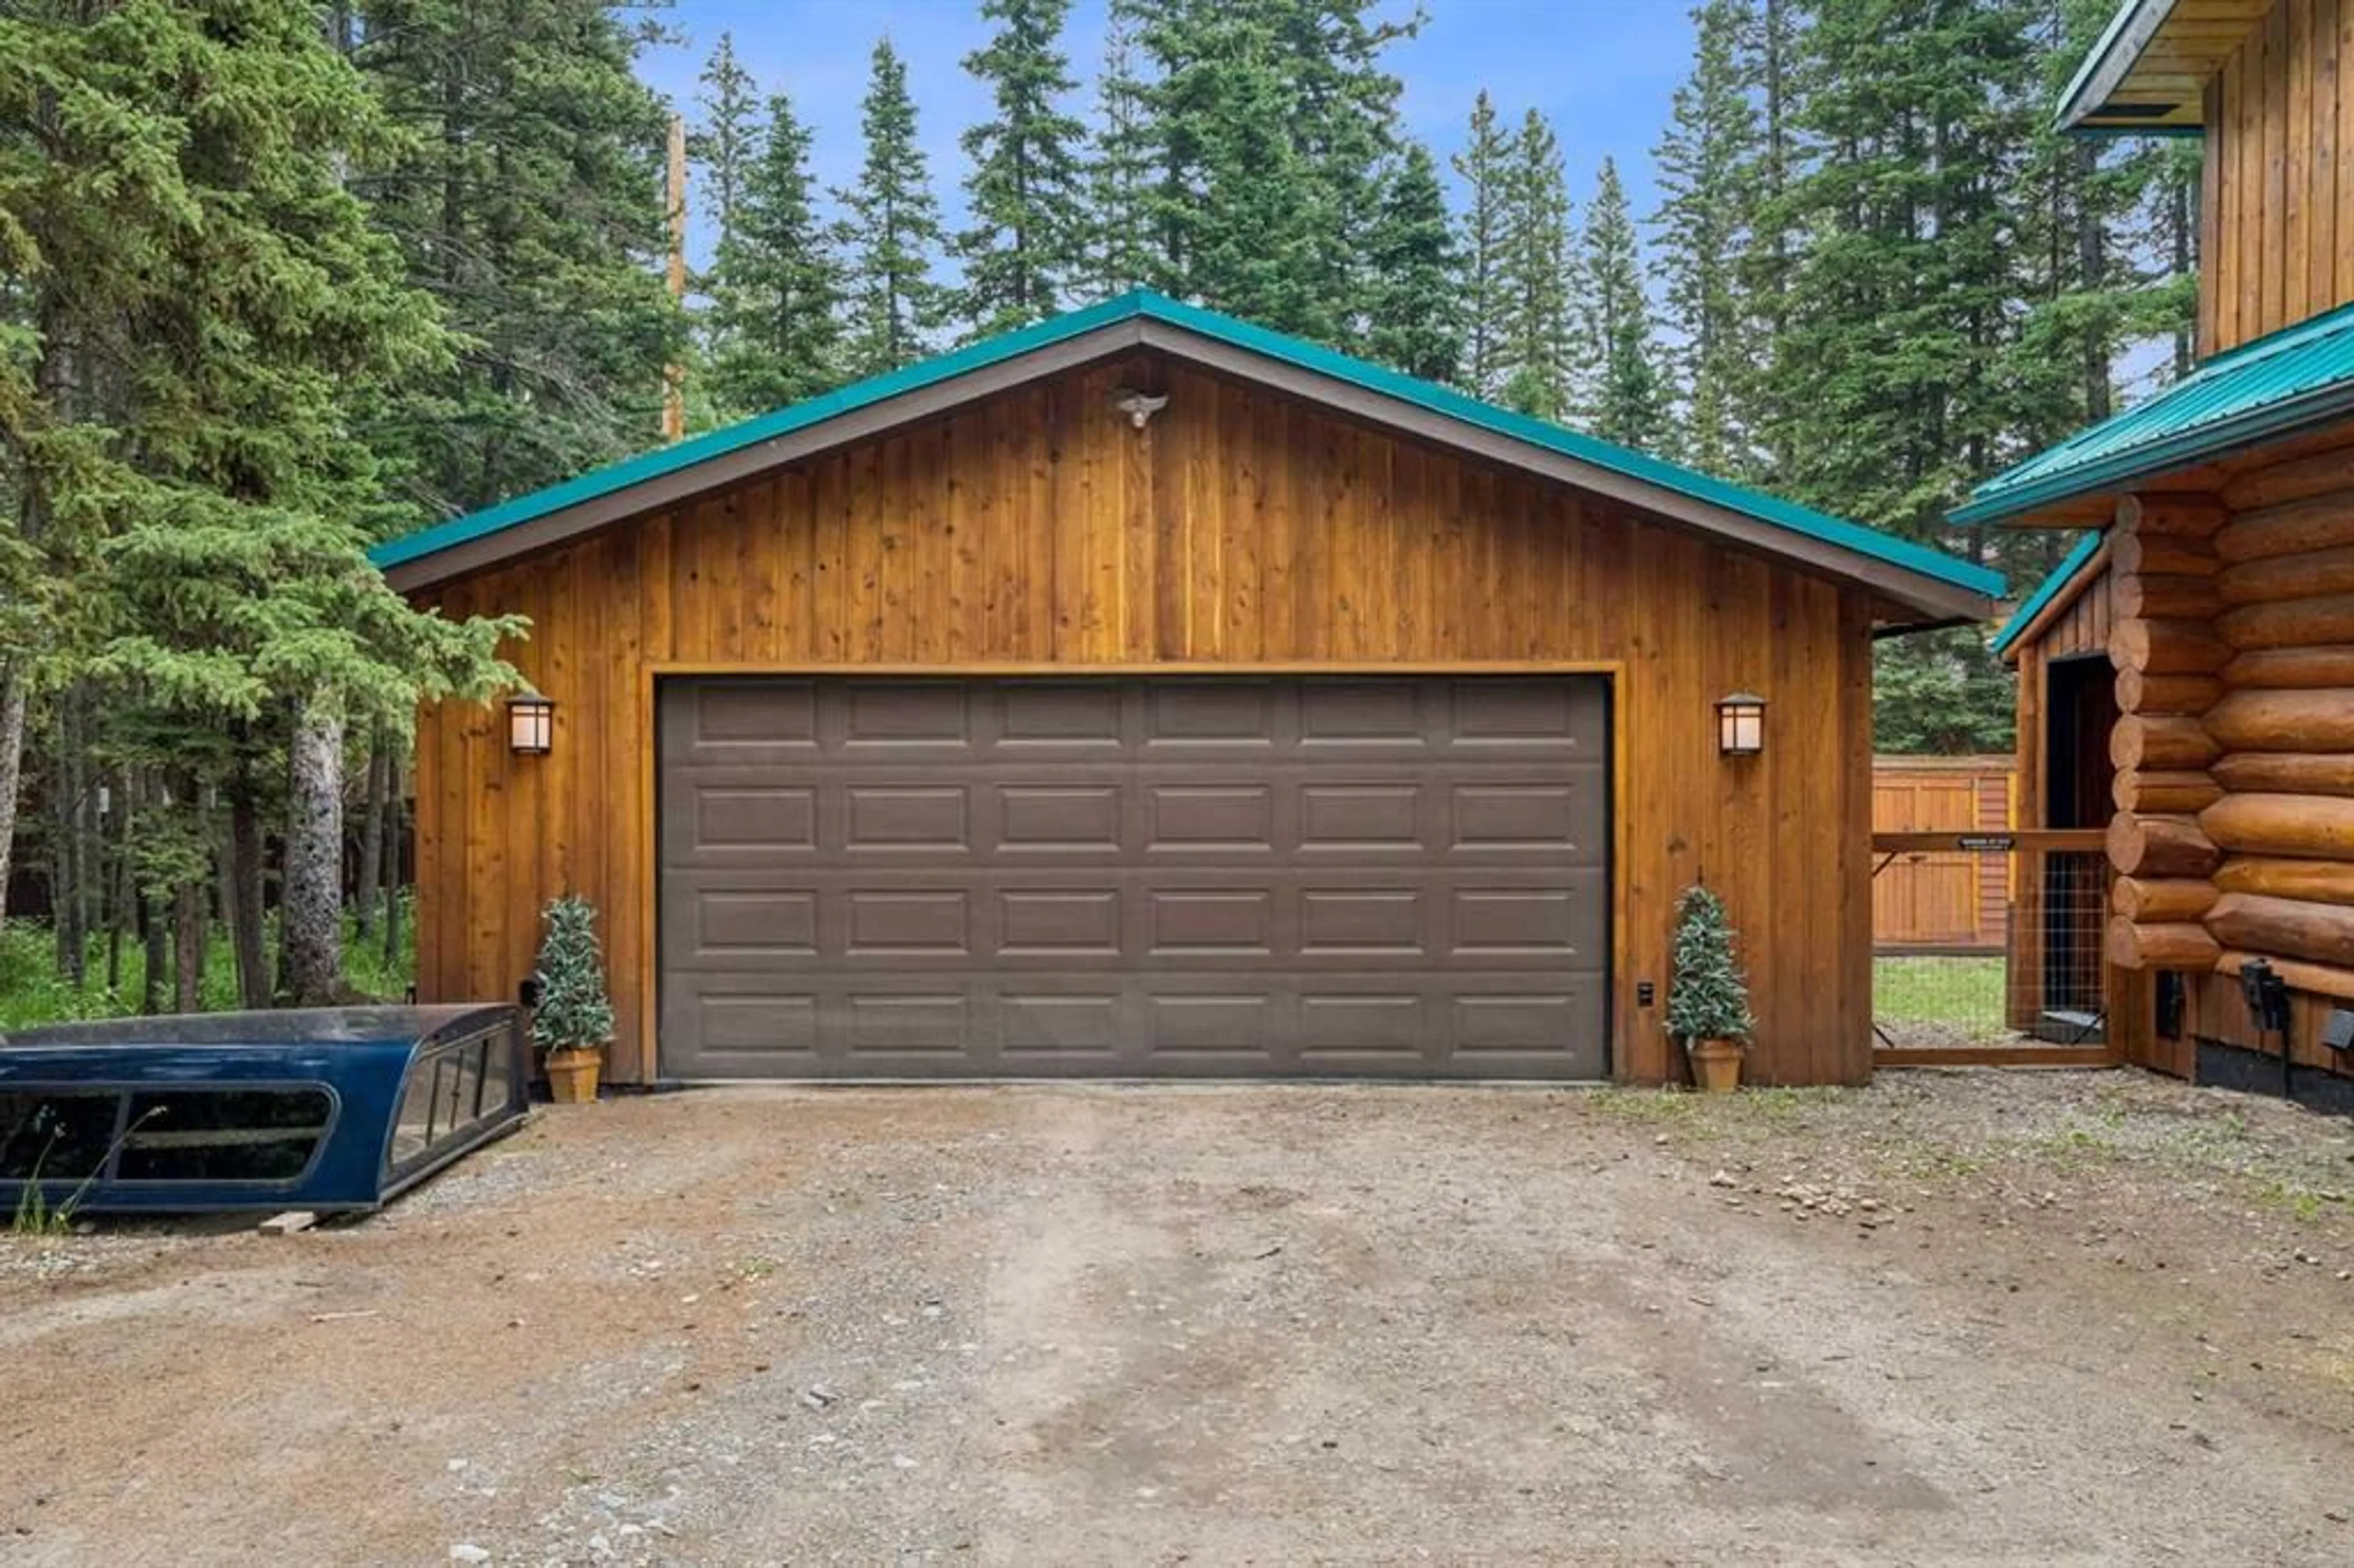
Garage spaces 2
Garage type -
Other parking spaces 2
Total parking spaces 4
Property History
 34
34

