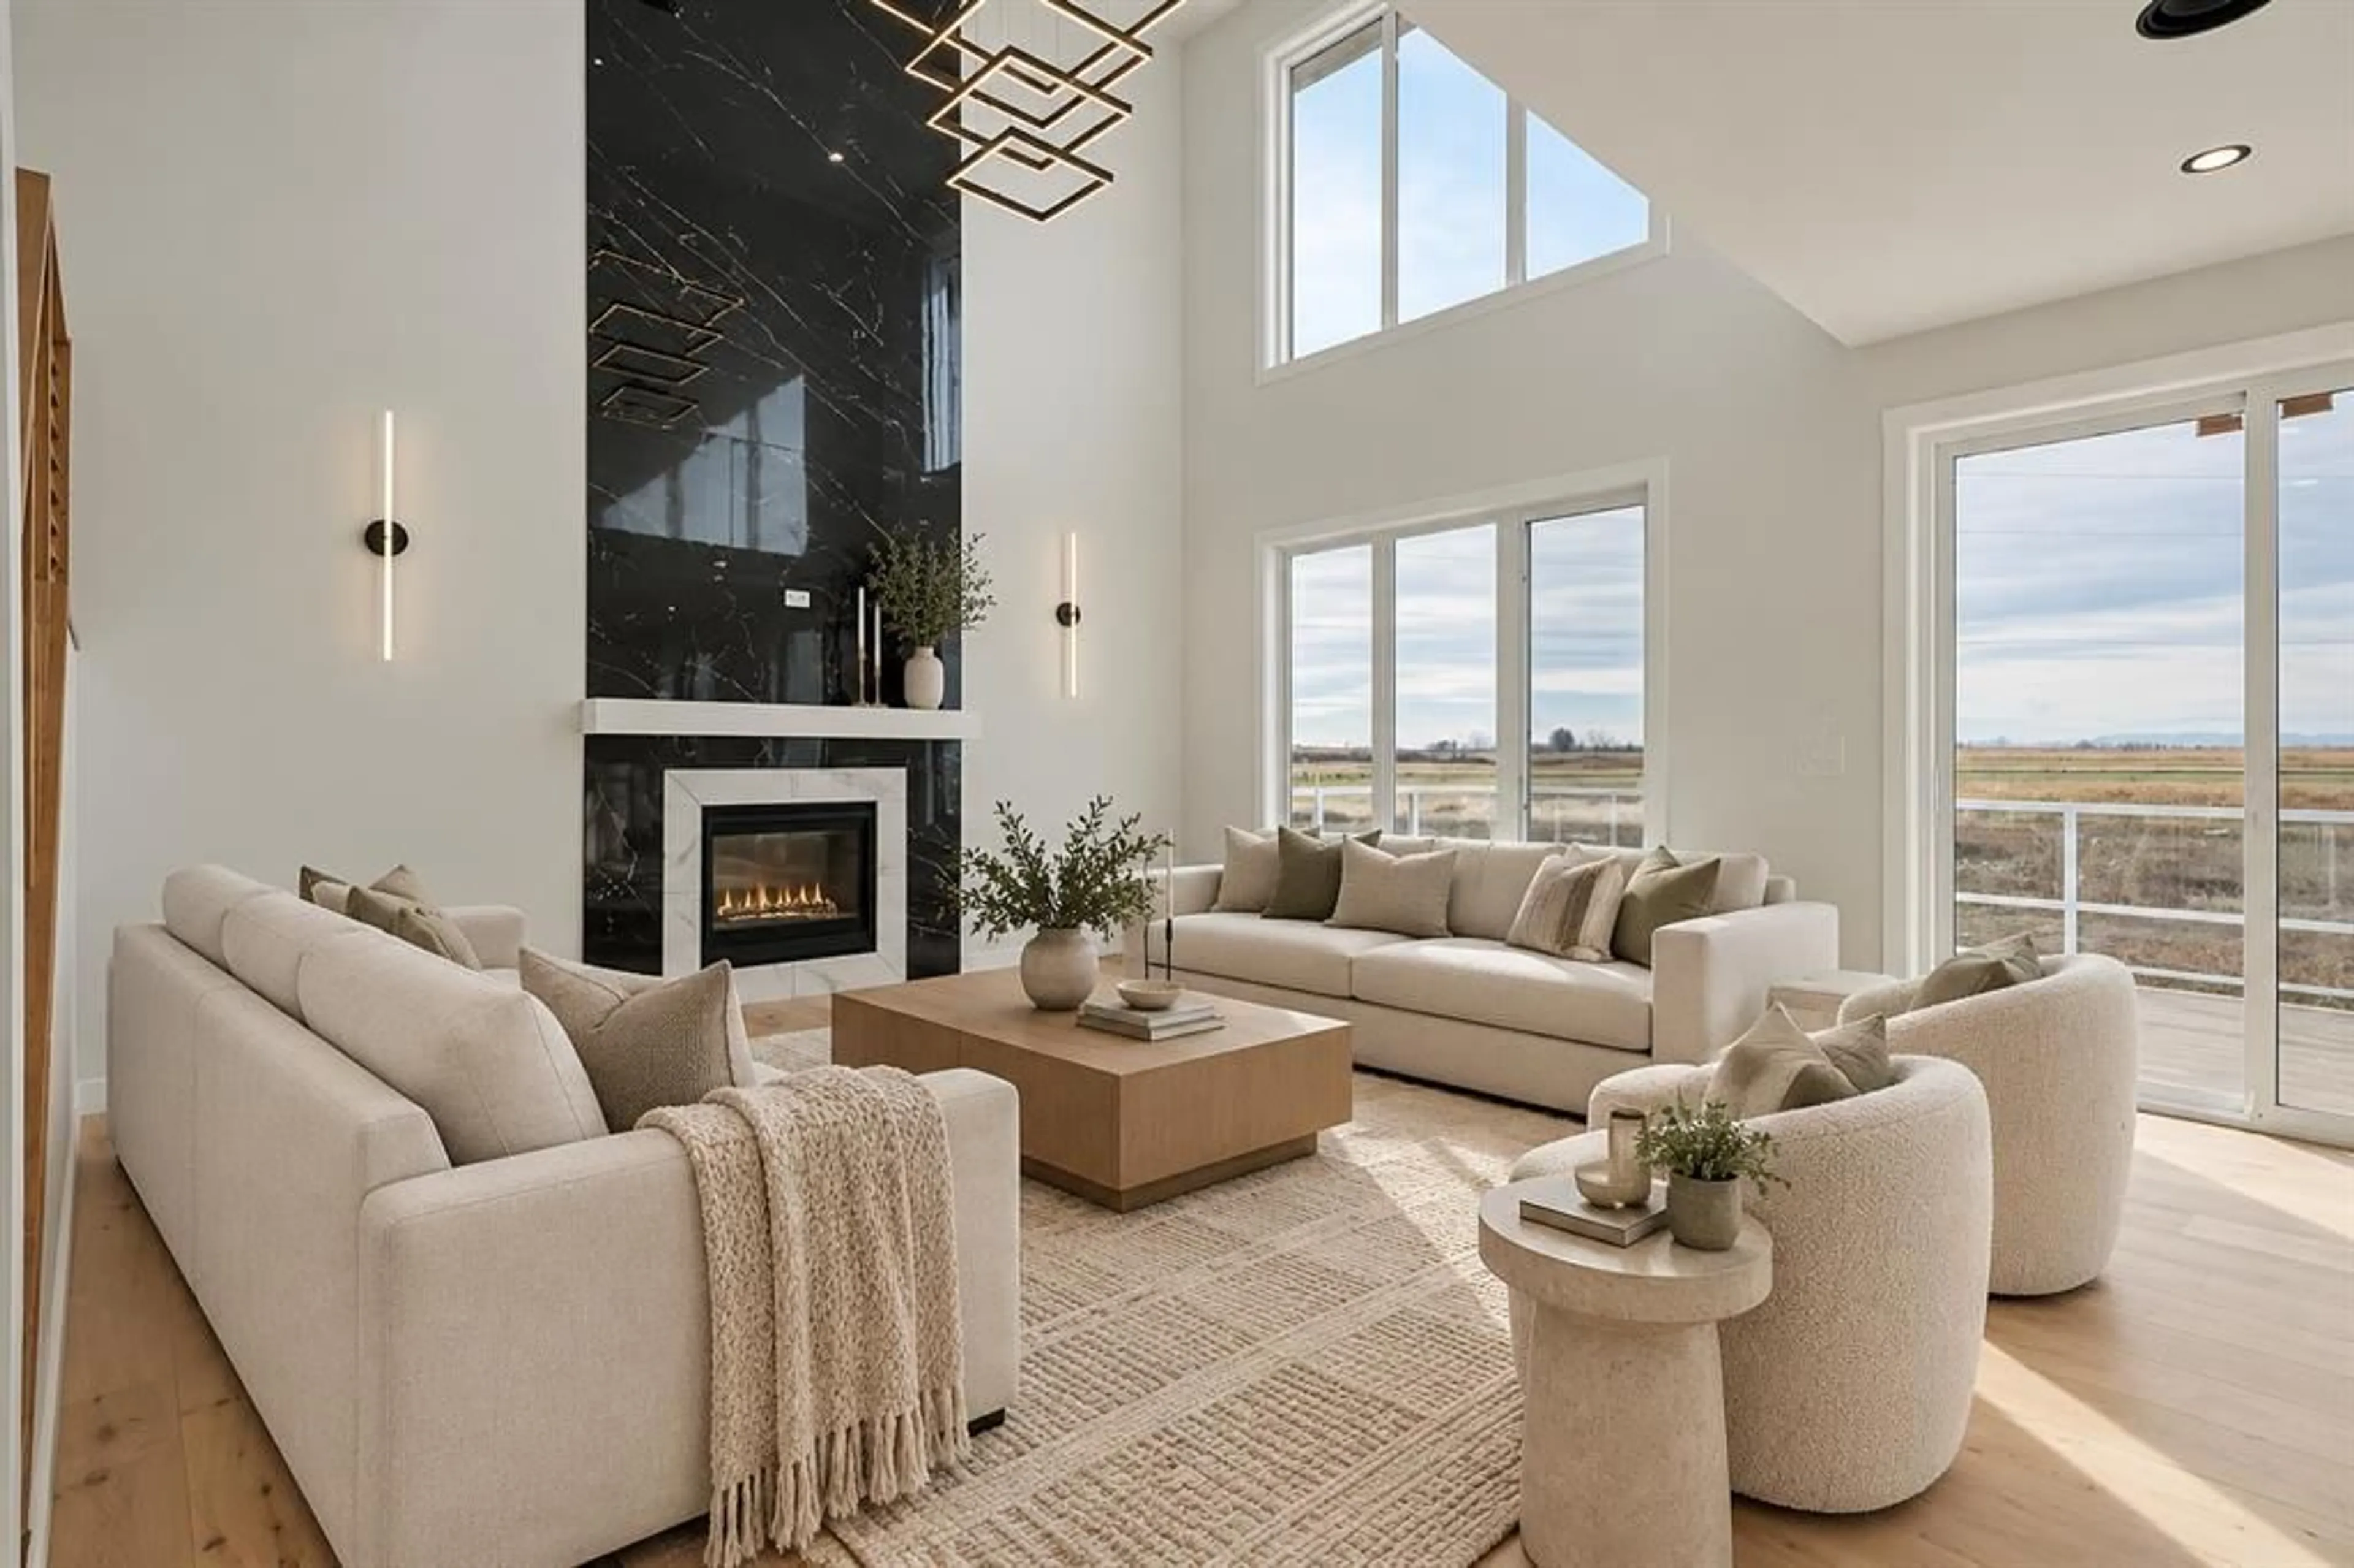
118 North Bridges Garden, Langdon, Alberta T0J 1X3
Contact us about this property
Highlights
Estimated valueThis is the price Wahi expects this property to sell for.
The calculation is powered by our Instant Home Value Estimate, which uses current market and property price trends to estimate your home’s value with a 90% accuracy rate.Not available
Price/Sqft$326/sqft
Monthly cost
Open Calculator
Description
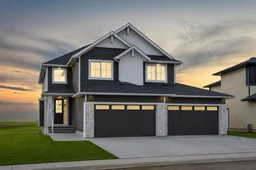
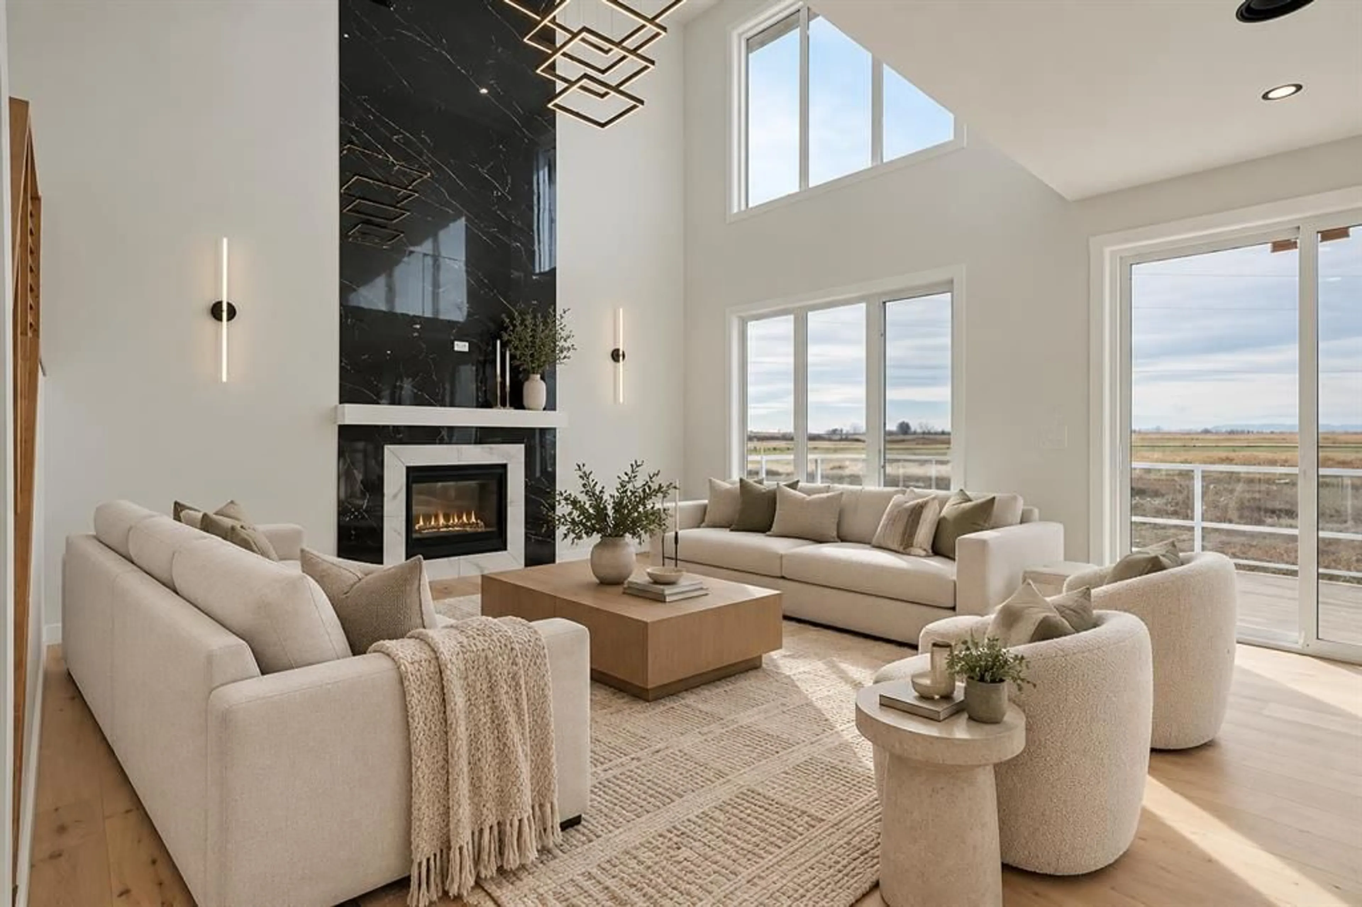
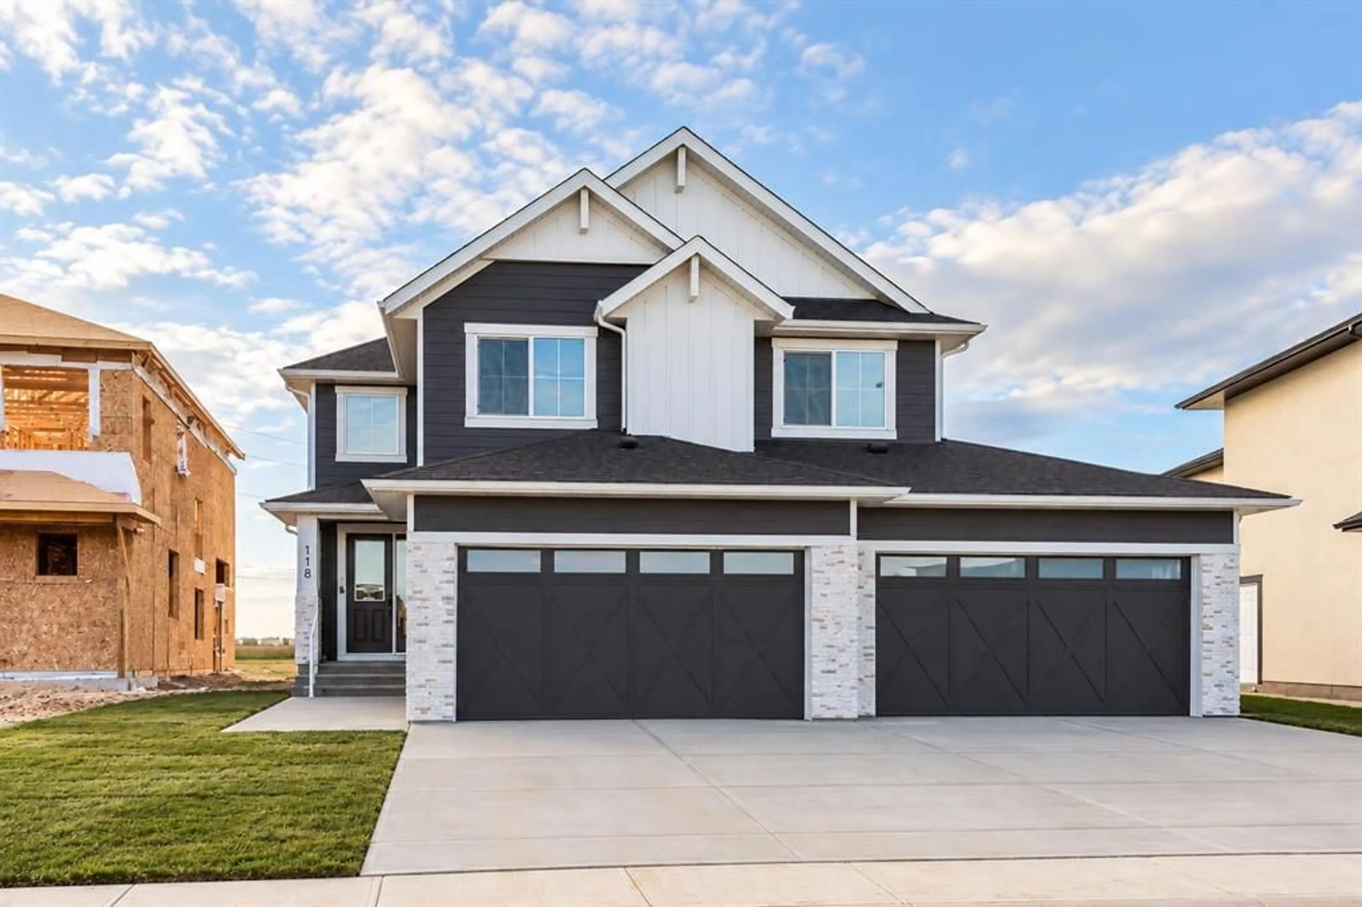
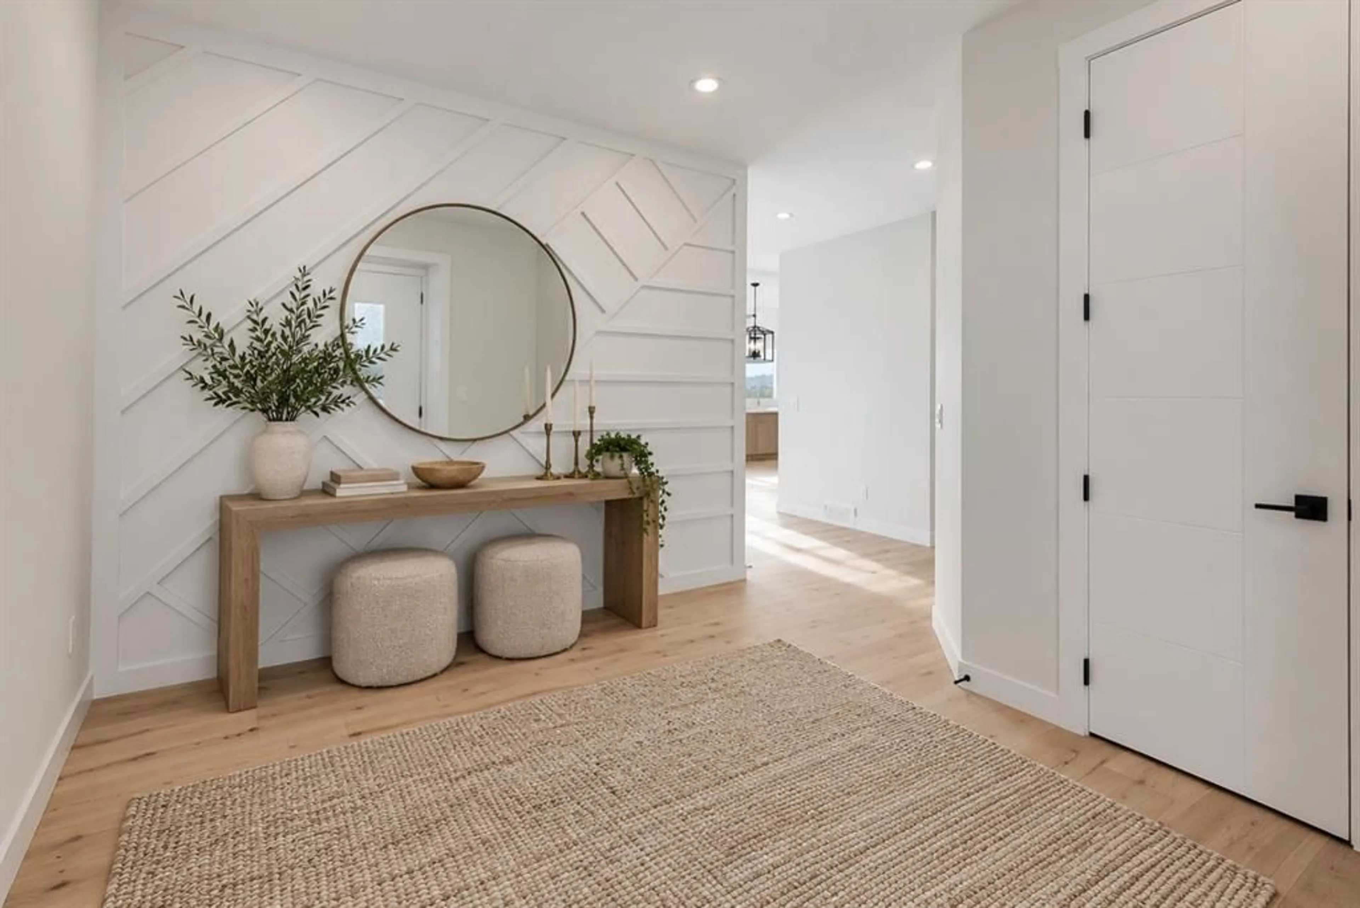
Welcome to 118 North Bridges Garden, where contemporary design, thoughtful details, and an exceptional canal-backed setting come together in the heart of Langdon. From the striking exterior and expansive four-car garage to the beautifully appointed interior, this home offers a refined approach to everyday living. Step inside to a welcoming foyer featuring custom geometric wall detailing and warm wood flooring that carries through the main living areas. The open-concept design is anchored by a stunning living room with soaring ceilings, expansive windows, and a dramatic floor-to-ceiling fireplace feature wall. Natural light fills the space, creating an inviting atmosphere while drawing attention to the open views beyond. The kitchen is equally impressive, featuring crisp white cabinetry, warm wood accents, quartz-style countertops, a statement range hood, built-in appliances, and a generous central island. A dedicated pantry provides exceptional storage, while the adjoining dining area offers a natural gathering place for everyday meals and entertaining. The main floor also includes a versatile bedroom, ideal for guests, a home office, or flexible family living, along with a convenient powder room and mudroom. Upstairs, the primary bedroom offers a peaceful retreat with generous proportions, a tray ceiling, and large windows overlooking the surrounding landscape. Outside, the canal-backed setting adds another dimension to the home. Enjoy open views and a connection to the outdoors from the rear deck and walkout basement, with space to relax, entertain, and appreciate the quieter pace of life in Langdon. Completing the property is an impressive four-car garage, offering exceptional flexibility for vehicles, recreational equipment, storage, or hobby space. Discover elevated living in Langdon’s growing Bridges of Langdon community, where modern design meets an exceptional canal-backed setting. Move-in ready with quick possession available, this home offers the best of new construction without the wait. Contact your REALTOR® to arrange a private viewing and experience 118 North Bridges Garden for yourself.
Property Details
Interior
Features
Main Floor
2pc Bathroom
7`6" x 5`0"Bedroom
13`6" x 9`11"Dining Room
9`5" x 5`9"Foyer
11`4" x 12`4"Exterior
Features
Parking
Garage spaces 4
Garage type -
Other parking spaces 4
Total parking spaces 8
Property History
 43
43