11 Wenstrom Cres, Langdon, Alberta T0J 1X1
Contact us about this property
Highlights
Estimated valueThis is the price Wahi expects this property to sell for.
The calculation is powered by our Instant Home Value Estimate, which uses current market and property price trends to estimate your home’s value with a 90% accuracy rate.Not available
Price/Sqft$585/sqft
Monthly cost
Open Calculator
Description
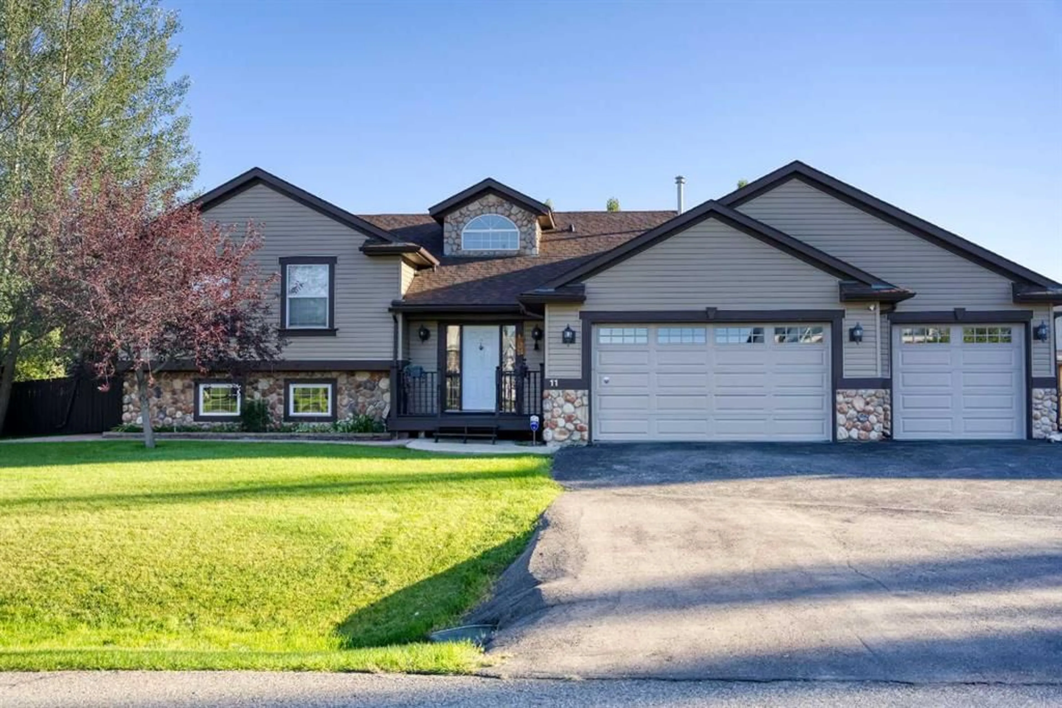
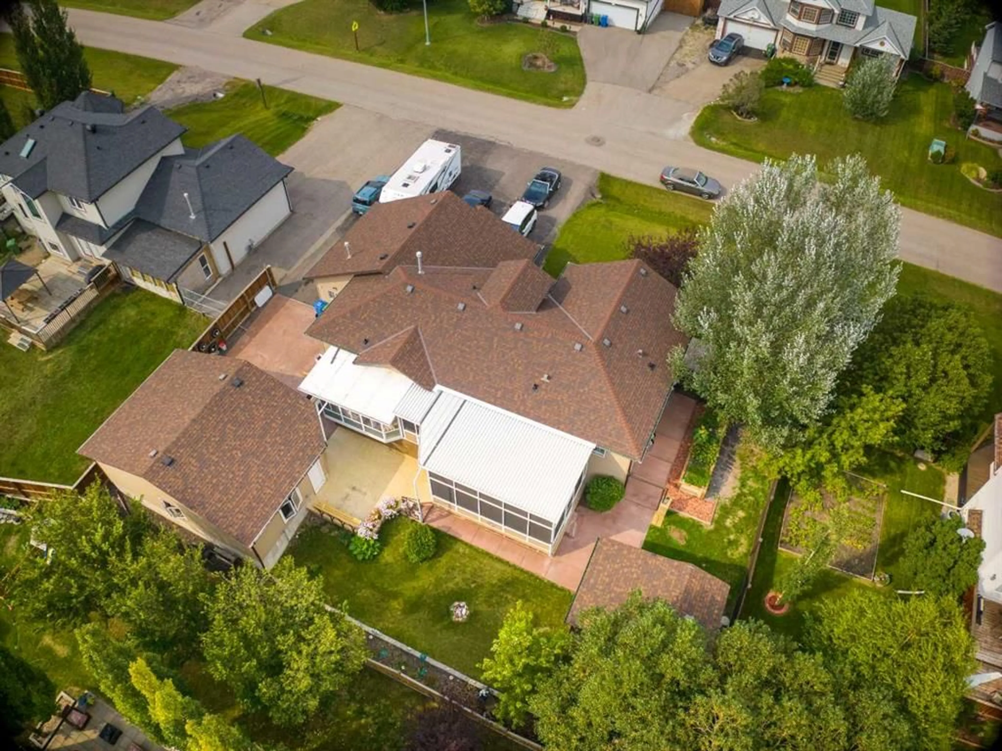
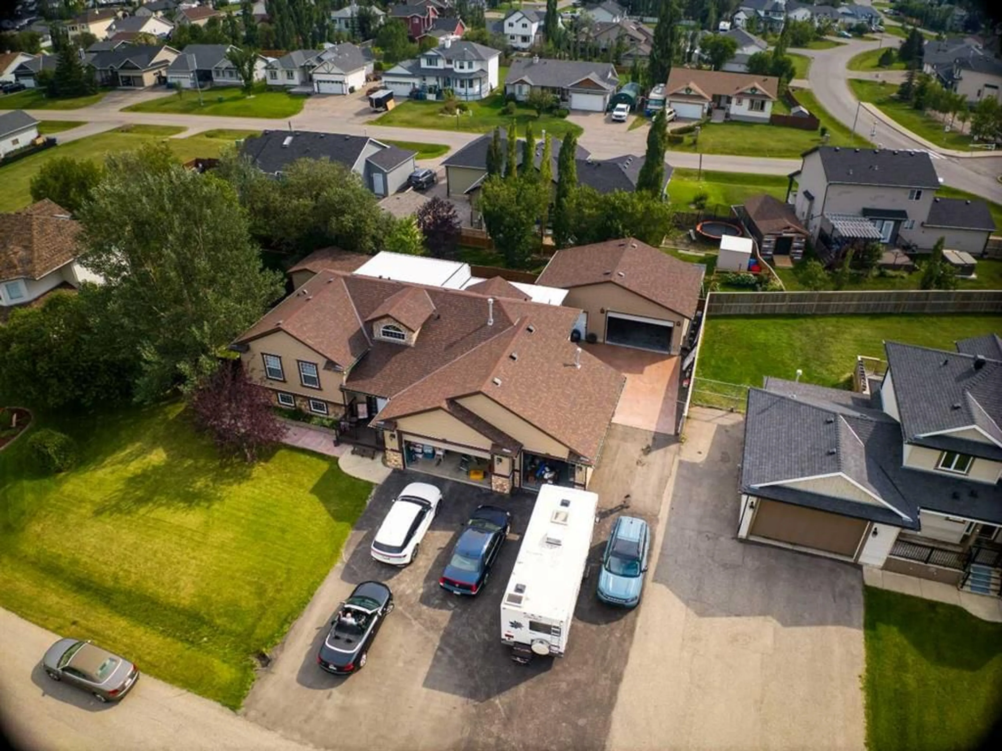
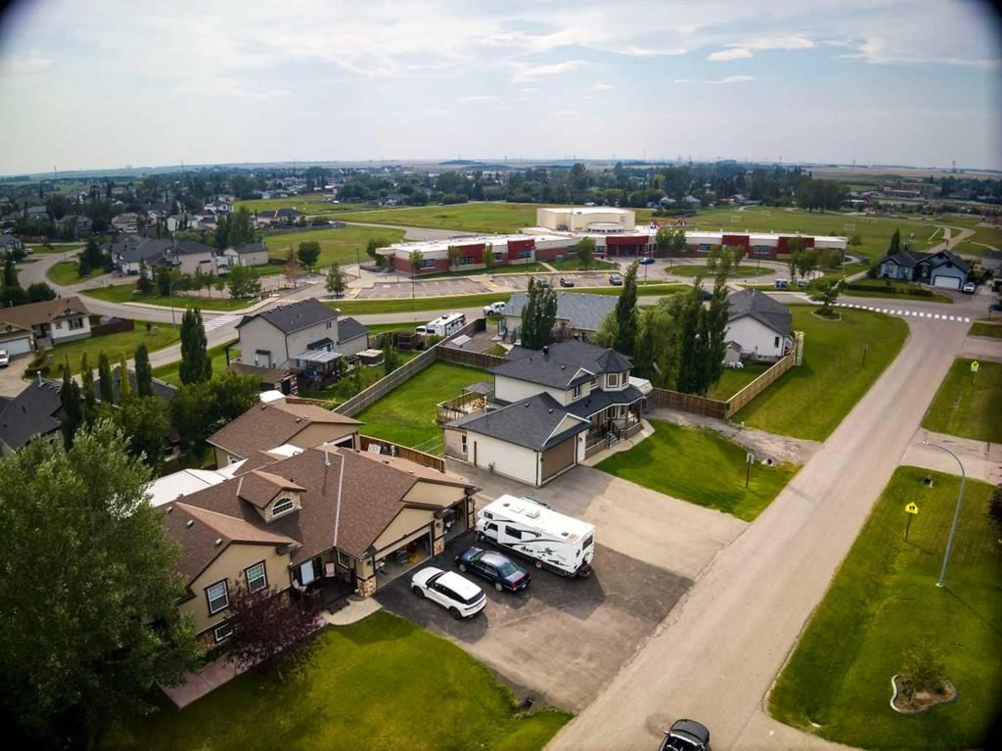
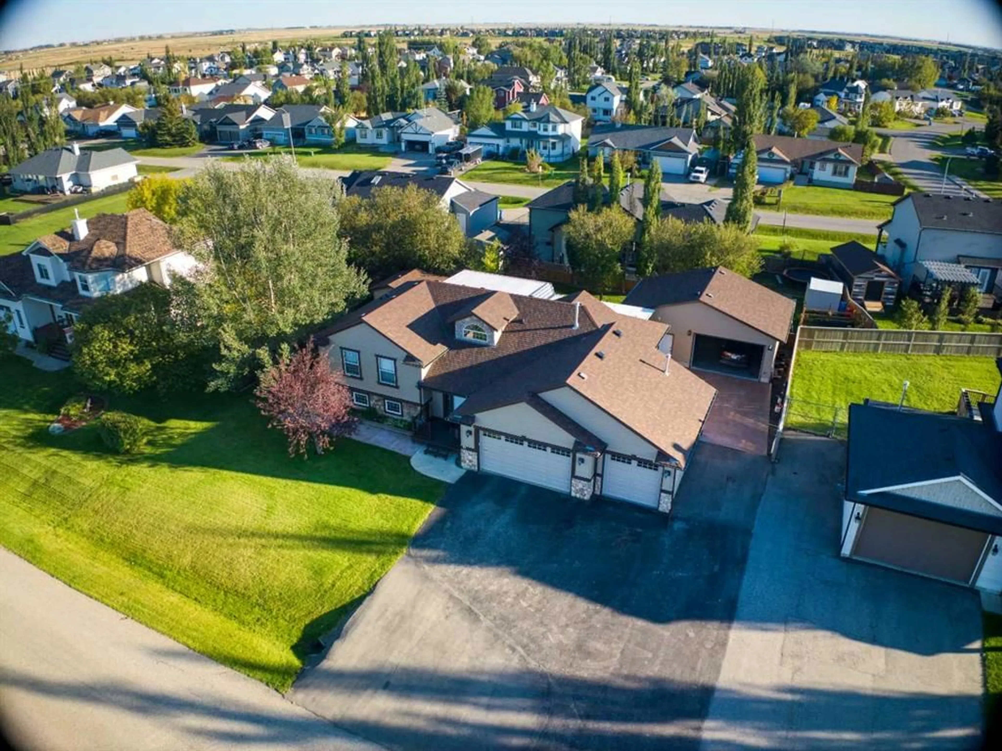
Triple garage and detached shop on 1/4 acre with room for RV. This property minutes from Calgary was made for you — starting with where you'll put it all. The triple insulated garage is built for a family with a lot going on: vehicles, gear, and yes, the RV. Not enough. A separate 30x20 shop gives you even more room to store, build, or work on whatever you're into. Then there's the atrium — a huge enclosed space made for gathering 3 season gathering . It's the spot where the whole family ends up, no matter what the forecast says. The fully landscaped yard rounds it all out, with a raised bed garden ready for planting and a garden shed to keep things organized. And when it's time for school drop-off, you're just a hop, skip and jump away from Sarah Thompson K to 5 school. Great opportunity for a day home too! The home itself doesn't disappoint either. Over 2,700 sq ft of professionally developed living space, a vaulted-ceiling living room warmed by a fireplace, and a kitchen-dining area that flows right into it. The sun room flexes to whatever you need — dining space, office, or quiet corner. Main floor laundry fits a freezer, and your master retreat holds a king bed with room for a walk-in closet and en suite. Downstairs is bright, not basement-y, with a bedroom and walk-in closet, 4-piece bath, games room, and a family room with a second fireplace and built-in entertainment unit. Small-town living, minutes from the city — with room for everything and everyone.
Upcoming Open House
Property Details
Interior
Features
Main Floor
Bedroom - Primary
13`10" x 11`0"Bedroom
10`8" x 8`11"Bedroom
9`11" x 9`0"Living Room
16`3" x 15`11"Exterior
Features
Parking
Garage spaces 6
Garage type -
Other parking spaces 4
Total parking spaces 10
Property History
 33
33

