8 Fir Close, Sylvan Lake, Alberta T4S 2H9
Contact us about this property
Highlights
Estimated valueThis is the price Wahi expects this property to sell for.
The calculation is powered by our Instant Home Value Estimate, which uses current market and property price trends to estimate your home’s value with a 90% accuracy rate.Not available
Price/Sqft$368/sqft
Monthly cost
Open Calculator
Description
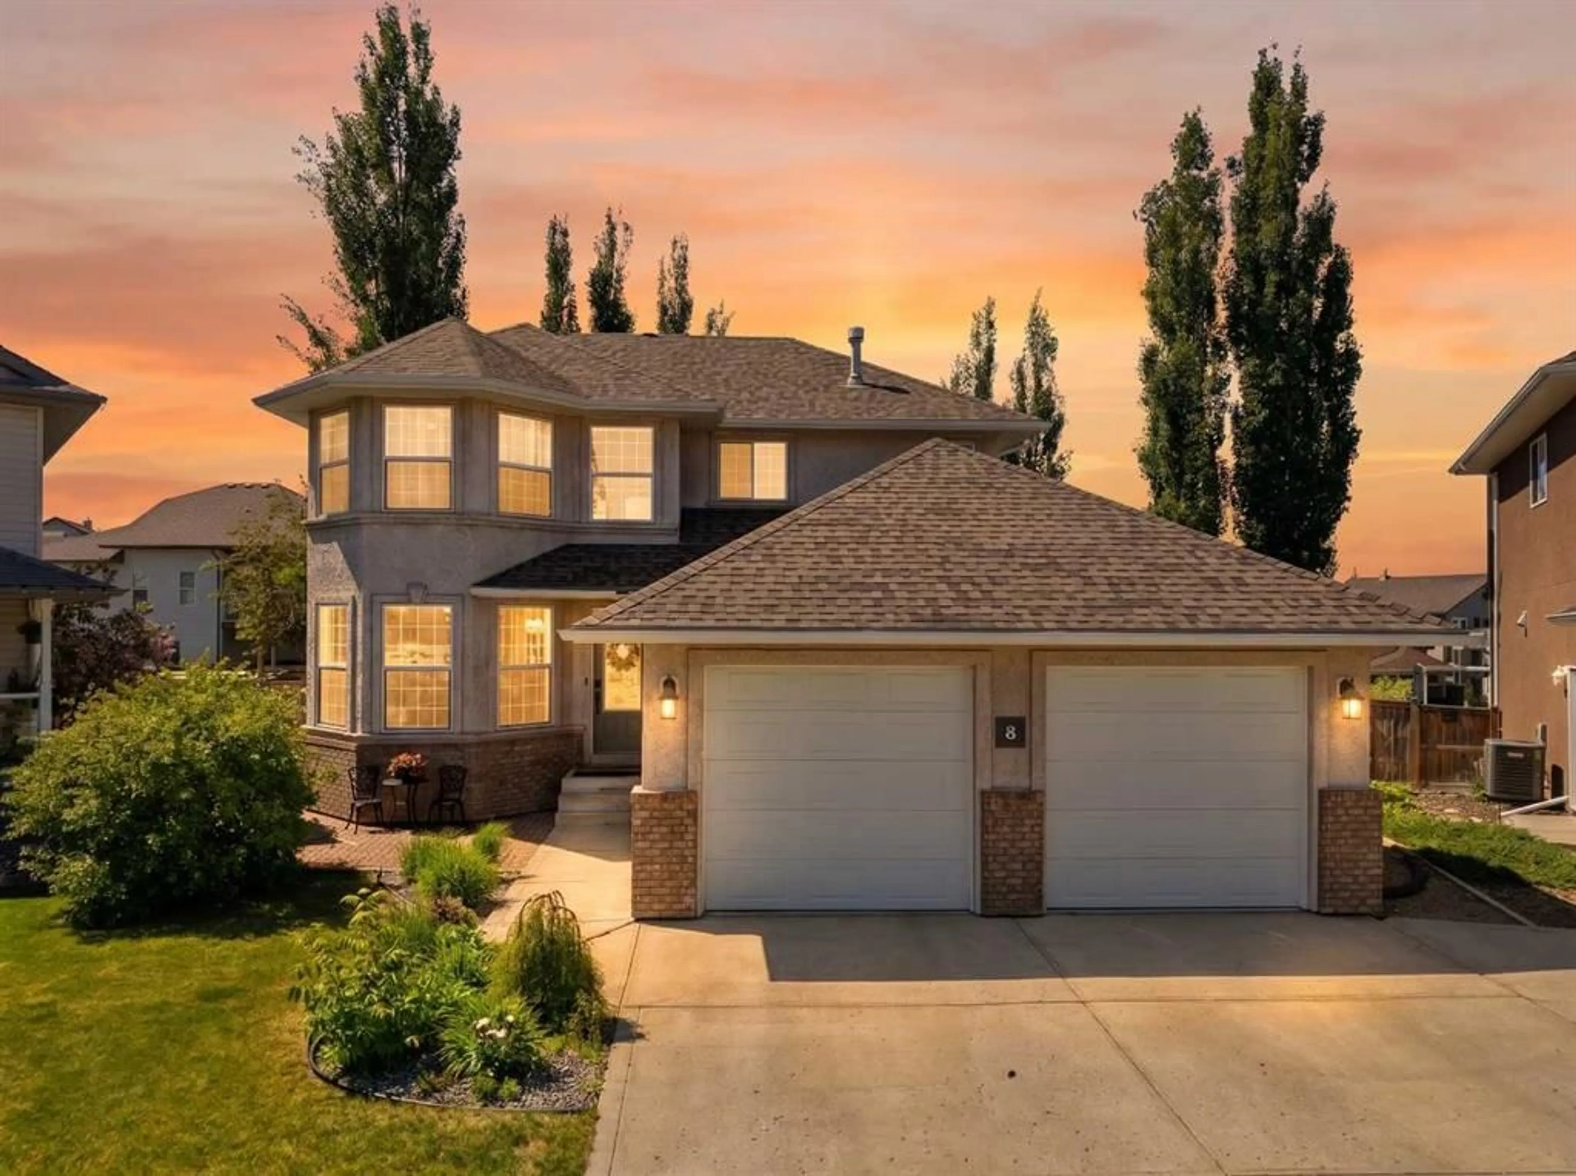
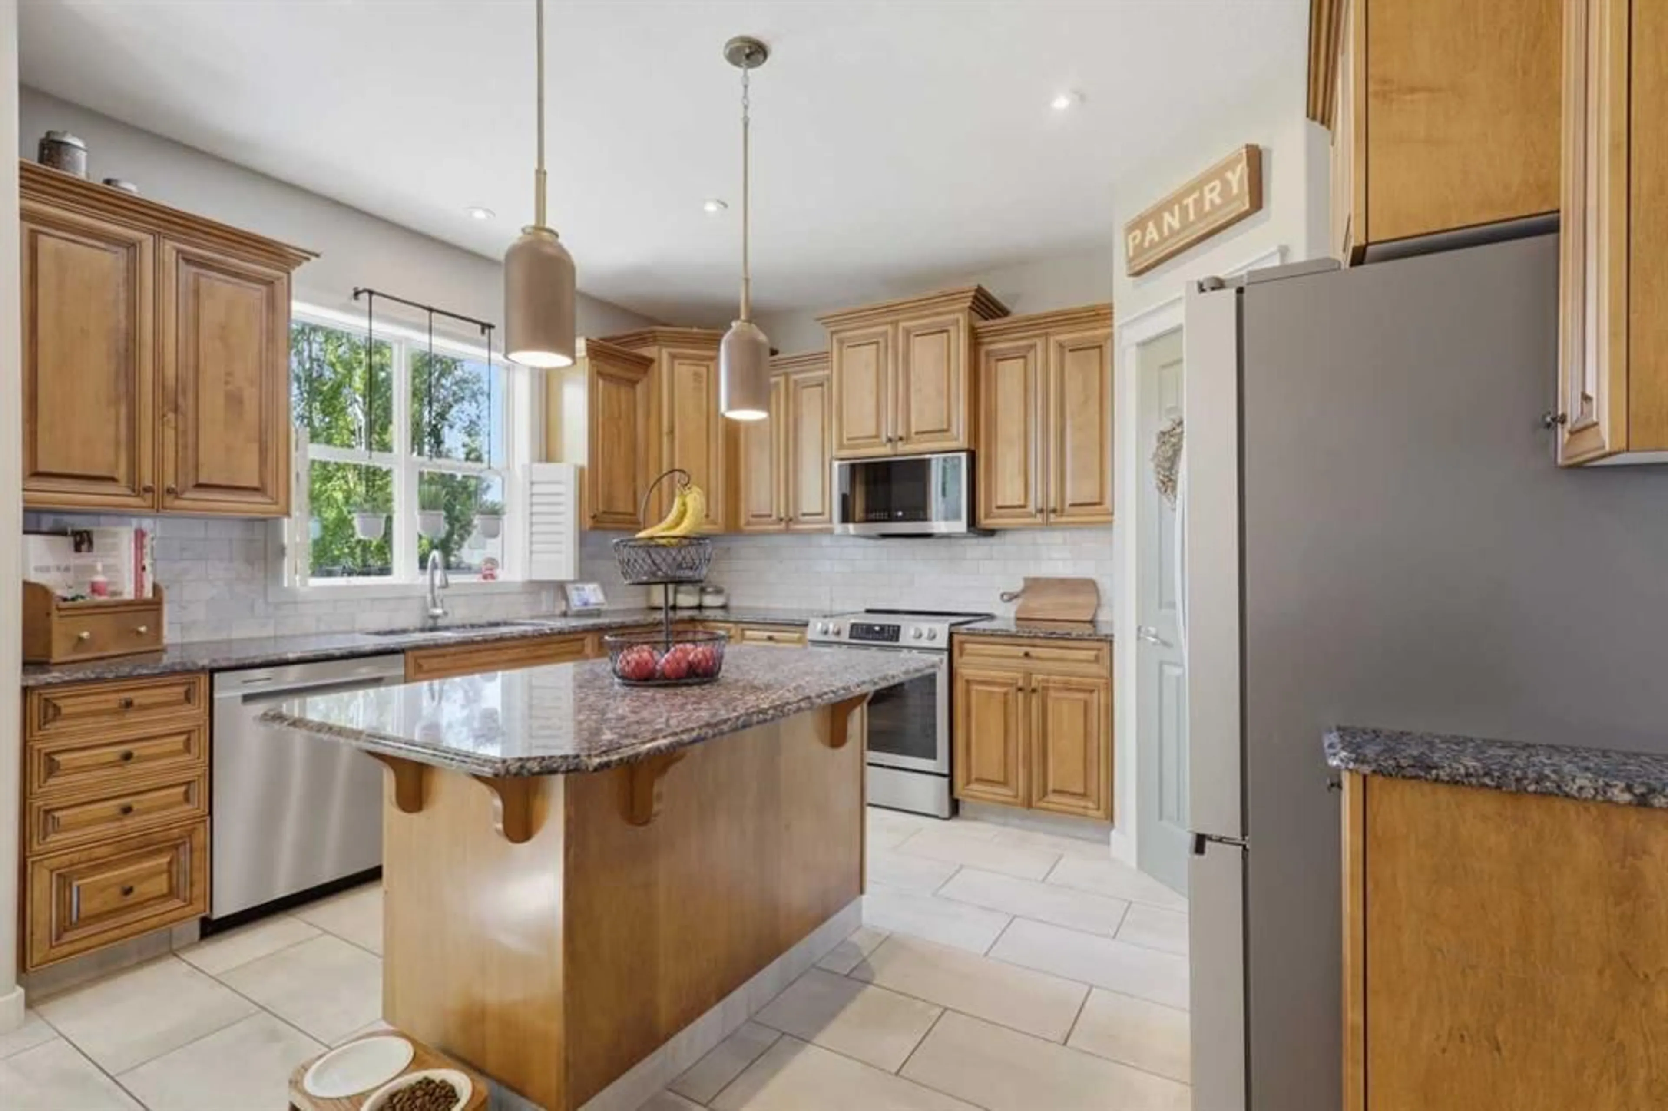
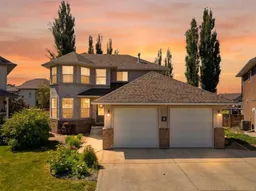
Room to grow, space to play, and memories waiting to be made — this is the home your family has been looking for. Set on a quiet close just minutes from the lake, this spacious two-storey offers 5 bedrooms, 3.5 bathrooms, and 1,846 sq ft of comfortable living space designed with busy families in mind. Whether it's morning routines or movie nights, there's room for everyone to spread out. The heart of the home features a well-appointed kitchen with maple cabinetry and granite countertops — plenty of counter space for lunches, homework, and everything in between. Upgraded fixtures and finishes throughout mean you can move in and enjoy without the weekend project list. When summer arrives, the backyard truly comes alive. The above-ground pool and hot tub make it the neighbourhood gathering spot, while RV parking and two storage sheds keep all the bikes, gear, and seasonal equipment organized and out of the way. Cozy up year-round with in-floor heating in the garage, basement, and ensuite, plus central air conditioning for those warm Alberta summers. The wet bar and open entertaining spaces make hosting family and friends effortless. Big-ticket updates are already handled — new shingles (2024), a new hot water tank, new appliances, and a double attached garage to round out everything a growing family needs. All this, just a short drive to schools, the beach, and everything Sylvan Lake has to offer. This is the one. Come see it for yourself!
Property Details
Interior
Features
Main Floor
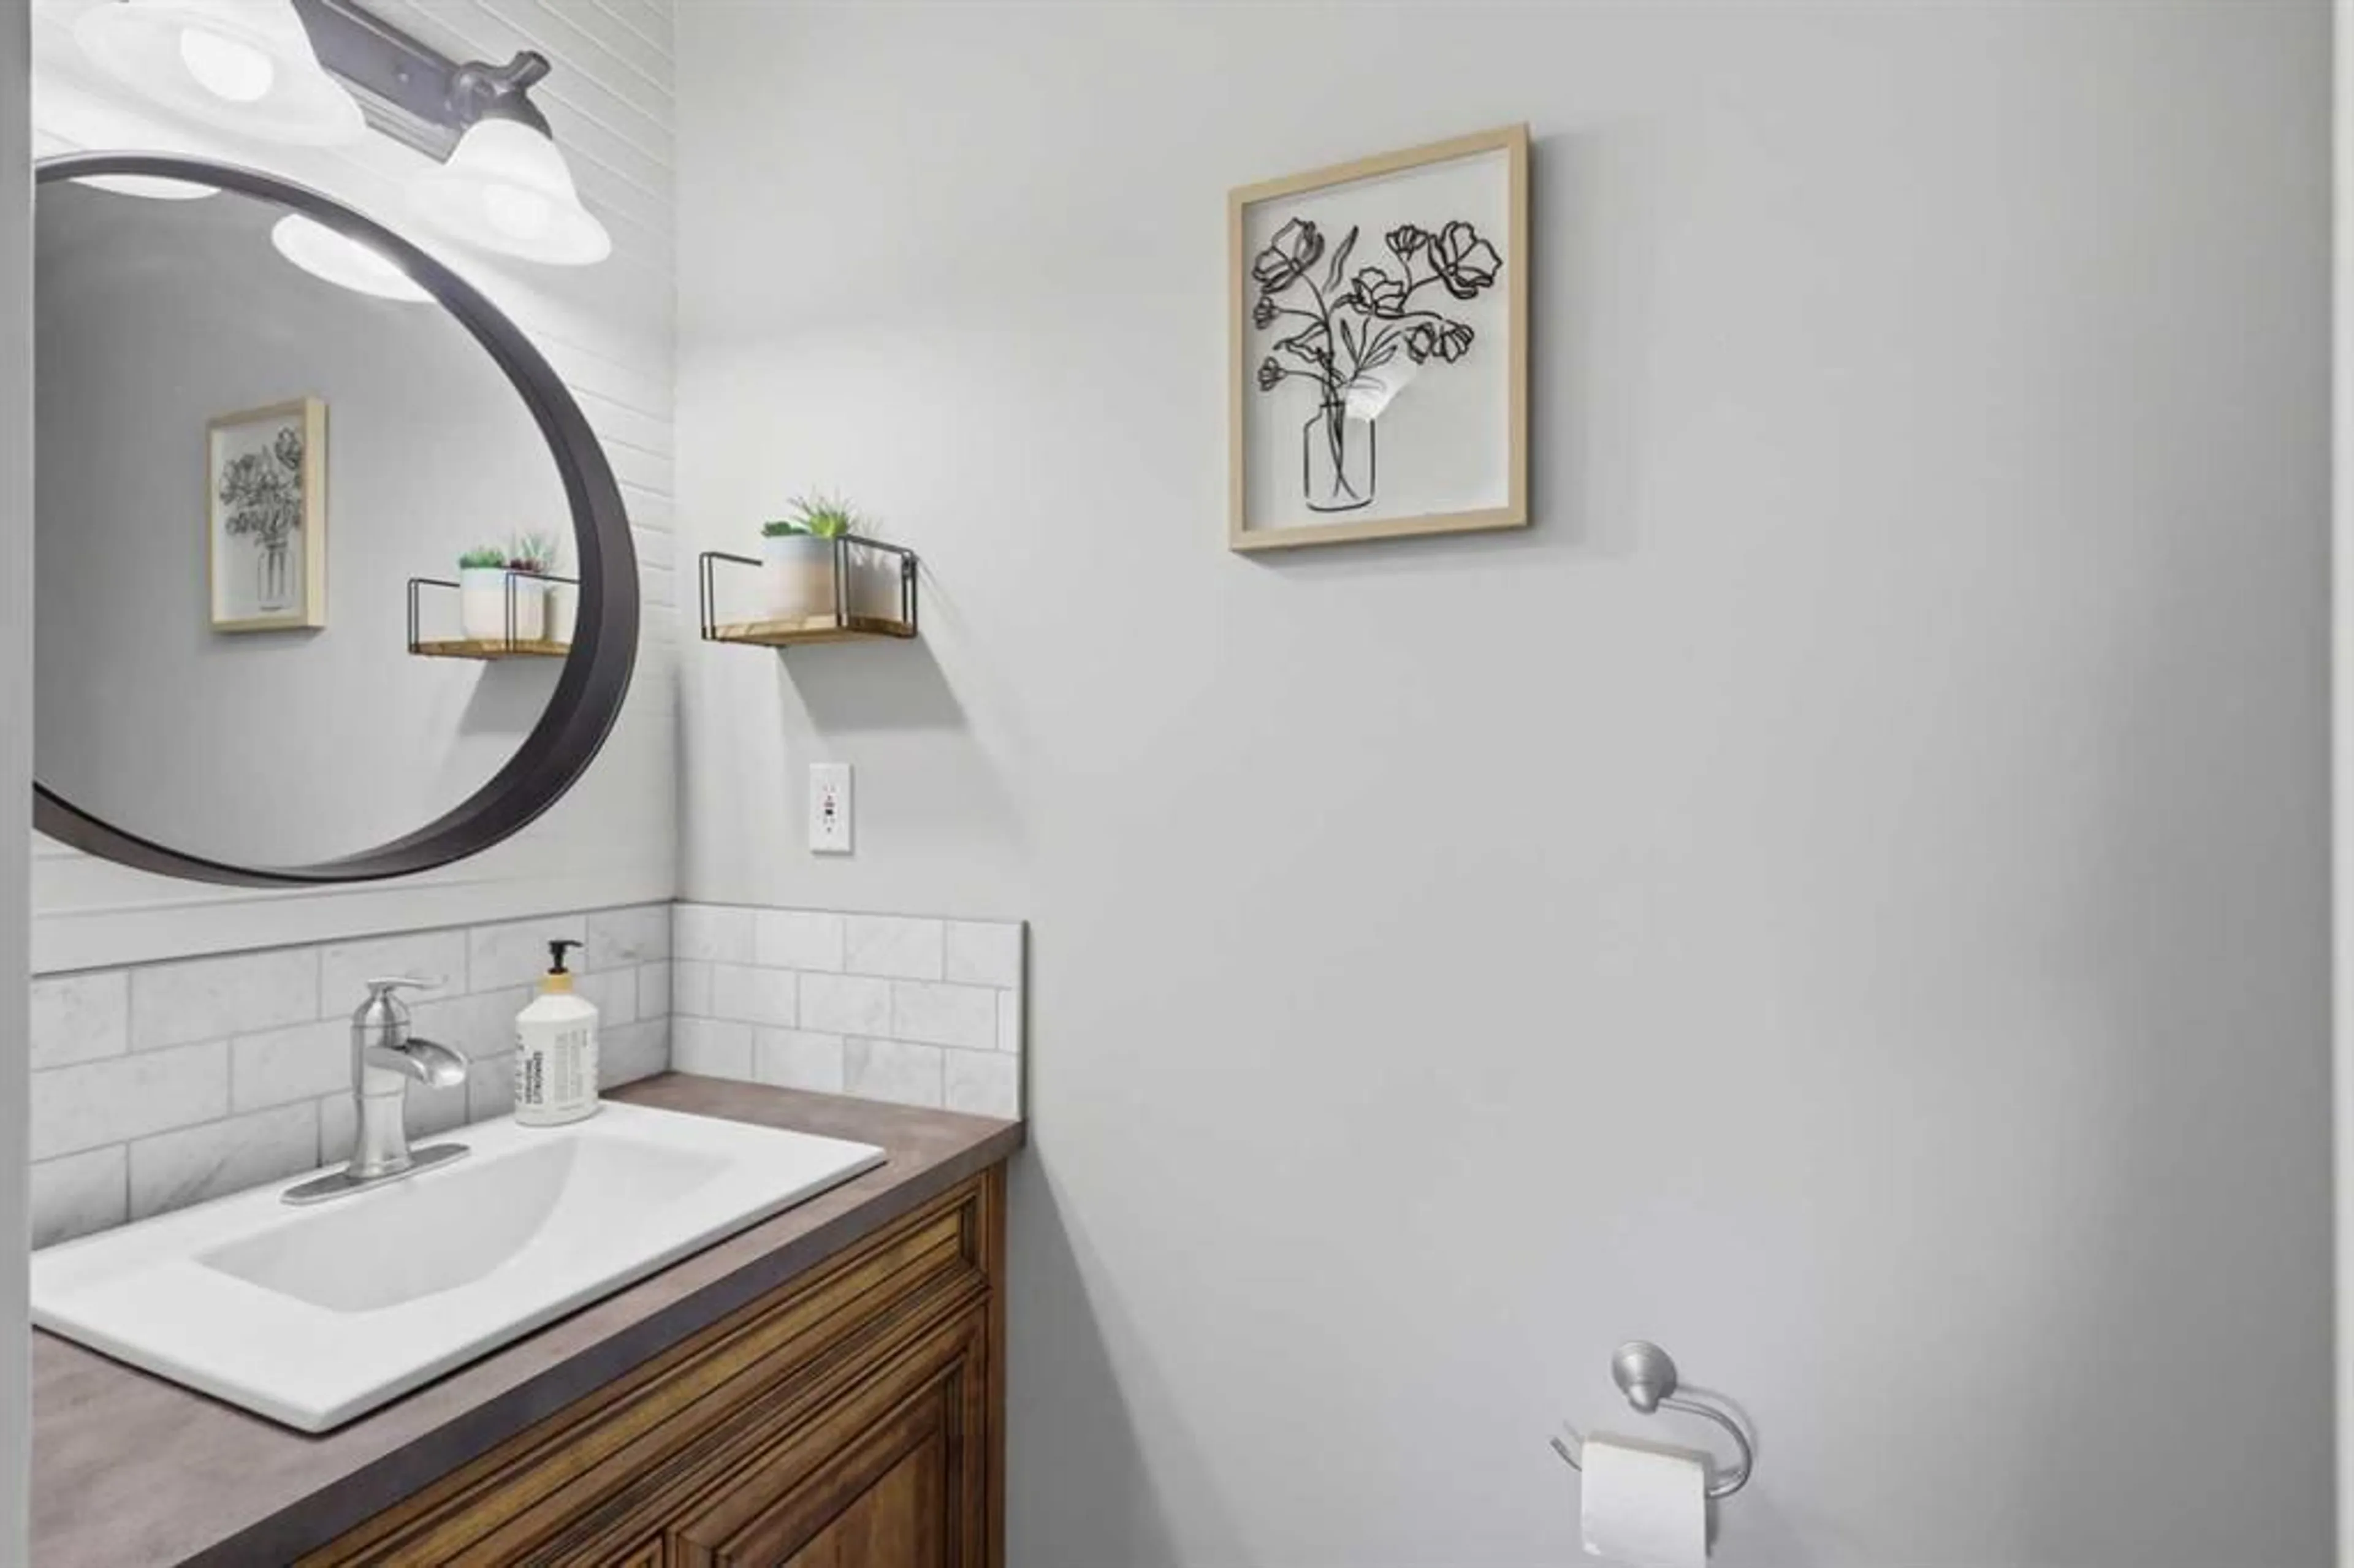
2pc Bathroom
3`8" x 6`7"Dining Room
13`0" x 19`10"Kitchen
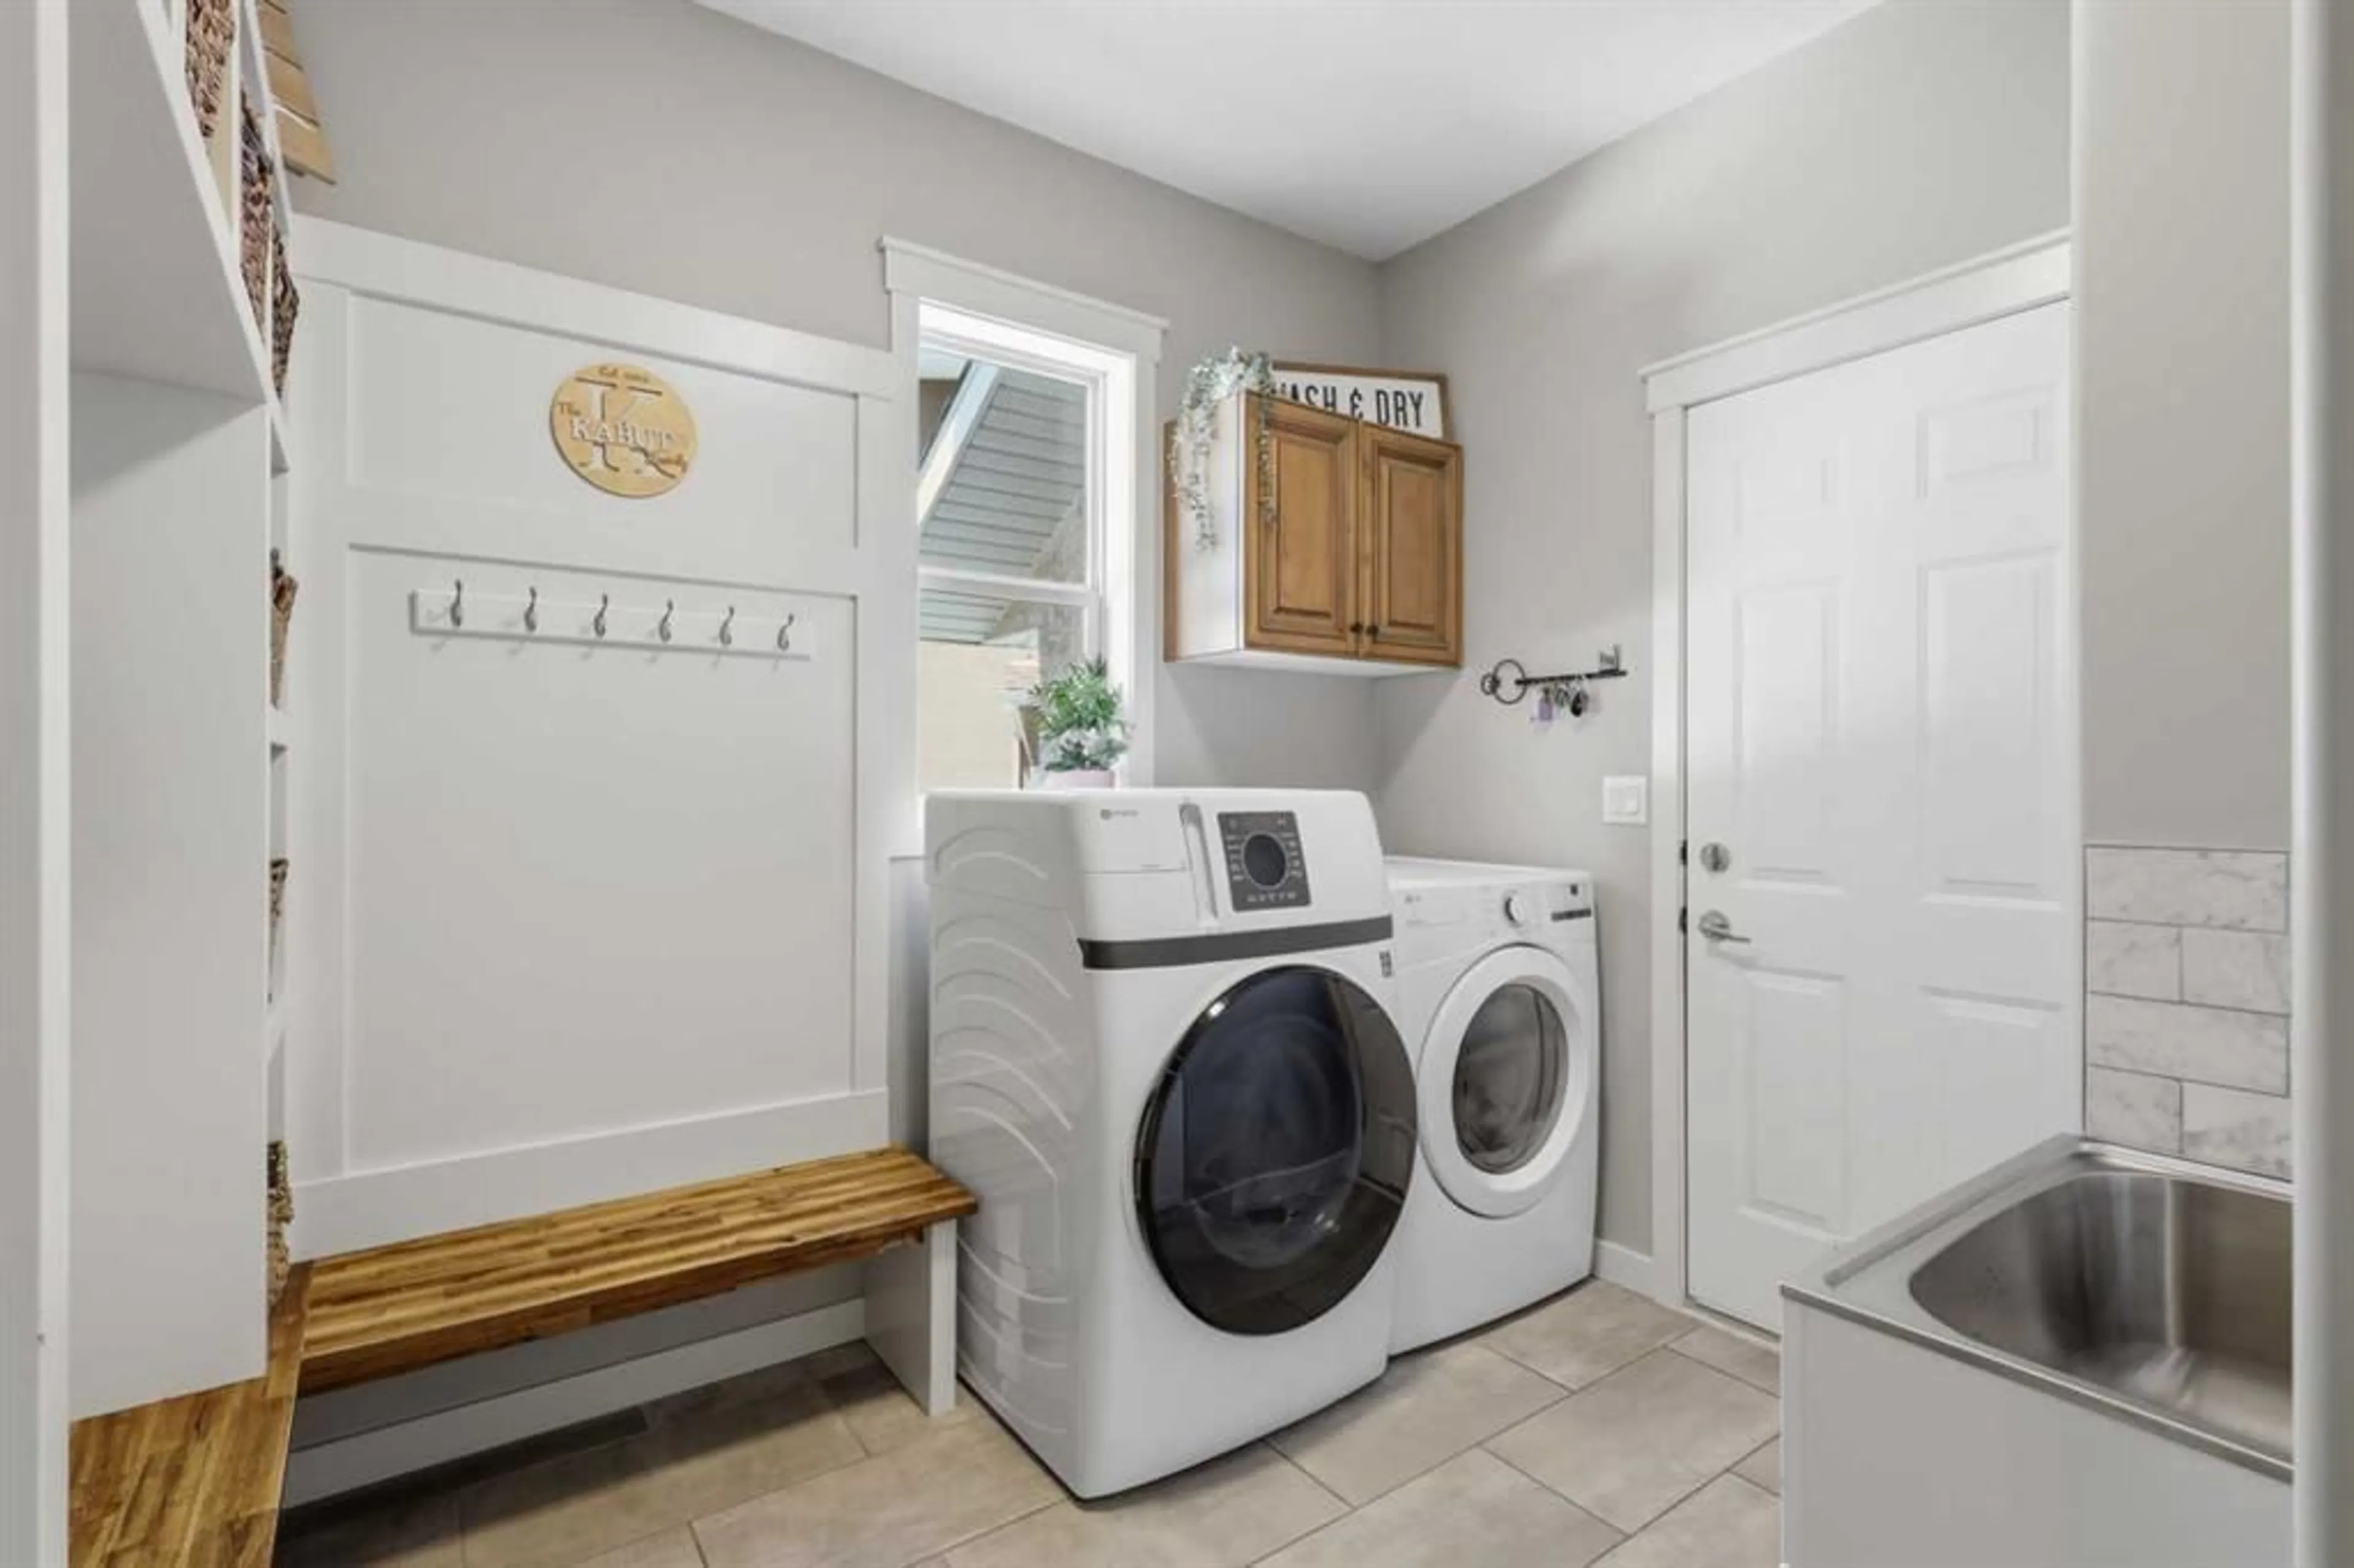
13`11" x 11`2"Laundry
9`7" x 8`1"Exterior
Features
Parking
Garage spaces 2
Garage type -
Other parking spaces 4
Total parking spaces 6
Property History
 35
35

