7 Rosewood Rise, Sylvan Lake, Alberta T4S 0G3
Contact us about this property
Highlights
Estimated valueThis is the price Wahi expects this property to sell for.
The calculation is powered by our Instant Home Value Estimate, which uses current market and property price trends to estimate your home’s value with a 90% accuracy rate.Not available
Price/Sqft$307/sqft
Monthly cost
Open Calculator
Description
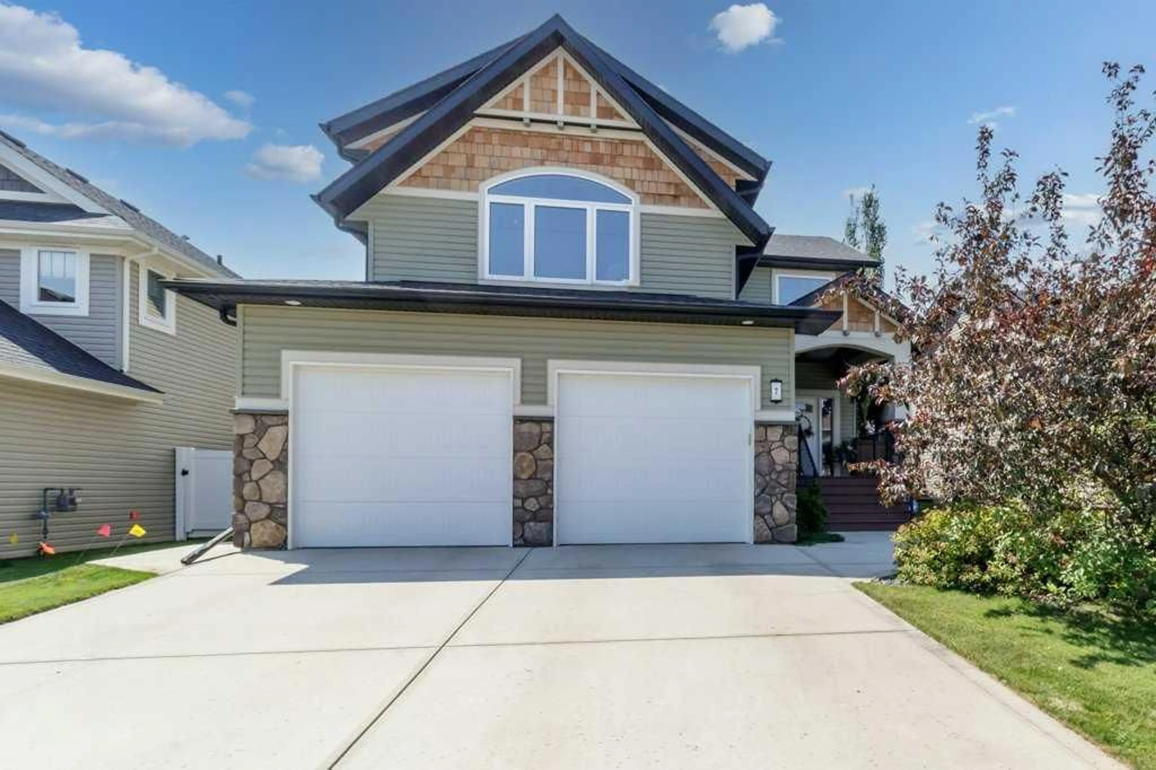
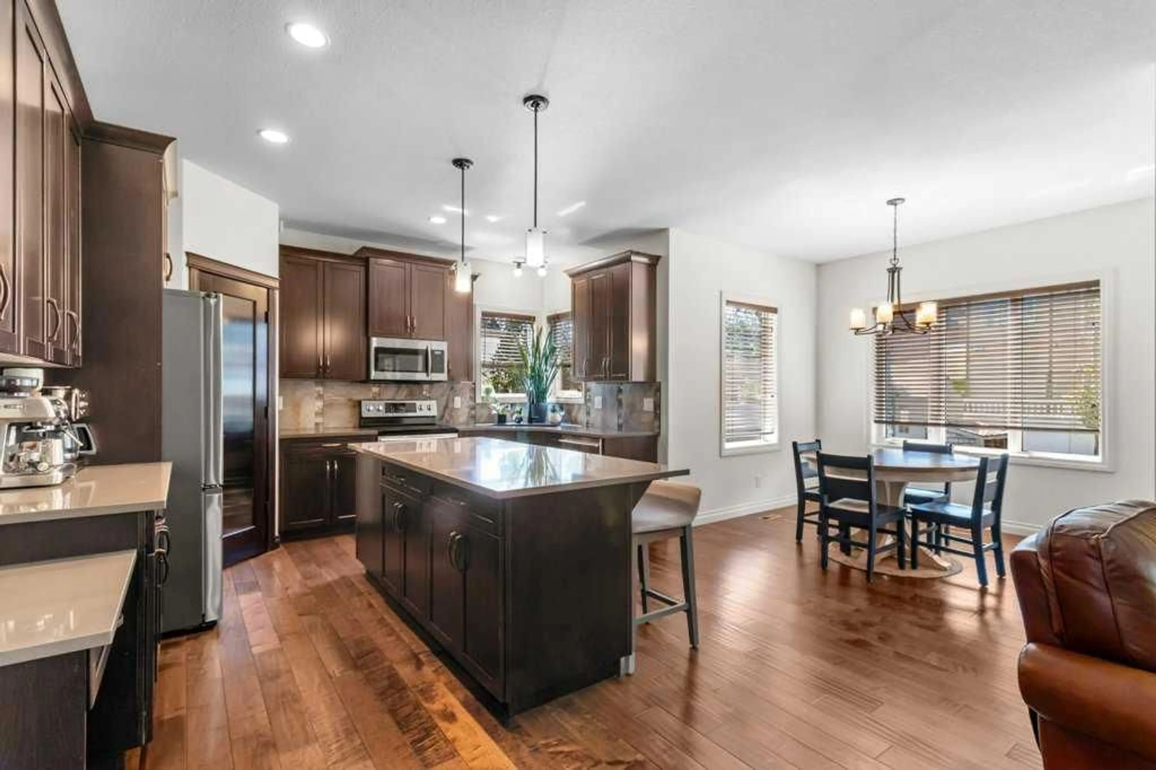
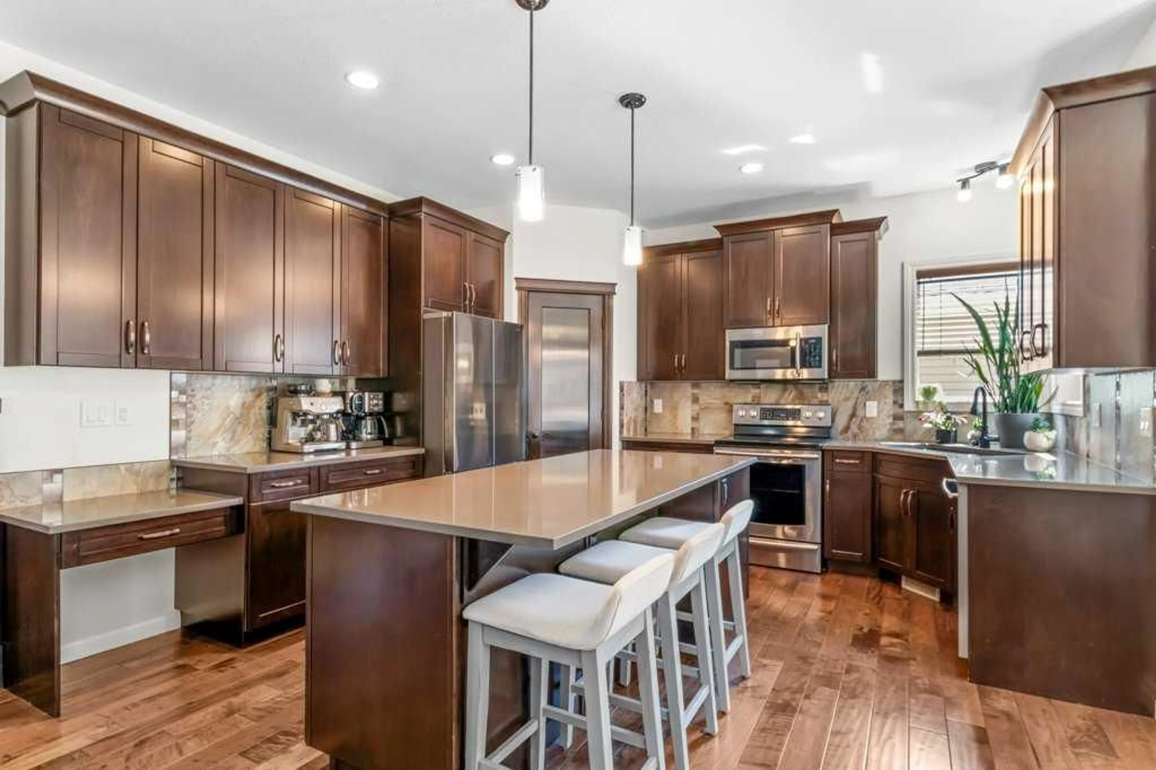
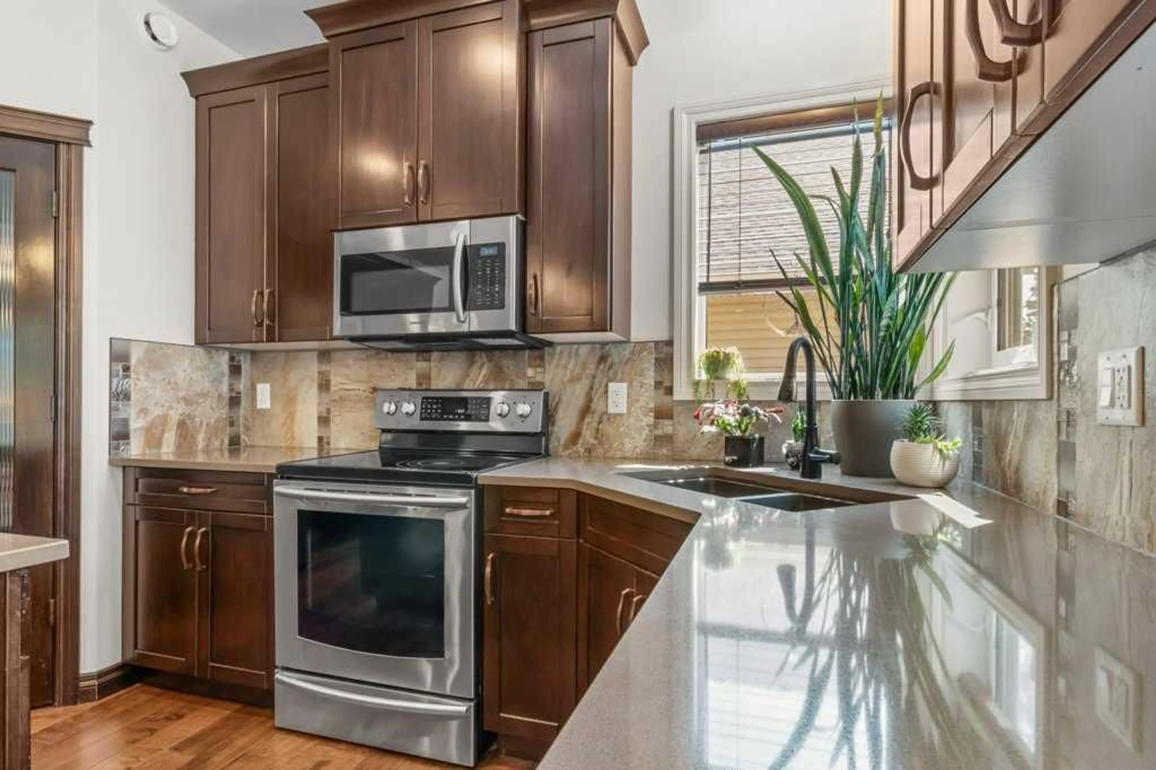
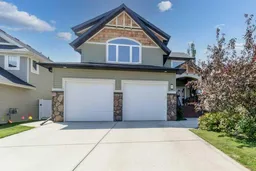
EXCEPTIONAL 2082SQFT, 3 BED/3 BATH TWO-STOREY HOME WITH EXTRA BONUS ROOM ABOVE DOUBLE CAR GARAGE.....ALL IN A VERY DESIRABLE LOCATION IN RYDER'S RIDGE SUBDIVISION! Step inside through the tiled entrance into impressive 9-foot ceilings on the main floor with loads of natural light. The thoughtfully upgraded kitchen is a true standout, featuring rich cabinetry, a beautiful tiled backsplash, high-end fixtures, stainless steel appliances, a corner pantry, and a huge eat up island, covered with beautiful quartz countertops. The main floor is designed for effortless entertaining and everyday living, with quality hardwood floors, tile, a cozy tile-surround gas fireplace with mantle in the living room, main floor laundry, and a bright eating area overlooking the rear deck and south facing backyard. Upstairs, you’ll find three generous bedrooms and a large, vaulted ceiling bonus room, including a luxurious master bedroom complete with a large walk-in closet and a spa-like ensuite featuring his & her sinks, extra cabinets, soaker tub, and a custom glass-and-tile shower — the perfect retreat after a long day. The full basement is partially finished with electrical, insulation, and framed, offering a massive great/rec room, an additional large bedroom, full bathroom, and tons of storage...all roughed in for in-floor heat. The double car garage is fully insulated and drywalled with central vac, ready for all your toys and storage needs. Additional parking on the oversized front concrete driveway easily fits your boat, quads, or trailer. The yard is fully landscaped including irrigation in the front and back, covered rear deck with gas BBQ line, overlooking a perfect combination of concrete pad to a firepit, grass and mature trees, storage shed, plus has maintenance free vinyl fencing at the rear and side. Located in the desirable Ryders Ridge community, in a perfect close, this home is conveniently close to schools, shopping, walking trails, and offers quick access to Hwy 20. This is an outstanding opportunity!
Property Details
Interior
Features
Main Floor
Dining Room
9`10" x 8`0"Kitchen
14`3" x 13`11"Living Room
16`9" x 13`11"Laundry
7`0" x 10`5"Exterior
Features
Parking
Garage spaces 2
Garage type -
Other parking spaces 2
Total parking spaces 4
Property History
 26
26

