64 Sylvan Dr, Sylvan Lake, Alberta T4S 1M4
Contact us about this property
Highlights
Estimated valueThis is the price Wahi expects this property to sell for.
The calculation is powered by our Instant Home Value Estimate, which uses current market and property price trends to estimate your home’s value with a 90% accuracy rate.Not available
Price/Sqft$319/sqft
Monthly cost
Open Calculator
Description
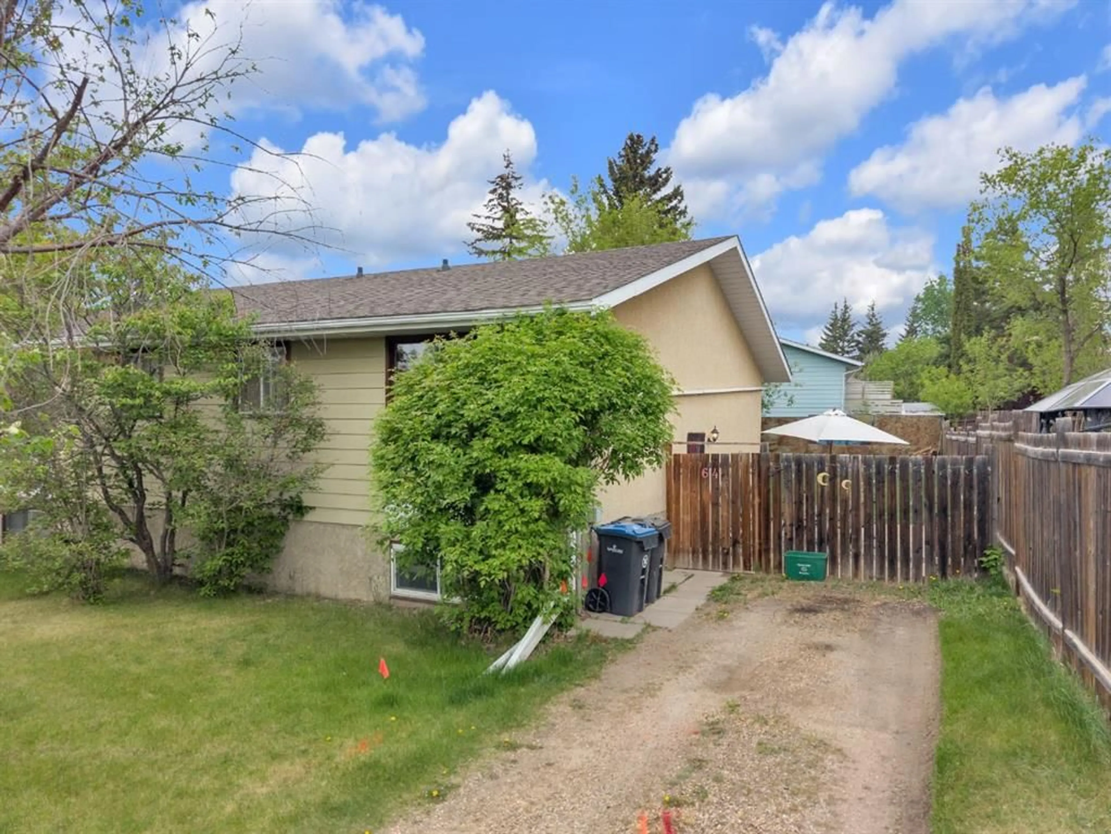
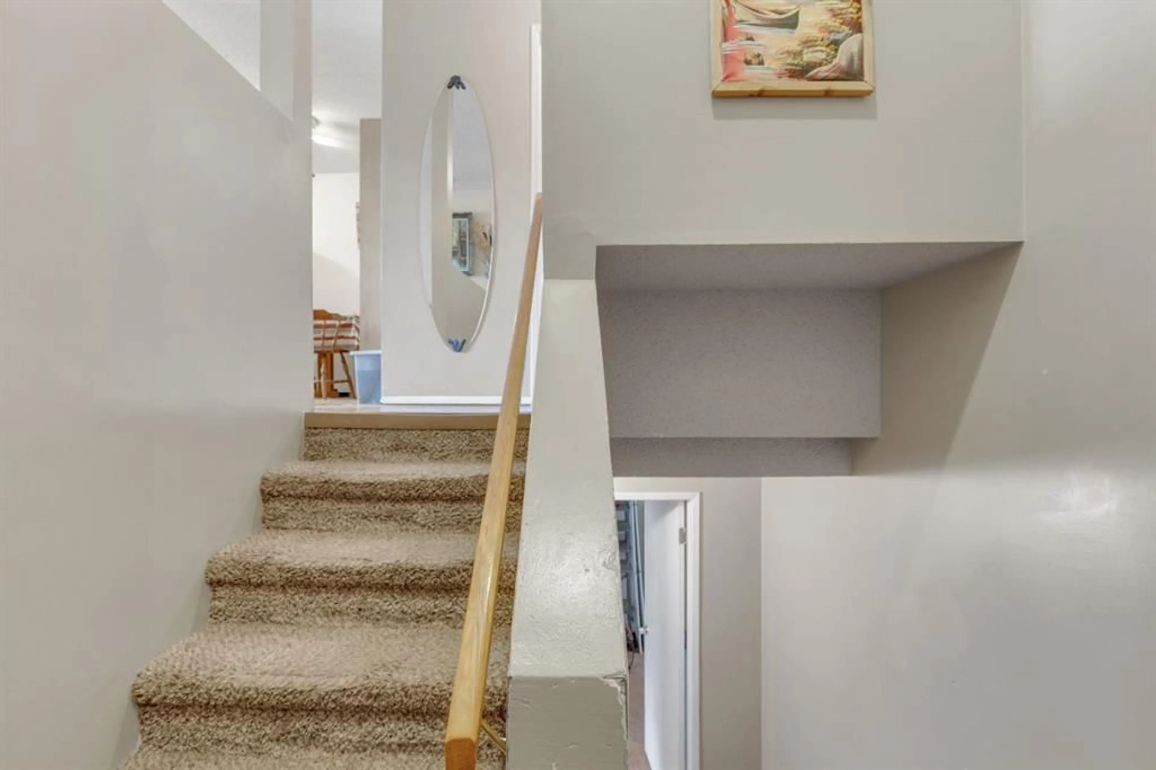
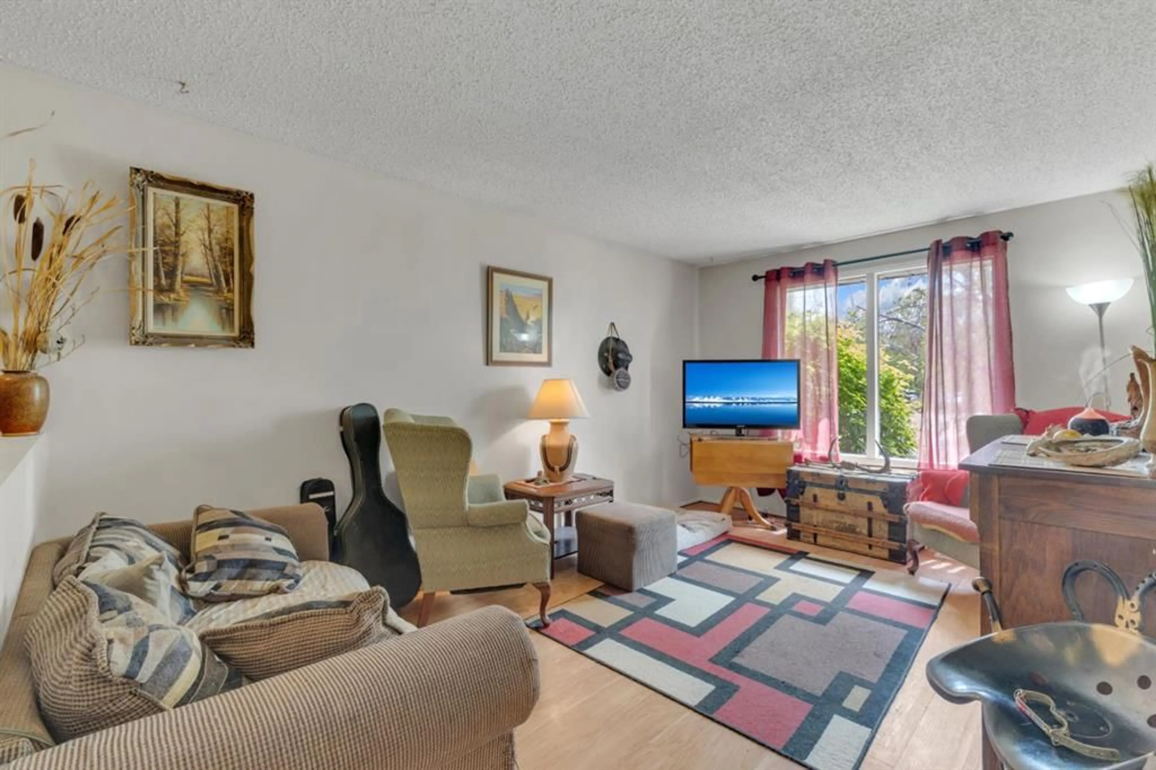
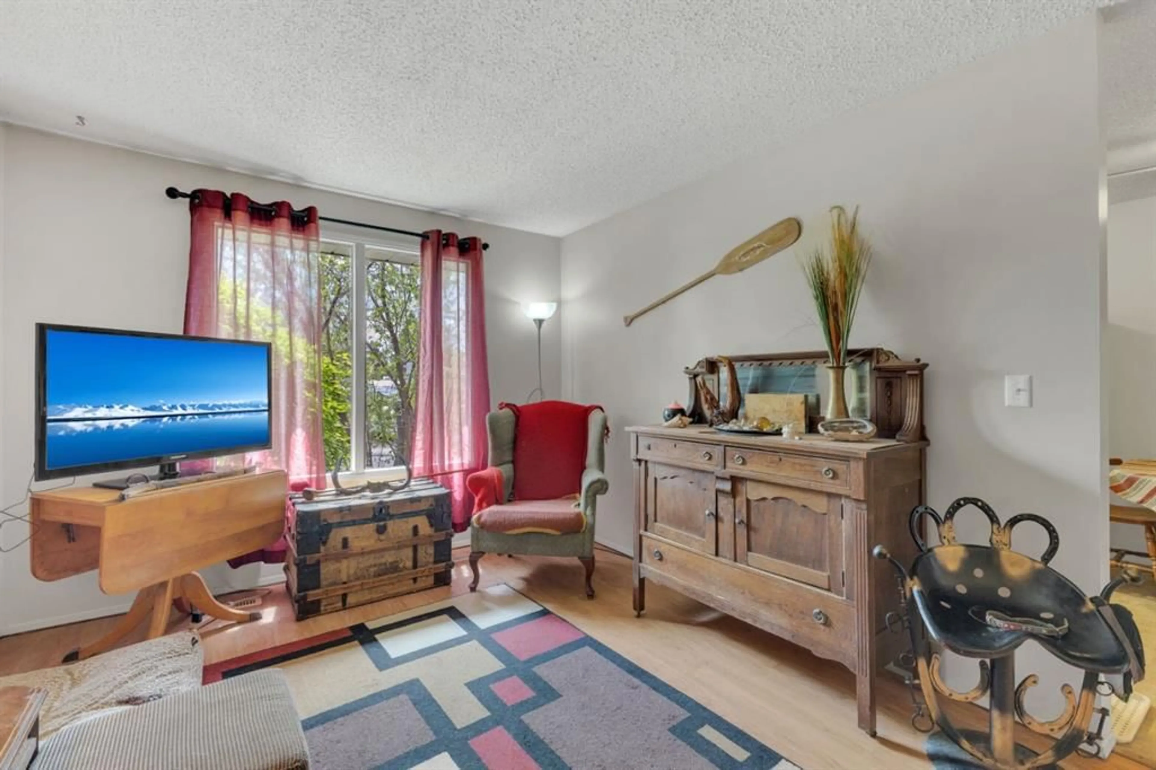
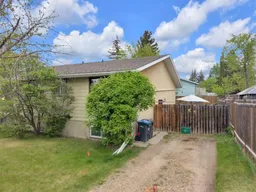
Welcome to 64 Sylvan Drive. This bi-level half duplex presents an excellent opportunity for first-time buyers, investors, or anyone looking to add their own vision and value to a property. Offering great potential and a functional layout, this home is ready for its next chapter. Step inside to a spacious living room filled with natural light from the large front window, complemented by easy-care laminate flooring and an inviting atmosphere. The living area flows seamlessly into the kitchen and dining space, creating a practical setup for everyday living and entertaining. The main floor features two generously sized bedrooms along with a 4-piece bathroom. Downstairs, the spacious unfinished basement offers endless possibilities for future development and is already home to the laundry area. Whether you envision additional living space, a recreation room, or extra storage, the lower level is a blank canvas waiting for your personal touch. Outside, enjoy a large private fully fenced backyard complete with a stone patio area and convenient off-street parking. Ideally situated close to schools, playgrounds, restaurants, and shopping, this property is also just minutes from the lake and all the amenities that make Sylvan Lake such a desirable community to call home. This charming duplex is a must-see!
Property Details
Interior
Features
Main Floor
Living Room
10`7" x 15`5"Kitchen
8`5" x 9`6"Dining Room
8`8" x 6`0"Bedroom - Primary
10`5" x 10`4"Exterior
Features
Parking
Garage spaces -
Garage type -
Total parking spaces 2
Property History
 24
24

