62 Fieldstone Way, Sylvan Lake, Alberta T4S0C3
Contact us about this property
Highlights
Estimated valueThis is the price Wahi expects this property to sell for.
The calculation is powered by our Instant Home Value Estimate, which uses current market and property price trends to estimate your home’s value with a 90% accuracy rate.Not available
Price/Sqft$459/sqft
Monthly cost
Open Calculator
Description
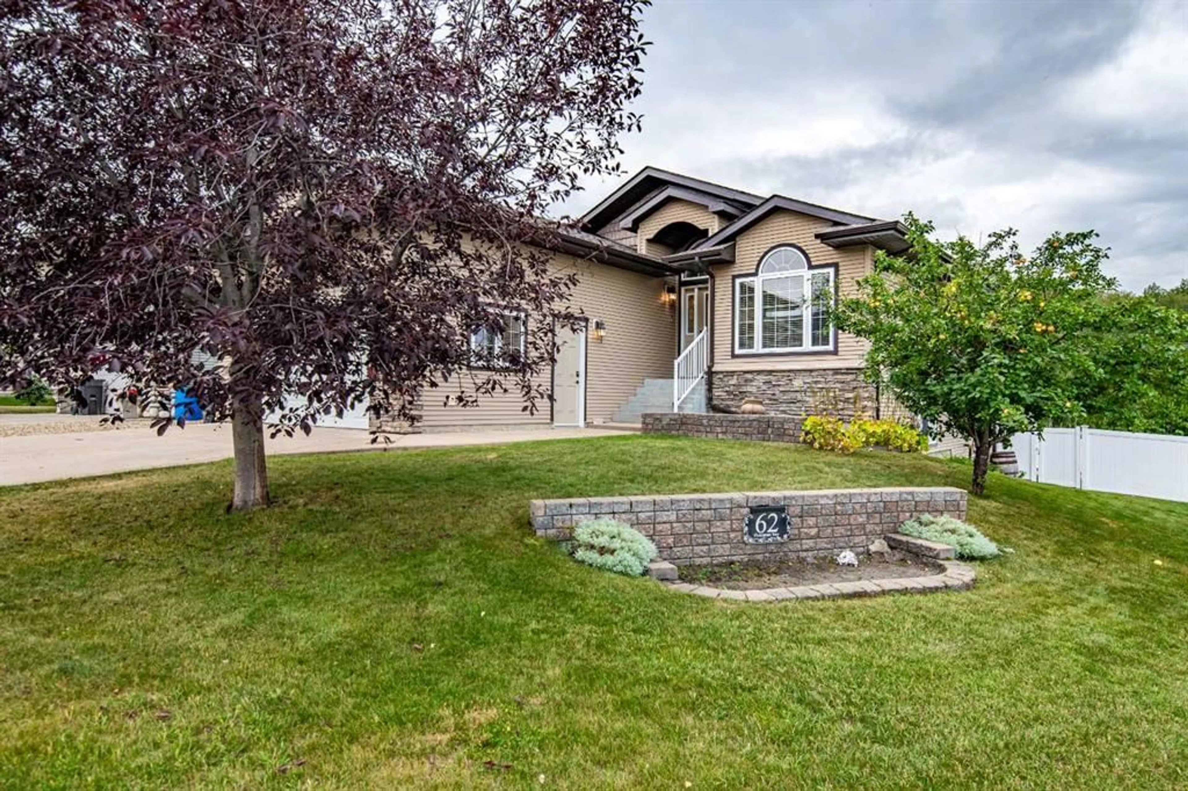
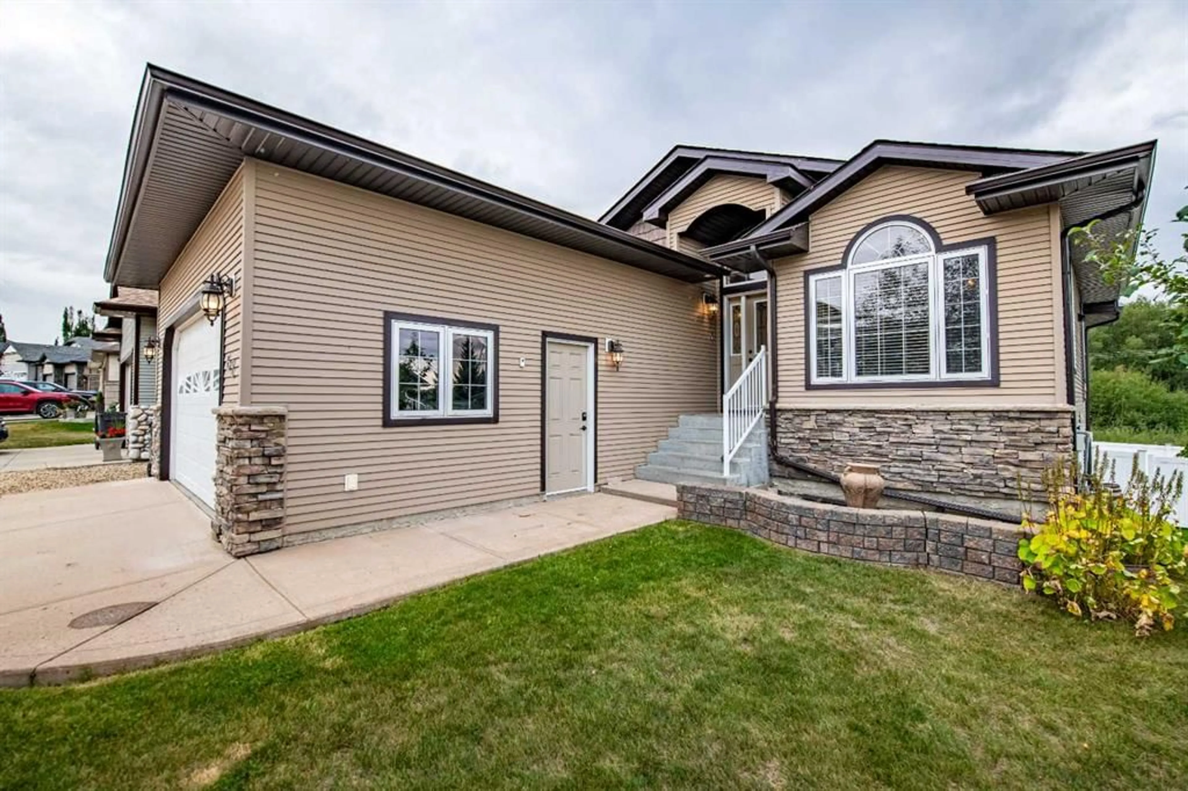
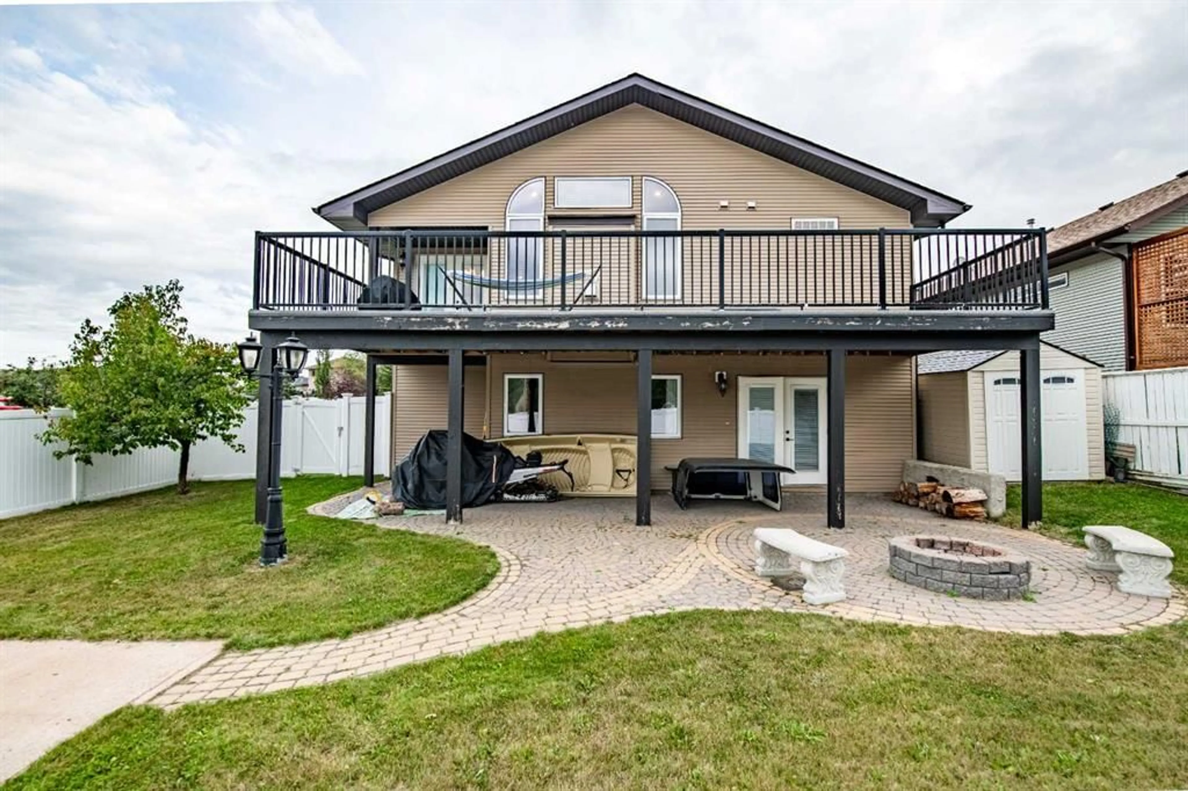
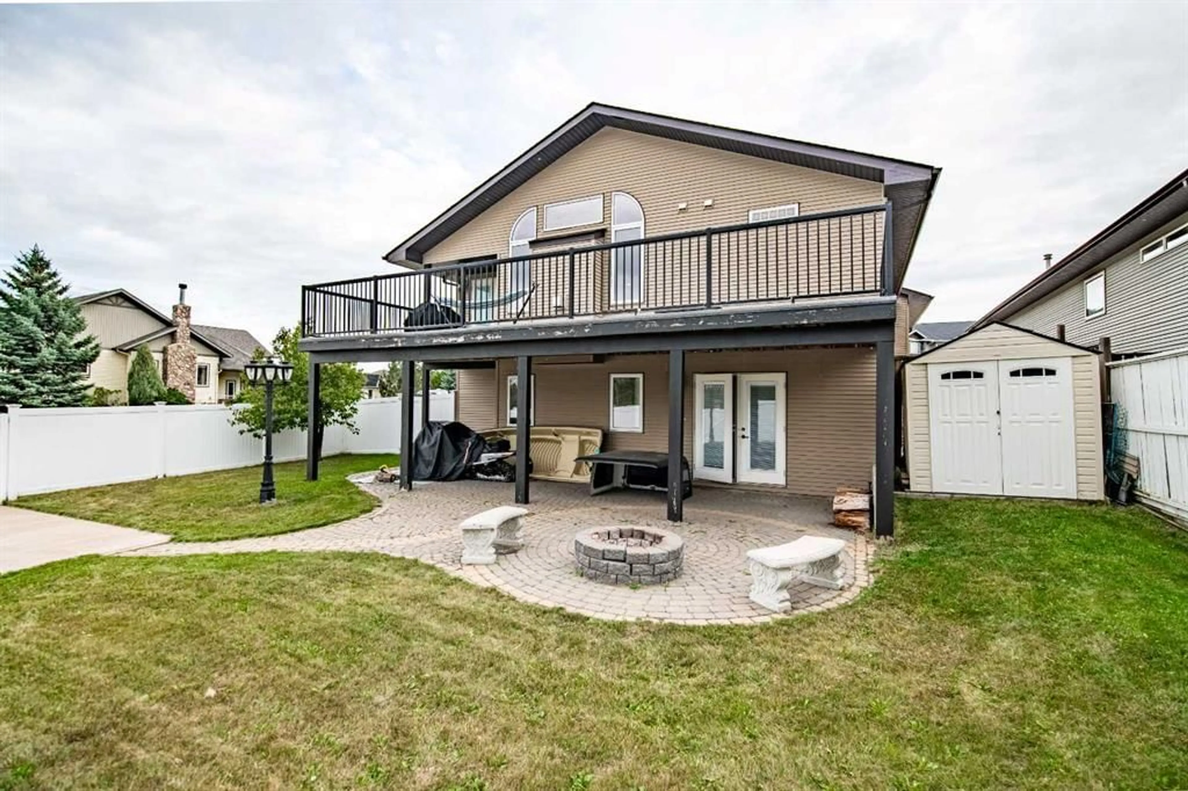
Welcome to this well-designed bungalow offering comfortable one-level living with plenty of additional space downstairs. The bright, open-concept main floor features high ceilings, a spacious kitchen with a large island and pantry, and a dining area that opens onto a generous deck—perfect for morning coffee, entertaining, or enjoying the backyard. The inviting living room is highlighted by a cozy gas fireplace. The main level offers two bedrooms and two full 4-piece bathrooms, including a spacious primary suite complete with a walk-in closet and private ensuite. Main floor laundry adds convenience and makes everyday living easy. The fully developed recently renovated walkout basement provides even more room for family and guests, featuring two additional bedrooms, a newly renovated 4-piece bathroom, a TV watching area and a separate recreation area. With direct access to the backyard, the basement offers excellent flexibility for guests, hobbies, or family living. Step outside to enjoy the large fenced yard, spacious patio and an additional parking pad ideal for a trailer or recreational vehicle. The walkout provides easy access from the lower level directly to the backyard. With its spacious open-concept design, high ceilings, four bedrooms, three full bathrooms, main floor laundry, recently developed walkout basement and excellent outdoor space, this bungalow offers the perfect combination of comfort, functionality and easy one-level living with a newly insulated and heated garage and Telus Fiber Internet.
Property Details
Interior
Features
Main Floor
Kitchen
16`6" x 11`10"Den
9`0" x 10`10"Dining Room
10`11" x 8`1"Living Room
12`1" x 16`10"Exterior
Features
Parking
Garage spaces 2
Garage type -
Other parking spaces 2
Total parking spaces 4
Property History
 26
26