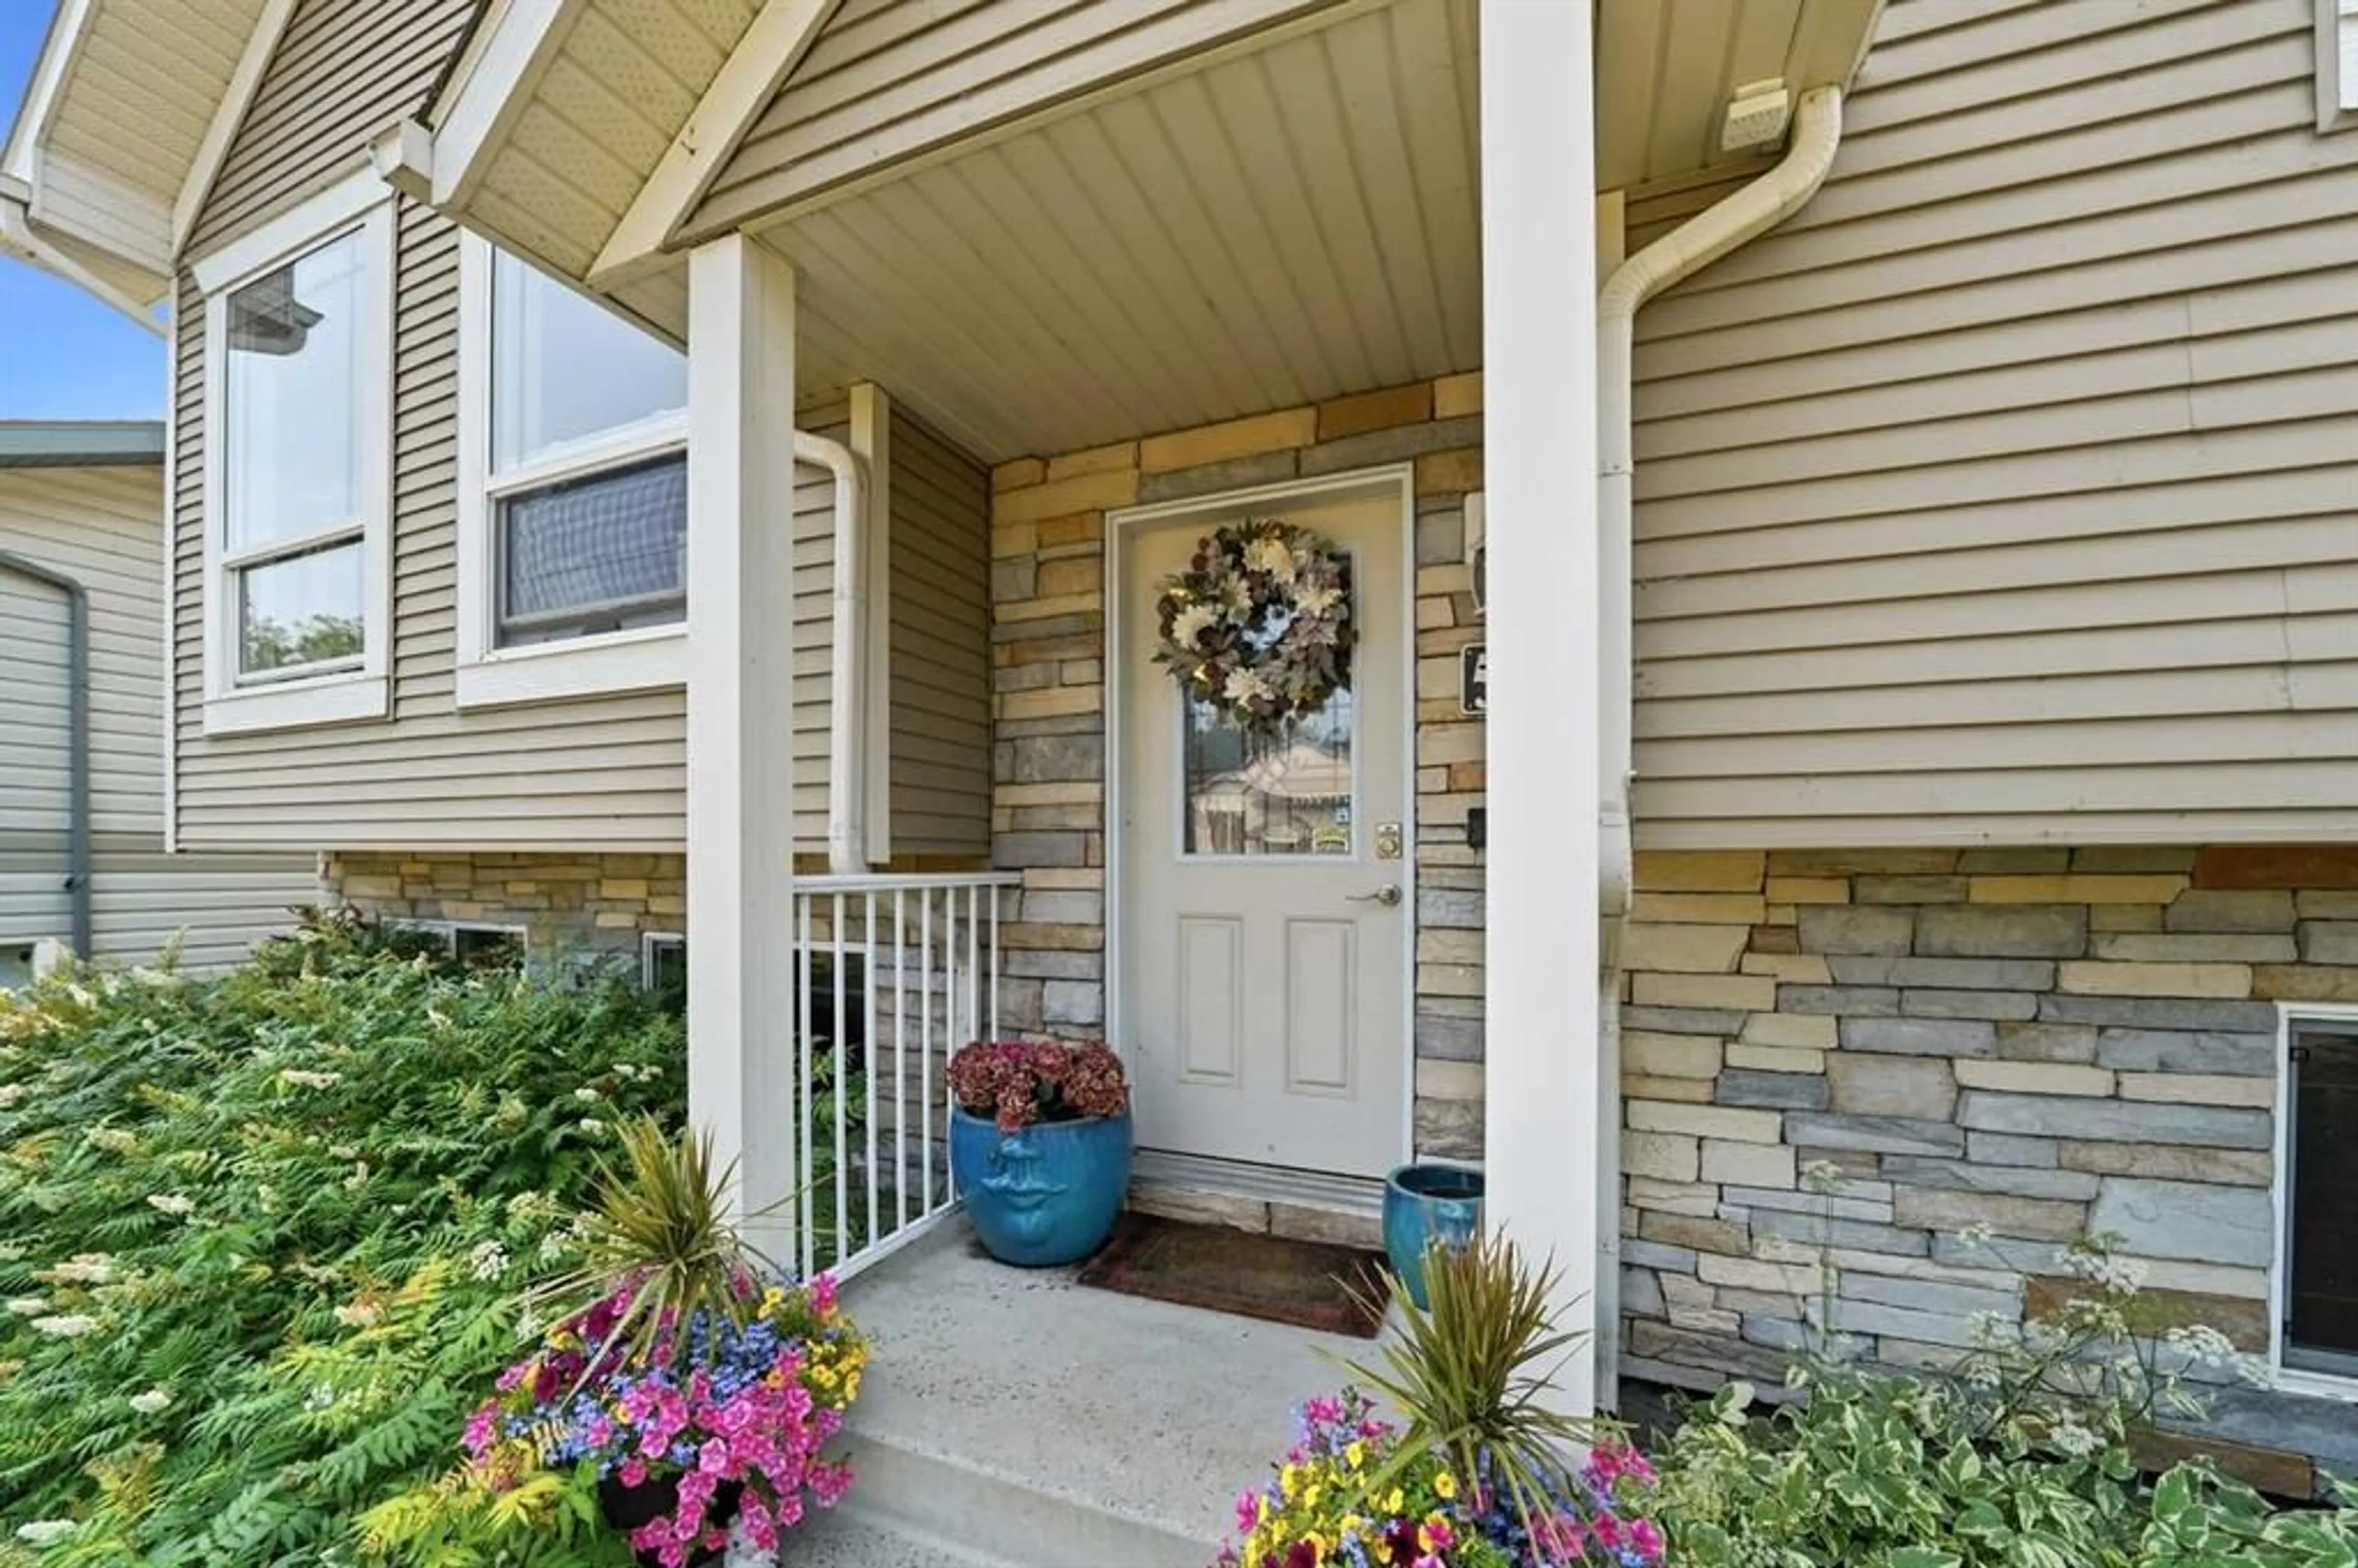
59 Wildrose Dr, Sylvan Lake, Alberta T4S 2L1
Contact us about this property
Highlights
Estimated valueThis is the price Wahi expects this property to sell for.
The calculation is powered by our Instant Home Value Estimate, which uses current market and property price trends to estimate your home’s value with a 90% accuracy rate.Not available
Price/Sqft$375/sqft
Monthly cost
Open Calculator
Description
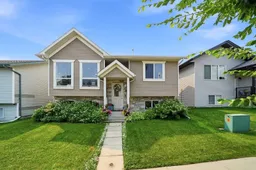
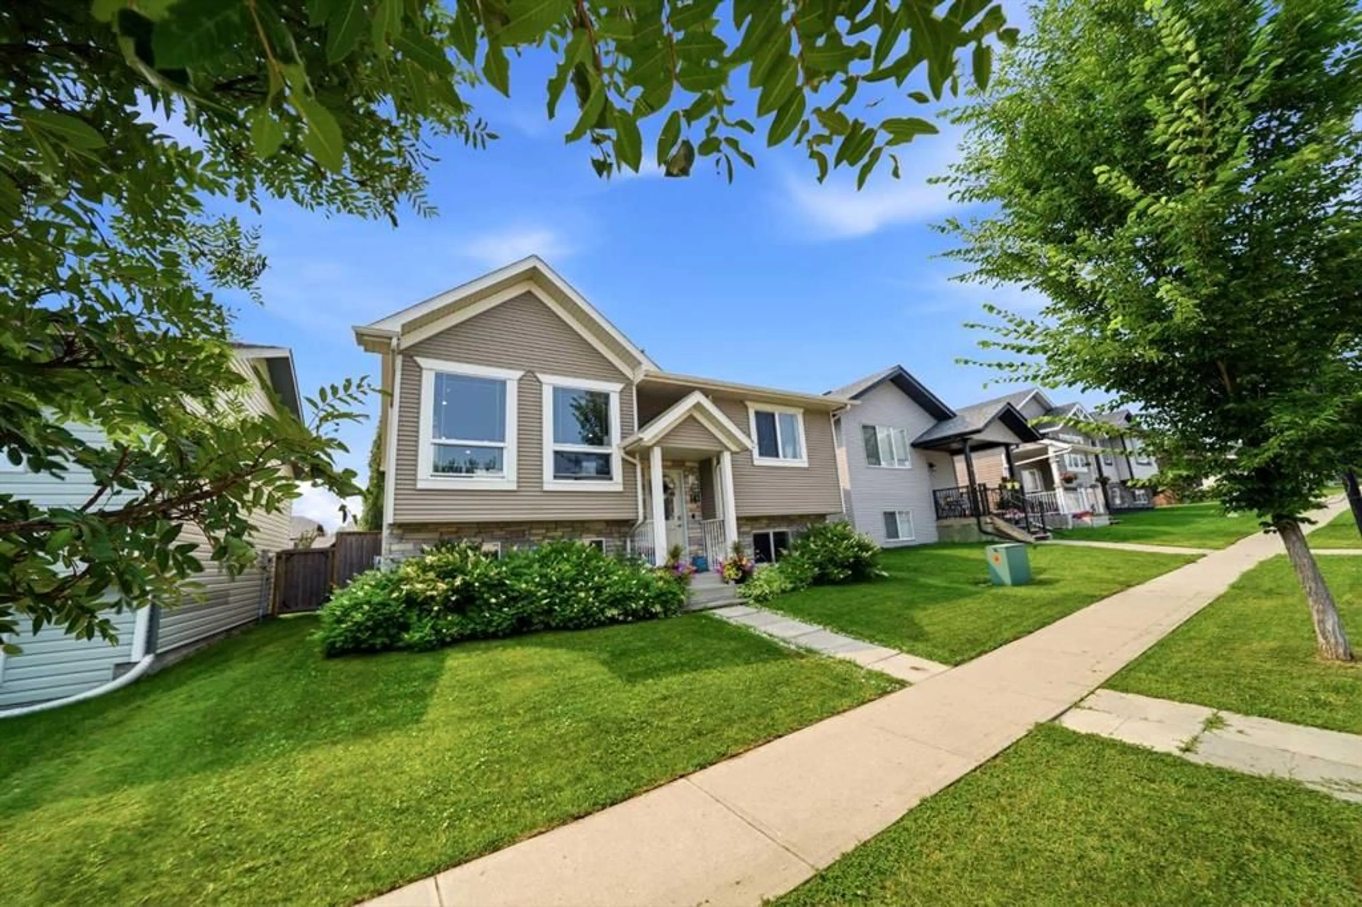
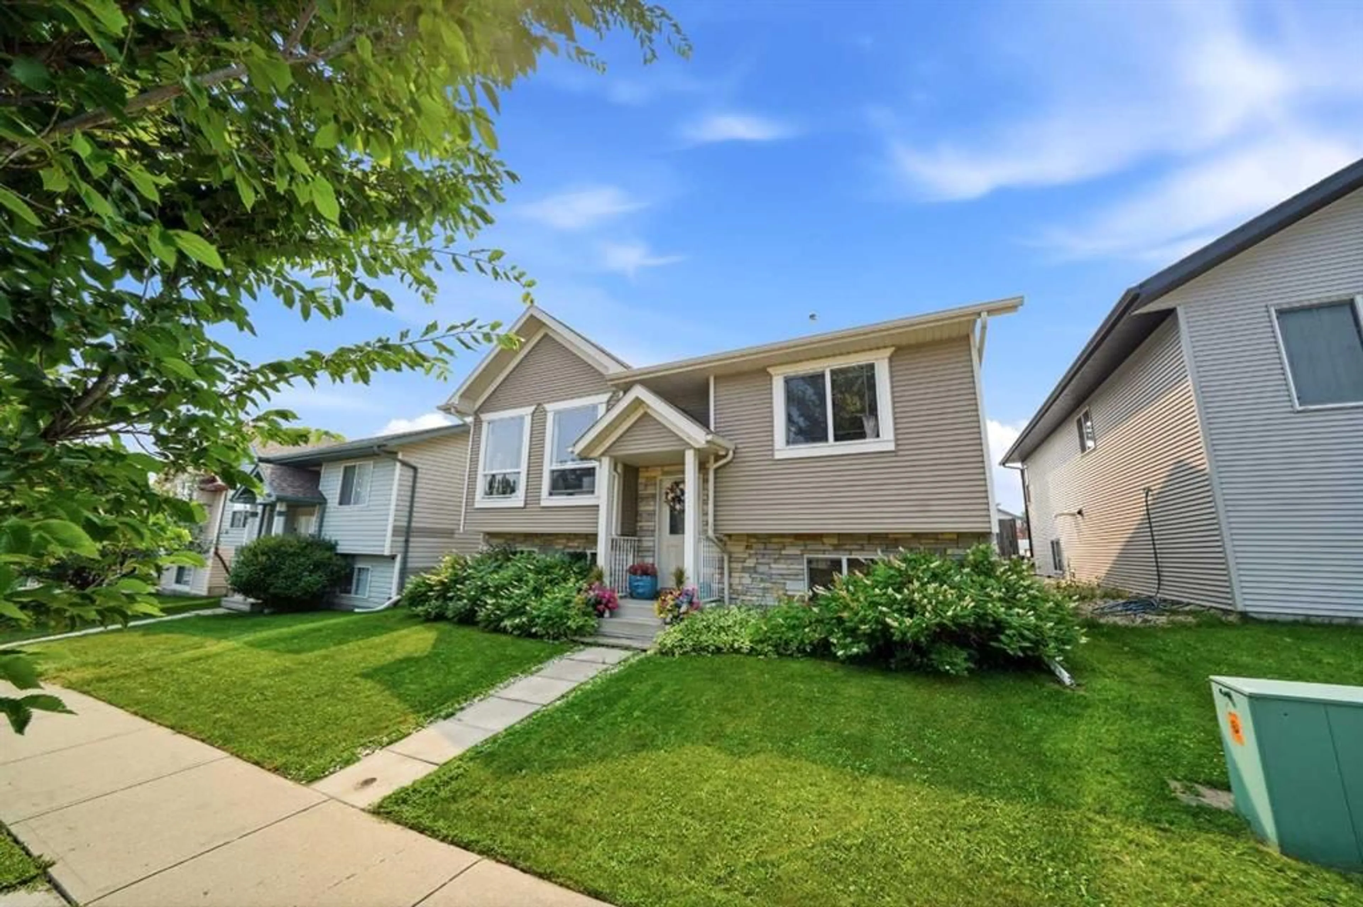
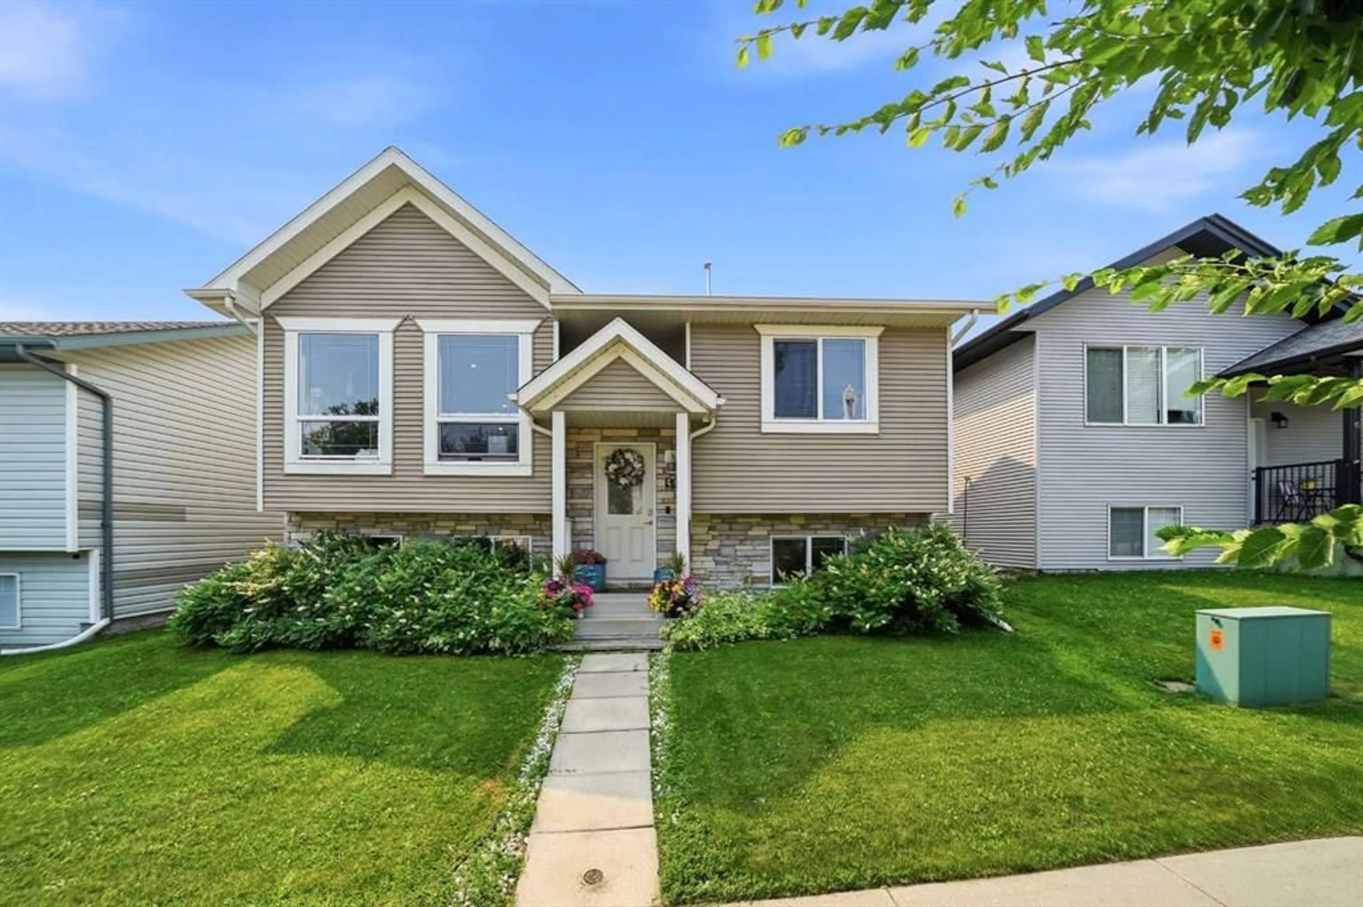
Welcome to 59 Wildrose Drive in Willow Springs! This fully developed bi-level offers 4 bedrooms, 2 full bathrooms, and a functional layout with plenty of space for the whole family. The bright main floor features vaulted ceilings, large windows, an inviting living room with an electric fireplace and floor-to-ceiling tile surround, and a spacious kitchen with ample cabinetry, a center island, farm-style lighting, full tile backsplash, and convenient access to the backyard. The primary bedroom offers generous space for a king-sized bed, with a second bedroom and 4-piece bathroom completing the main level. The fully finished basement provides large above-grade windows, a generous family room, two additional bedrooms, a second 4-piece bathroom, laundry, and plenty of storage. Outside, enjoy a south-facing, fully fenced backyard with a covered deck and privacy panels, lower patio area, fire pit, and enclosed storage beneath the deck. The oversized 23' x 12' shed with overhead door provides excellent additional storage or workspace, while the RV gate offers convenient backyard access and parking for at least two vehicles. A gazebo and hot tub create a great space to relax and enjoy the backyard. Located in desirable Willow Springs, you're close to the lake, beach, marina, parks, playgrounds, walking and biking paths, schools, shopping, and Lakeshore Drive. Immediate possession is available, making this a great opportunity to enjoy all that Sylvan Lake has to offer. Included with the sale are the appliances, window blinds, gazebo, shed, hot tub and stairs, TV wall mounts, electric fireplace, workbench, deck lights, security camera on the deck, and other specified goods.
Property Details
Interior
Features
Basement Floor
Laundry
10`1" x 11`11"Family Room
19`3" x 19`11"Bedroom
11`8" x 10`5"Bedroom
12`2" x 12`9"Exterior
Features
Parking
Garage spaces -
Garage type -
Total parking spaces 2
Property History
 35
35