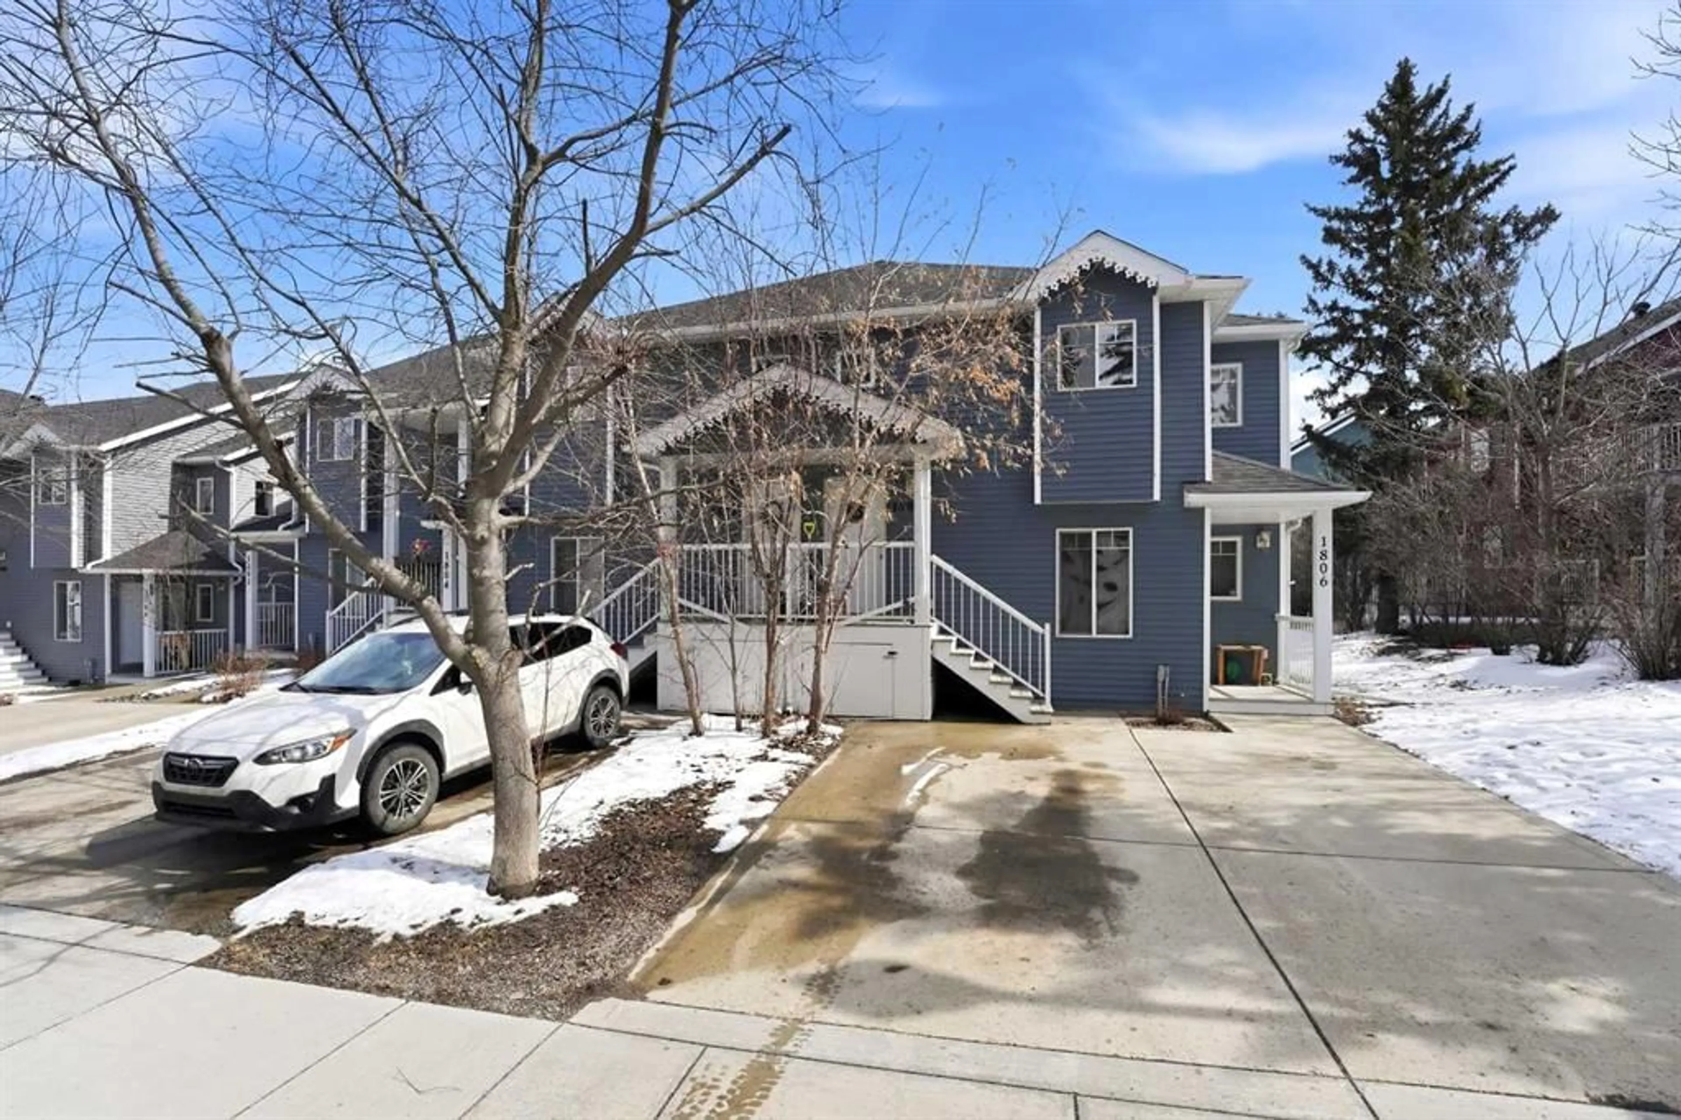
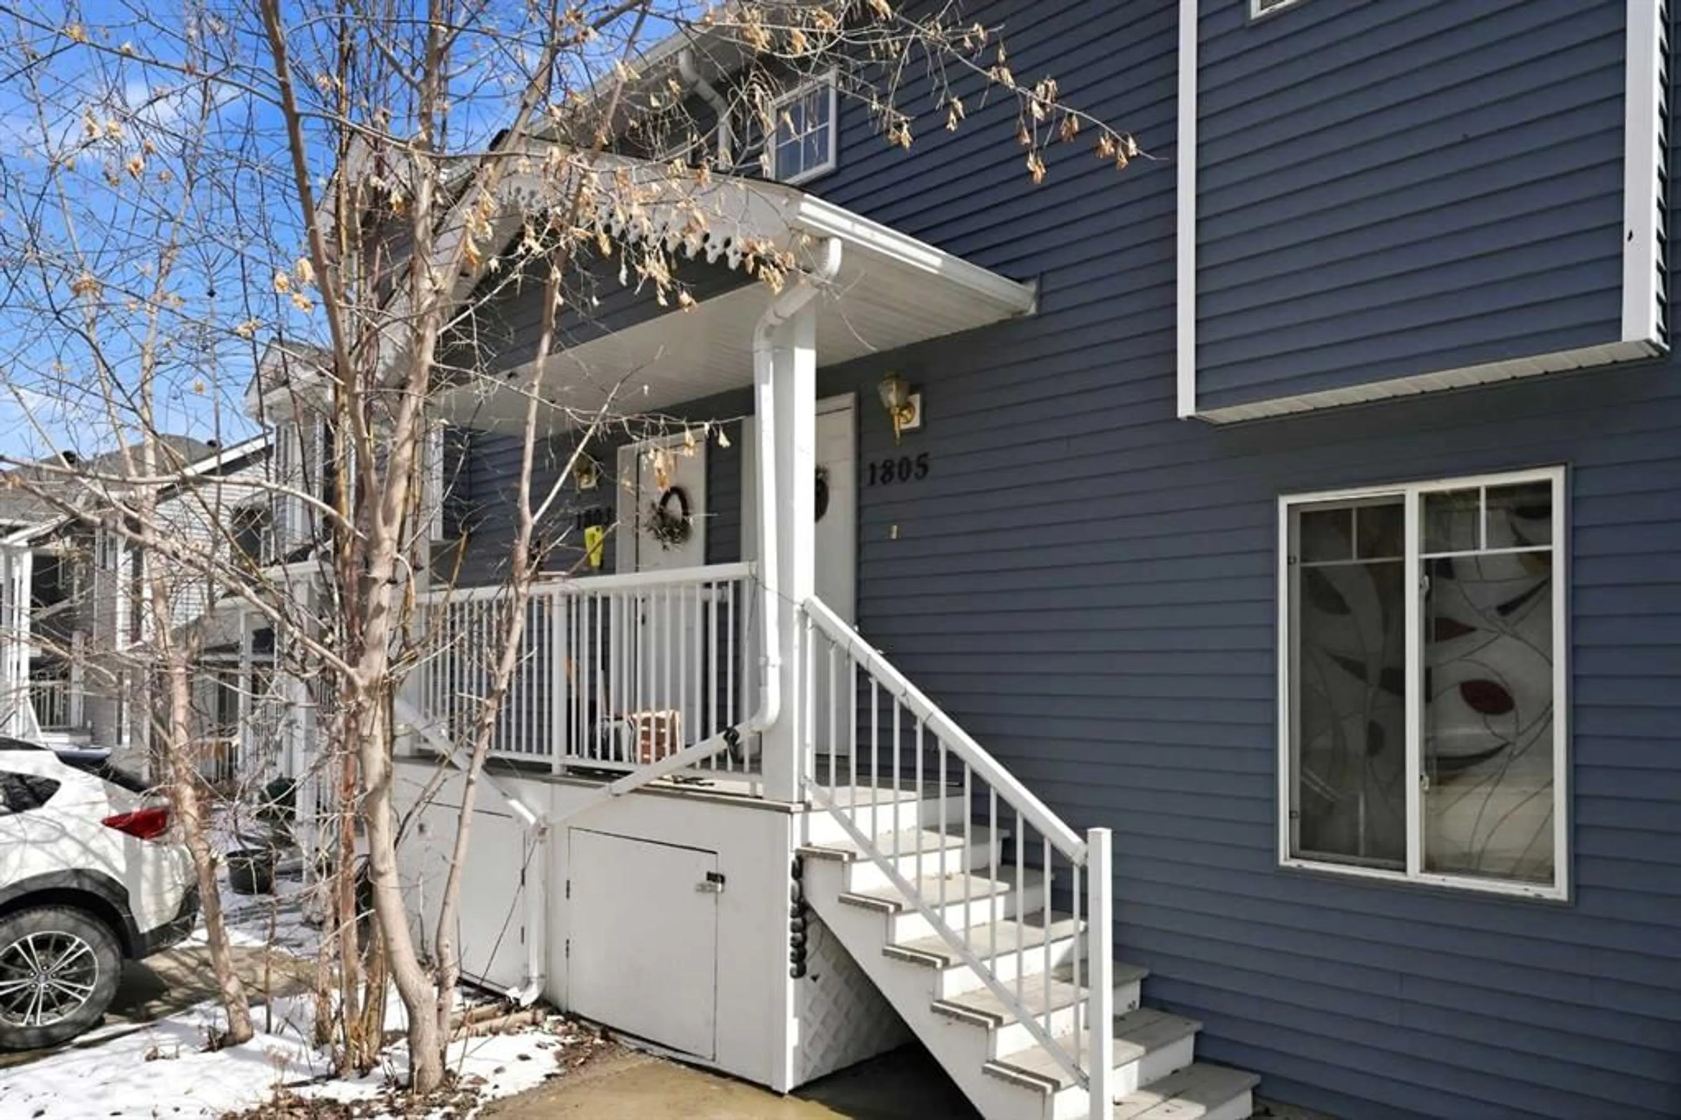
5220 50A Ave #1805, Sylvan Lake, Alberta T4S 1E5
Contact us about this property
Highlights
Estimated valueThis is the price Wahi expects this property to sell for.
The calculation is powered by our Instant Home Value Estimate, which uses current market and property price trends to estimate your home’s value with a 90% accuracy rate.Not available
Price/Sqft$269/sqft
Monthly cost
Open Calculator
Description
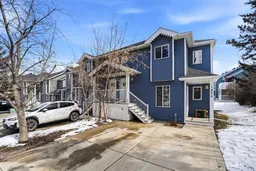
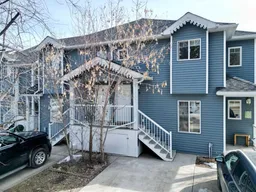
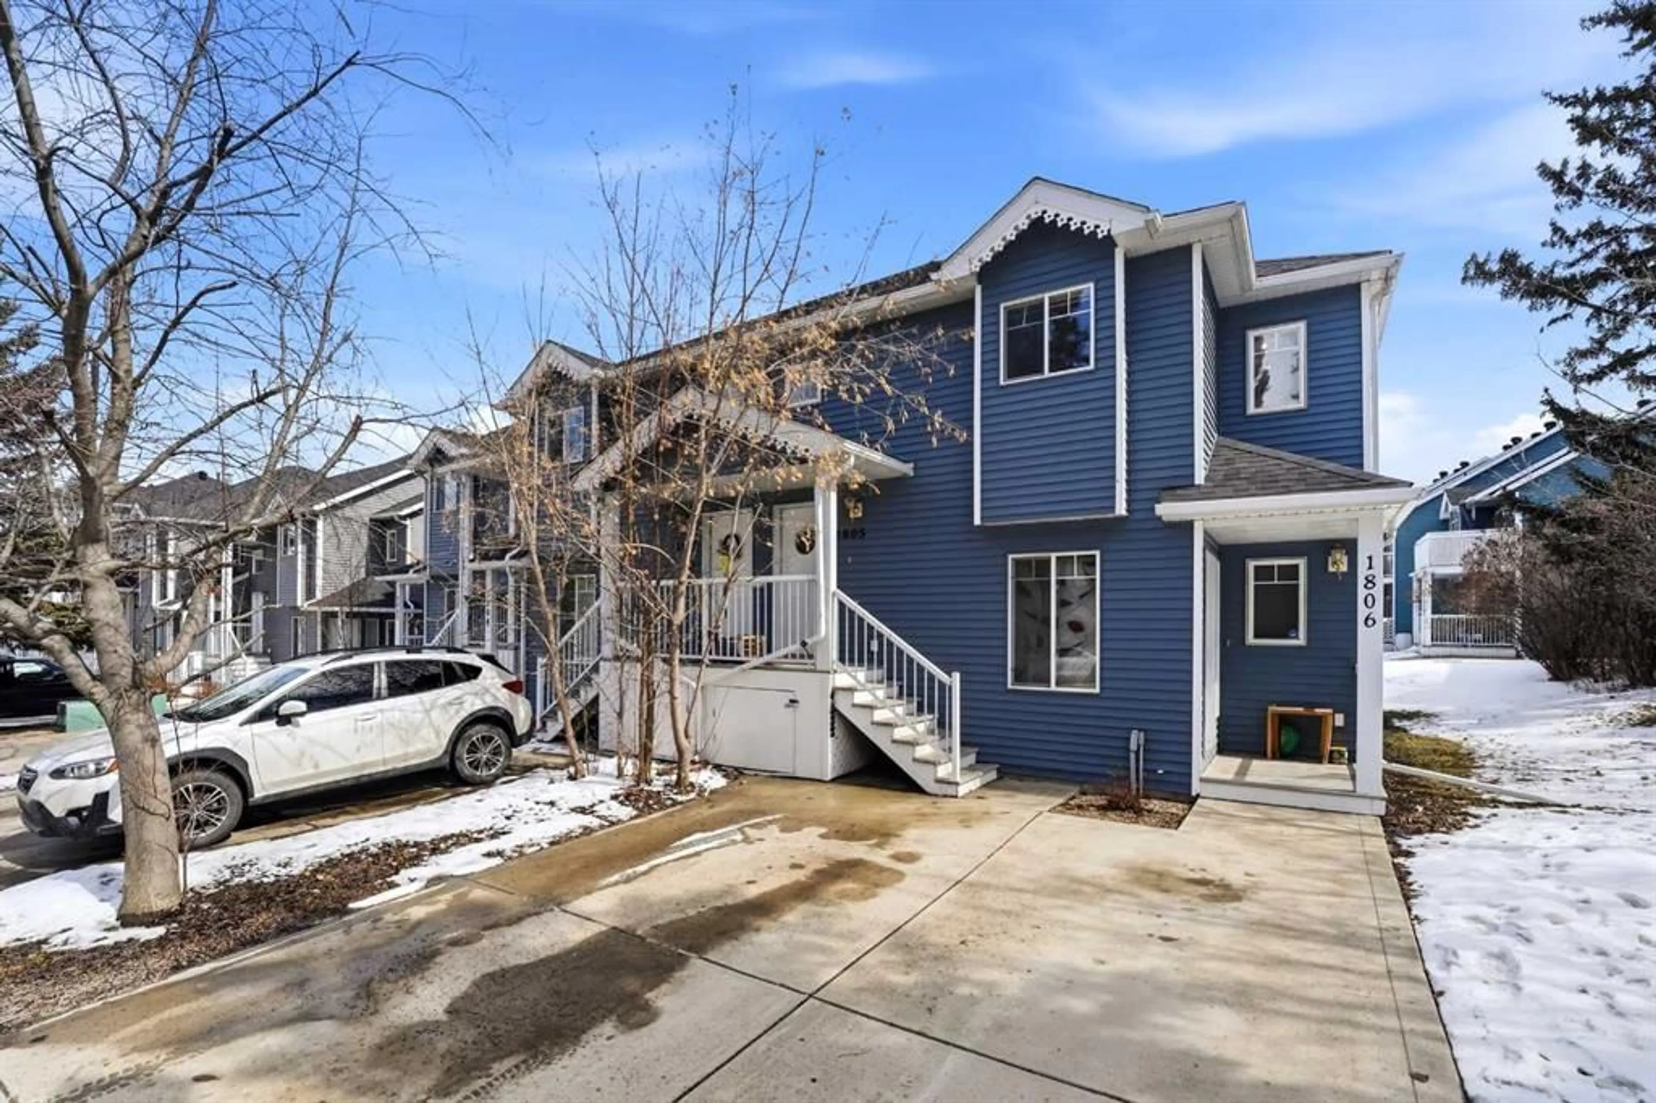
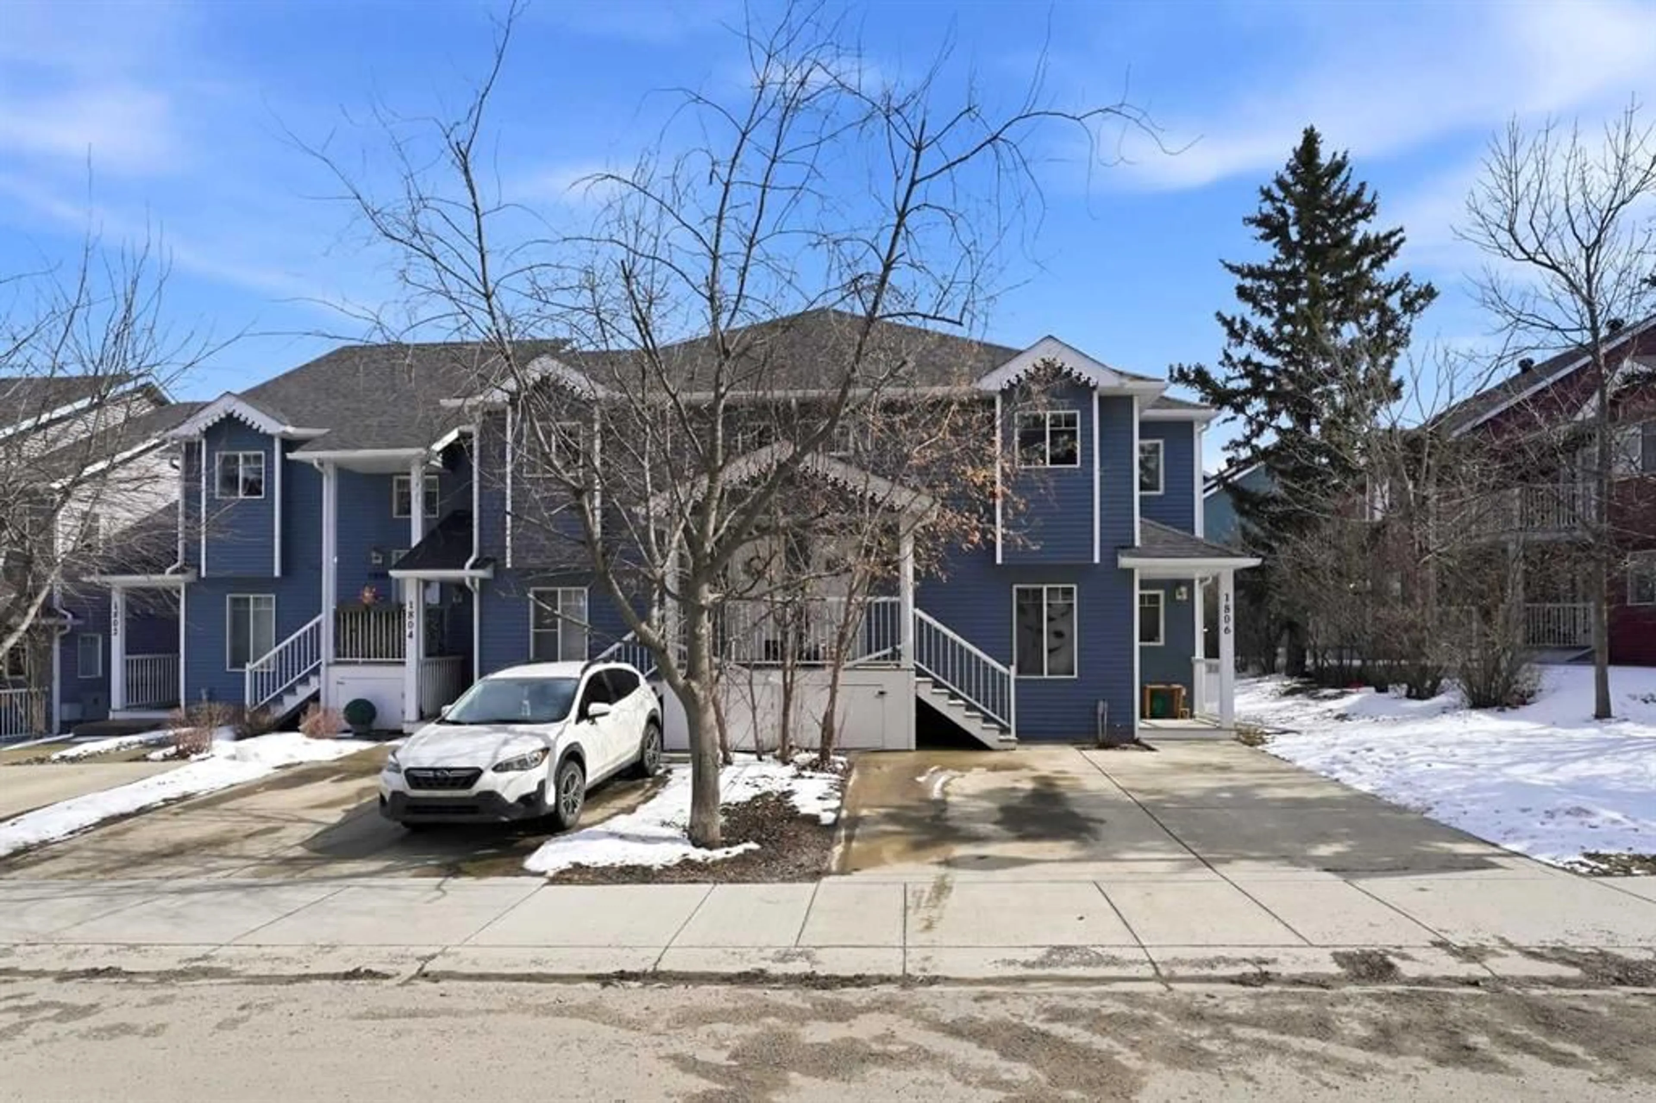
TOP FLOOR END UNIT | 1 BEDROOM + DEN (with window) | WALK TO THE LAKE & GOLF COURSE. Prime Sylvan Lake location just a short stroll from Lakeshore Drive, the marina, golf course, restaurants, shopping and walking trails. This move-in ready unit is the perfect fit for a first time buyer, downsizer, investment property or weekend retreat. Enjoy low maintenance living in a bright, open layout floor plan with large windows and great natural light. Featuring an updated kitchen with a newer stove, bright east-facing balcony, newer carpet plus durable vinyl plank flooring. The kitchen offers plenty of white cabinetry, tile backsplash, island with eating bar, and a window over the sink. The cozy living room features a gas fireplace and access to an upper level deck overlooking the treed court yard. One king sized bedroom plus a versatile den with double French doors and a sunny window is perfect for a guest room, office, or hobby space. Additional features include newer stackable in unit laundry, off street parking pad right in front, extra storage under the front steps, and optional rented storage rooms available through the condo association. Low condo fees $318/month includes insurance, snow removal, maintenance, and more. Pets allowed with board approval. This affordable lake living condo checks all the boxes!
Property Details
Interior
Features
Main Floor
Kitchen
9`11" x 11`1"Living Room
12`11" x 11`1"Dining Room
7`7" x 11`1"Den
12`3" x 10`4"Exterior
Features
Parking
Garage spaces -
Garage type -
Total parking spaces 1
Property History
 24
24