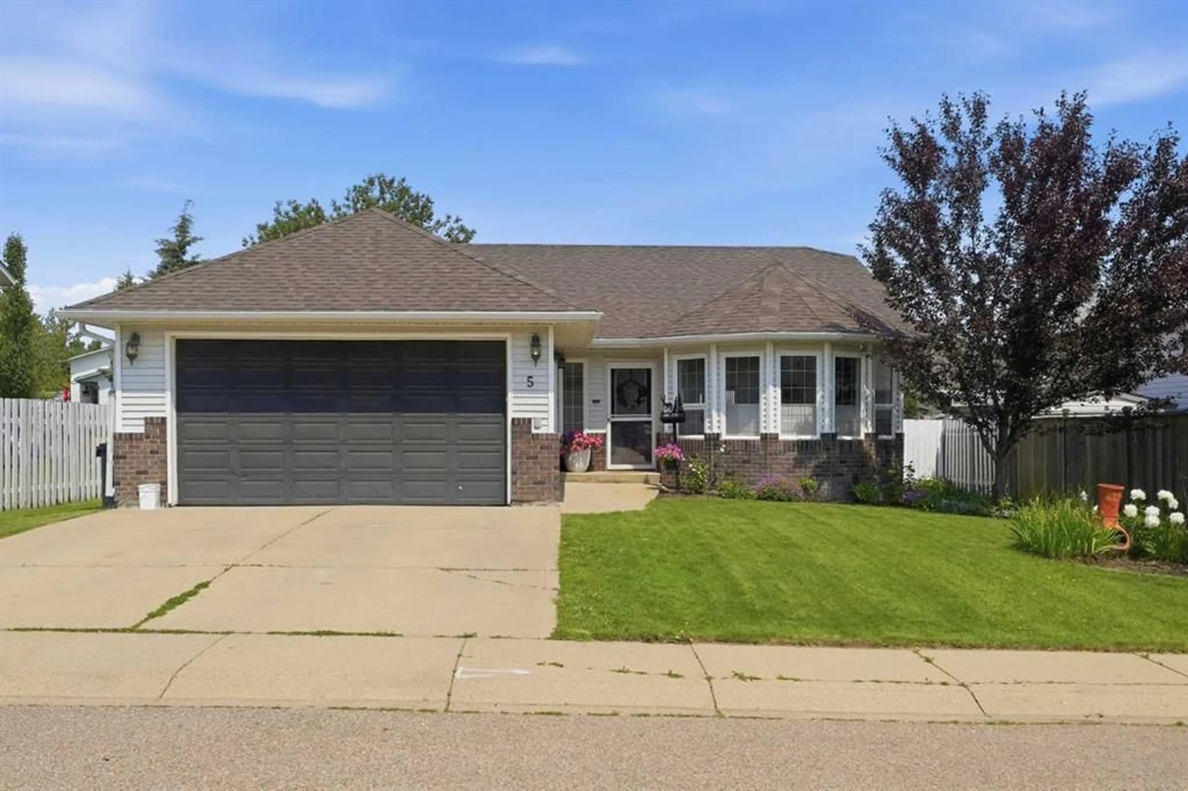
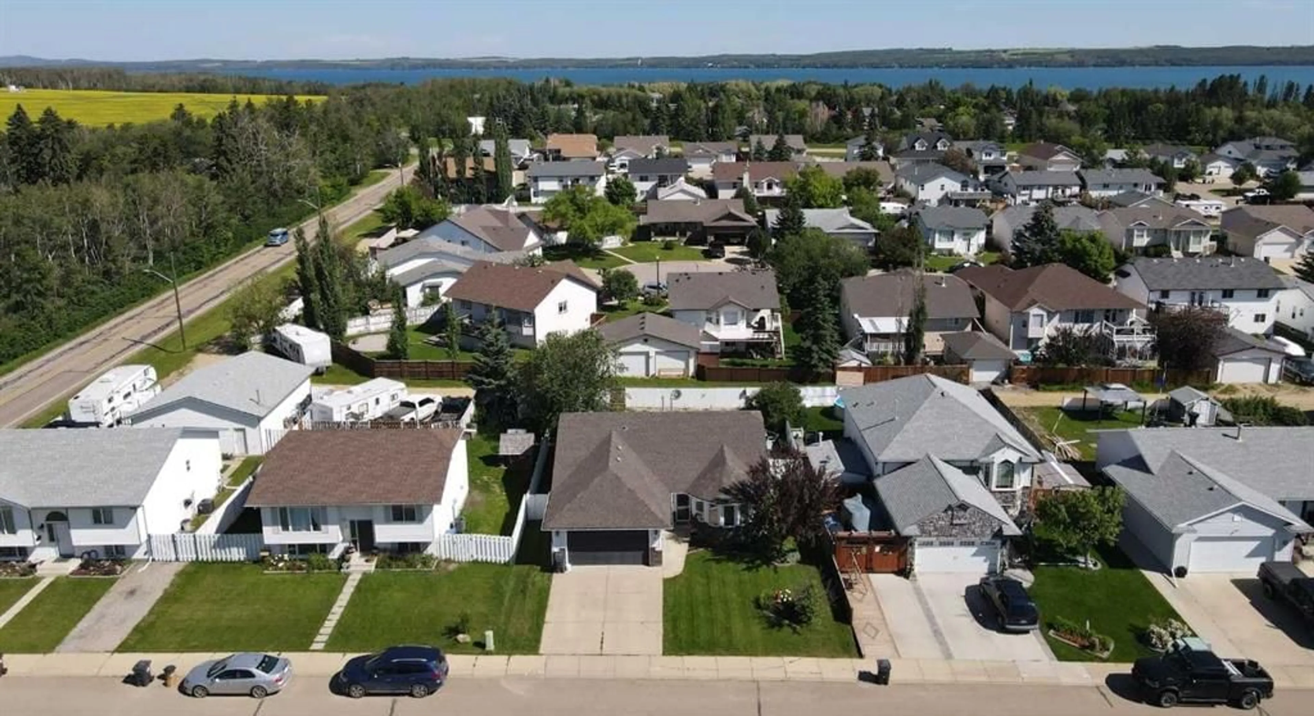
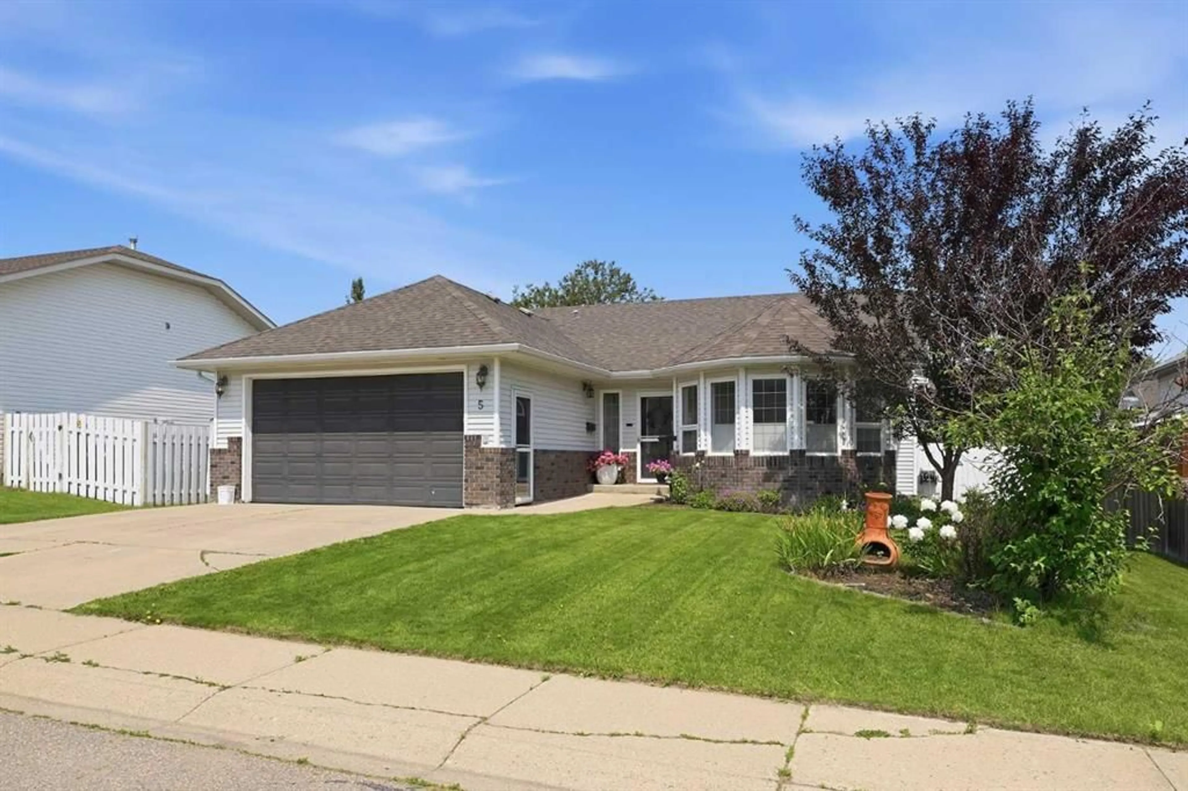
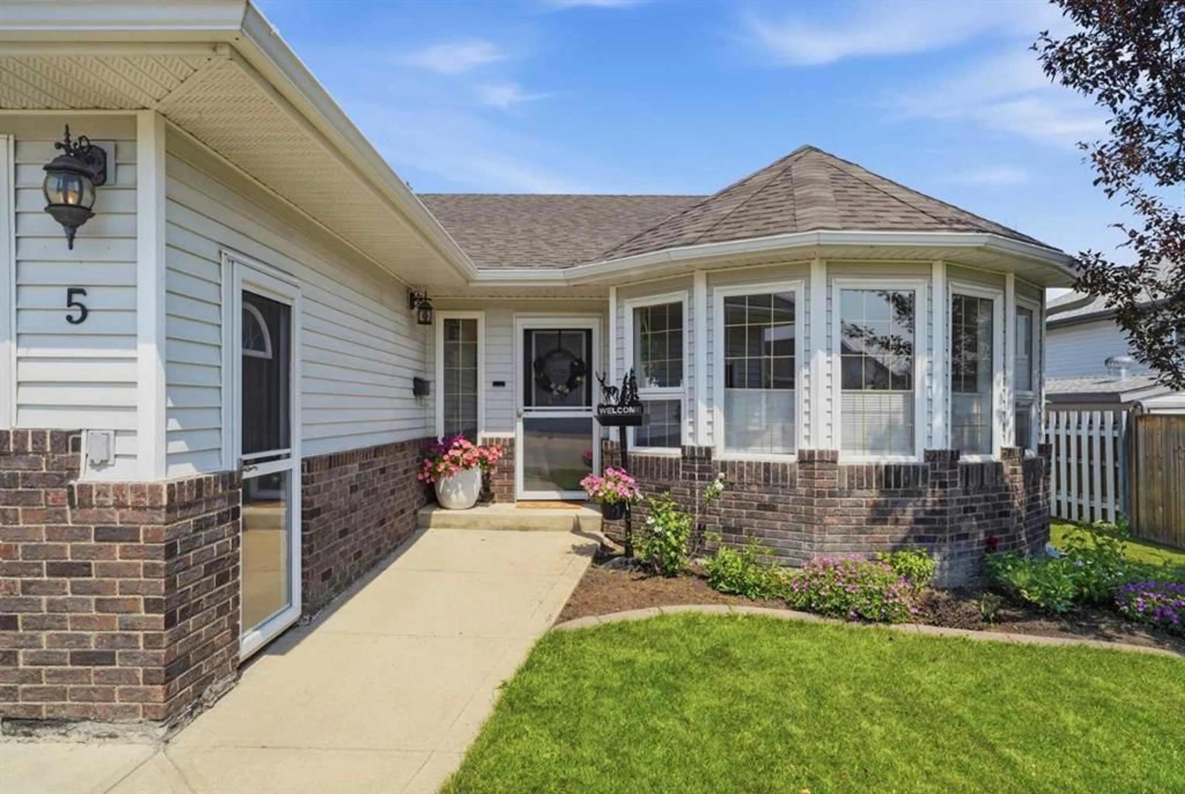
5 Westwood Cres, Sylvan Lake, Alberta T4S 1P6
Contact us about this property
Highlights
Estimated valueThis is the price Wahi expects this property to sell for.
The calculation is powered by our Instant Home Value Estimate, which uses current market and property price trends to estimate your home’s value with a 90% accuracy rate.Not available
Price/Sqft$353/sqft
Monthly cost
Open Calculator
Description
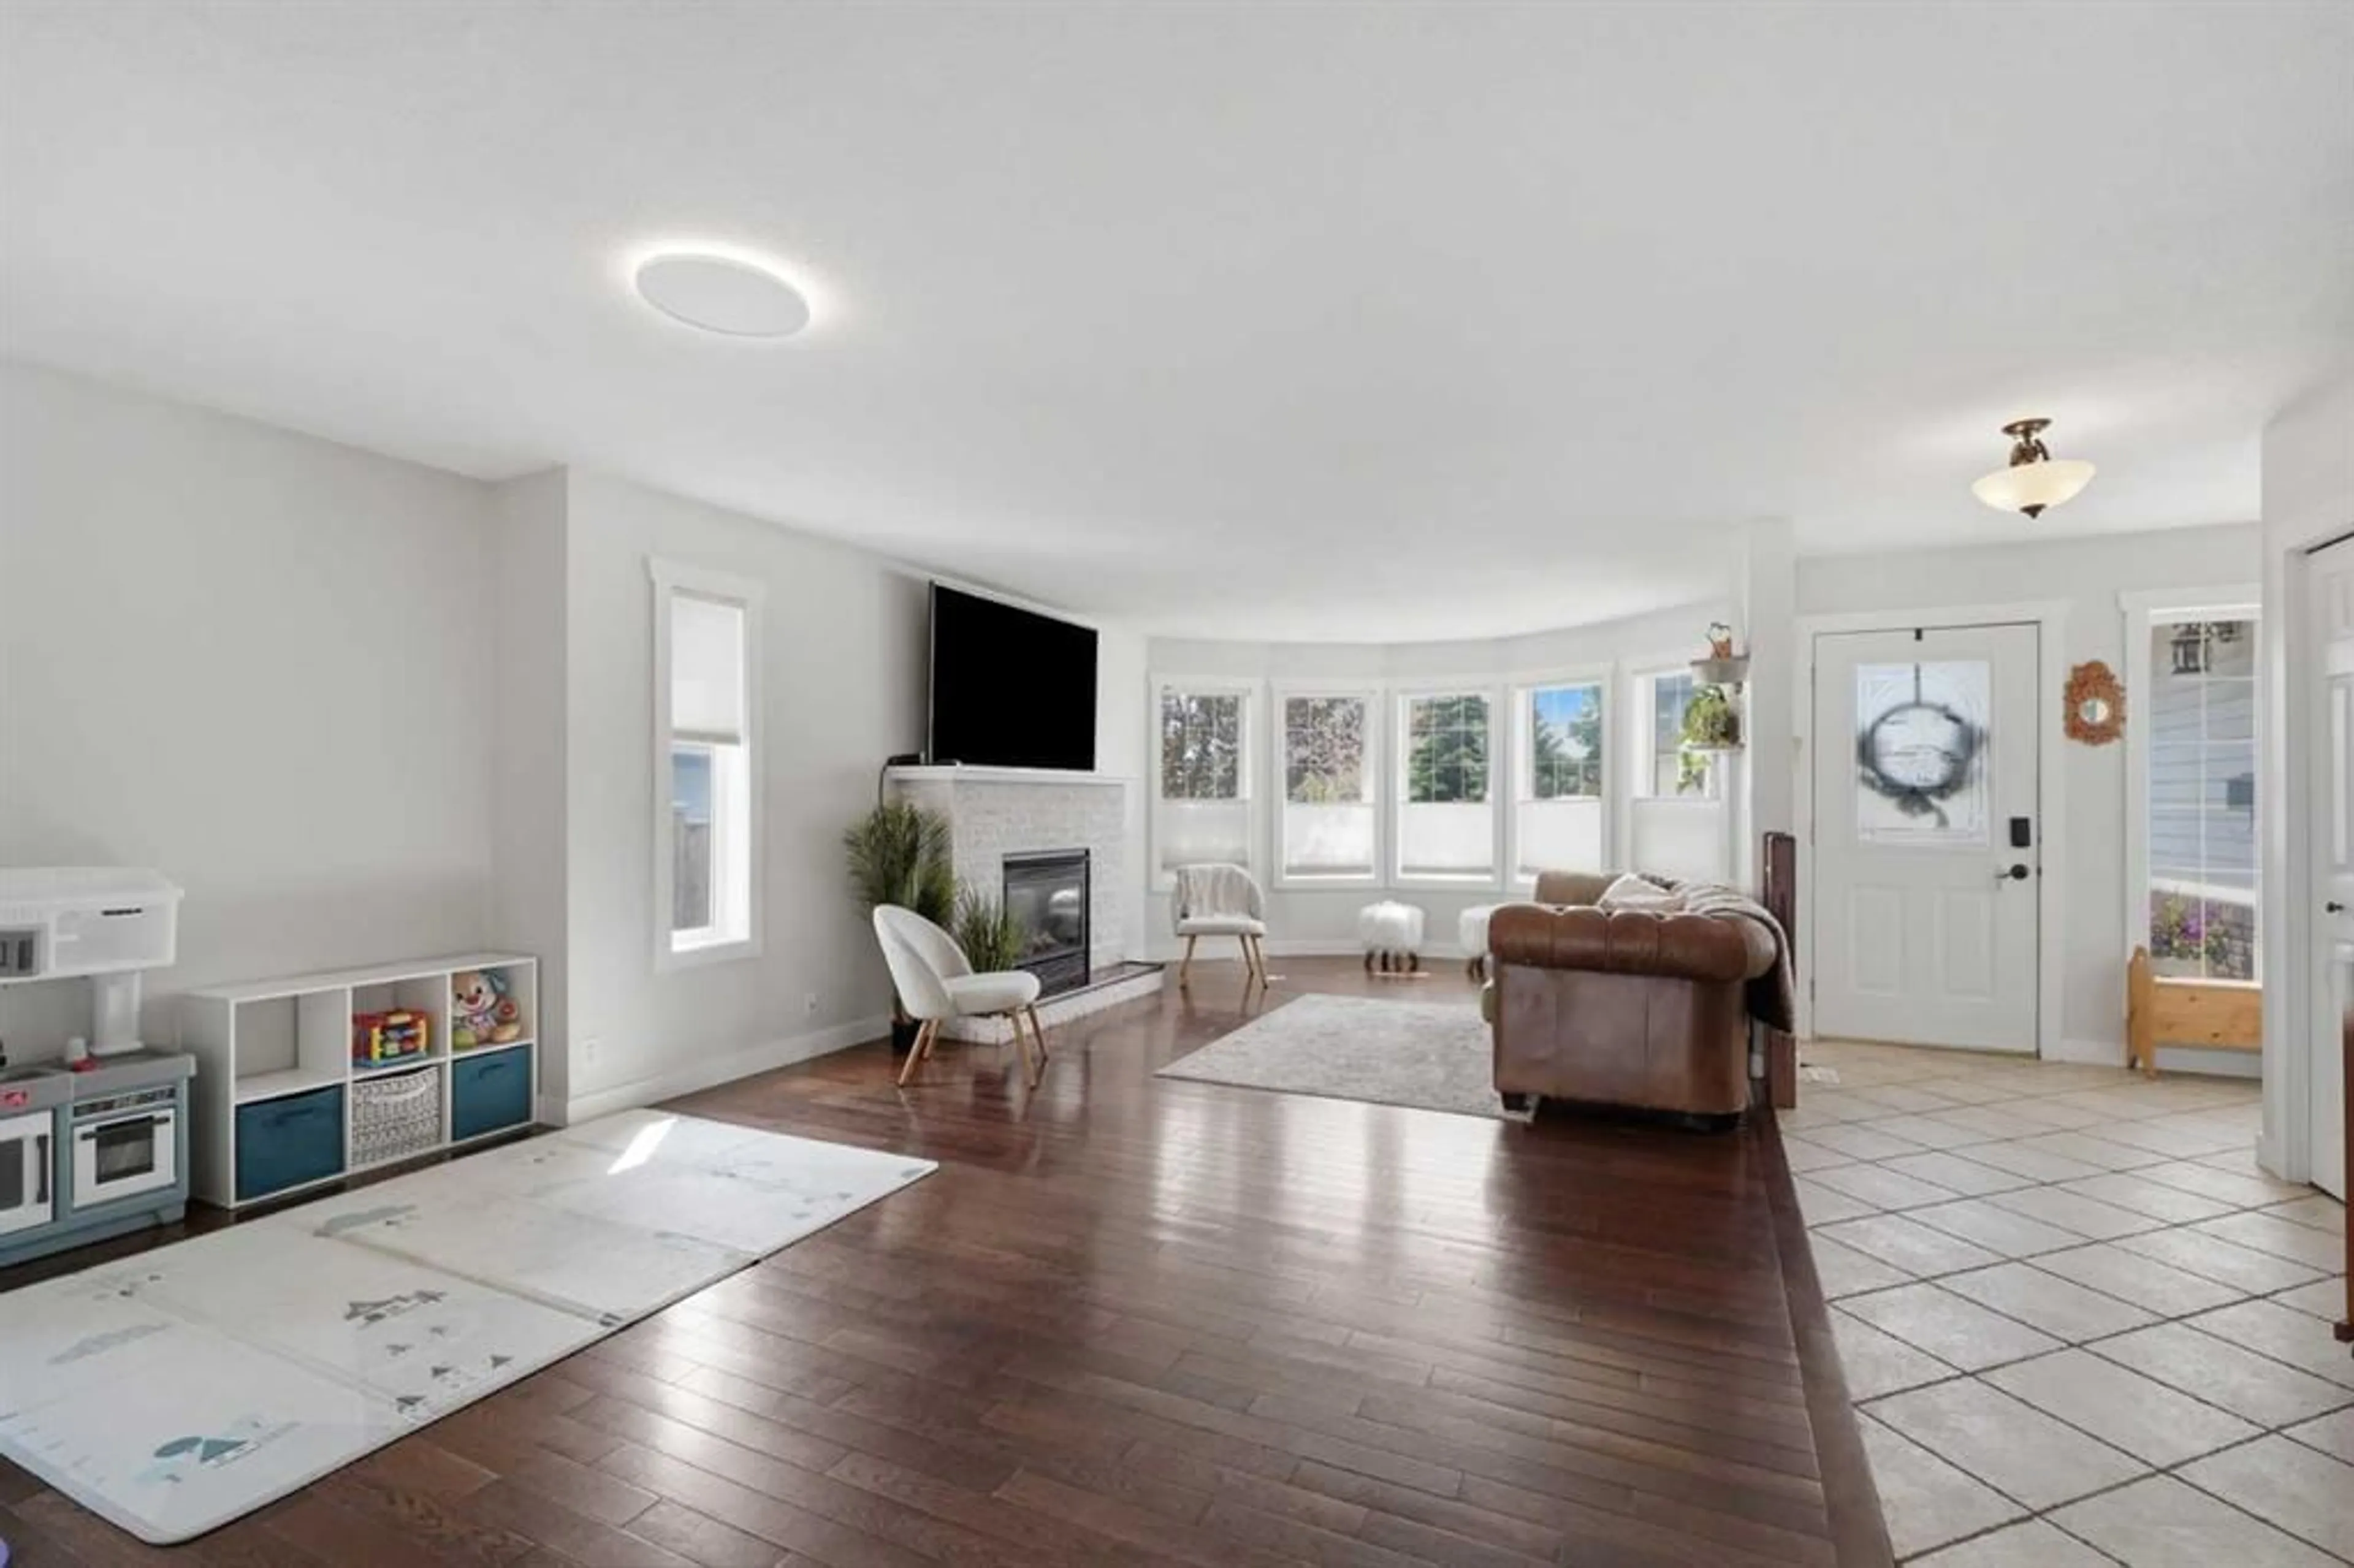
Welcome to this beautifully updated 5-bedroom bungalow, ideally situated on a quiet crescent just minutes from the lake. Offering a bright, modern open-concept layout, this home is perfect for families looking for both comfort and functionality. The main floor features a spacious living room with a cozy gas fireplace, a formal dining area, and a renovated kitchen complete with white cabinetry, granite countertops, a large island with an eating bar, and stainless steel appliances. Three bedrooms are located on the main level, including a generous primary suite with a walk-in closet and an updated ensuite featuring a tiled shower. Convenient Laundry Hook-Up Upstairs or downstairs! The fully finished basement provides exceptional additional living space with a large family room, two more good-sized bedrooms, a 3pc bathroom, and a dedicated bonus theatre room—perfect for movie nights, entertaining, or creating the ultimate recreation space. Recent updates include new shingles & eavestroughs (2020), AIR CONDITIONING (2025) New Flooring and Paint in Basement (2025), Washer/Dryer (2024) and the complete replacement of all Poly-B plumbing, providing added peace of mind for the new owners. Outside, you'll appreciate the large composite deck, spacious backyard with shed and privacy wall, and the fully finished, HEATED 20' x 24' DETACHED GARAGE. Located in a desirable neighbourhood close to the lake, parks, and recreational amenities, this move-in-ready home offers the perfect blend of modern updates, generous living space, and an unbeatable location.
Property Details
Interior
Features
Main Floor
Bedroom
10`4" x 12`0"Dining Room
17`0" x 10`7"3pc Ensuite bath
4`11" x 7`2"Kitchen
18`7" x 8`7"Exterior
Features
Parking
Garage spaces 2
Garage type -
Other parking spaces 0
Total parking spaces 2
Property History
 42
42

