2 days on Market

49 Wildrose Dr, Sylvan Lake, Alberta T4S 2K8

Detached
2 + 2
2
~921.77 sqft
$385,000
Get pre-qualifiedPowered by nesto
Detached
2 + 2
2
~921.77 sqft

Contact us about this property

Call

Highlights

Property Estimate

Days on market2 days

Estimated valueNot available

Price/Sqft$417/sqft

Monthly cost

Open Calculator

Description

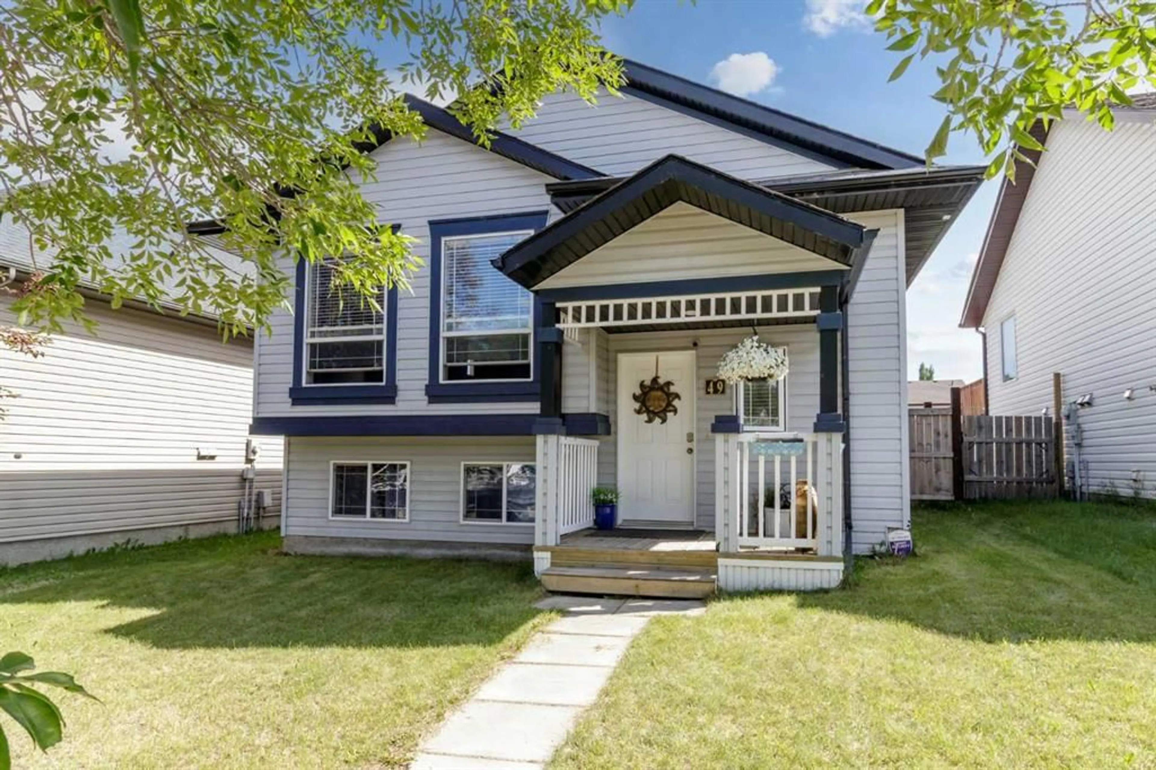
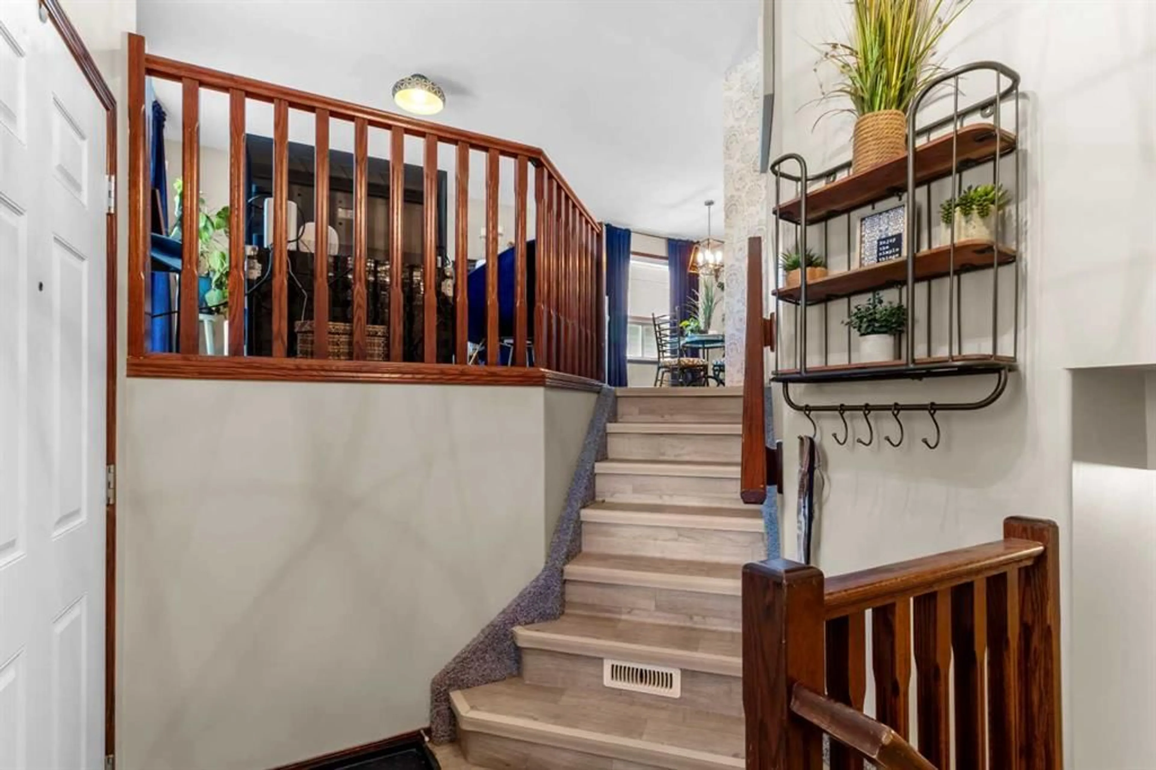
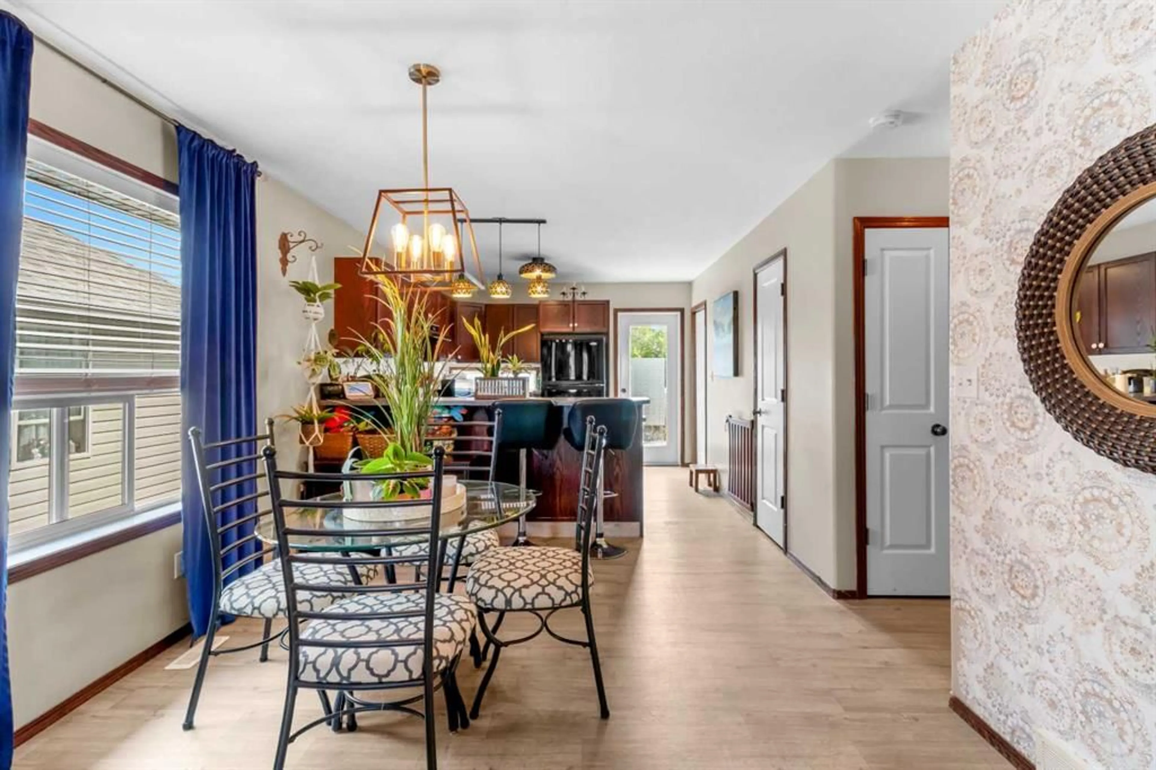
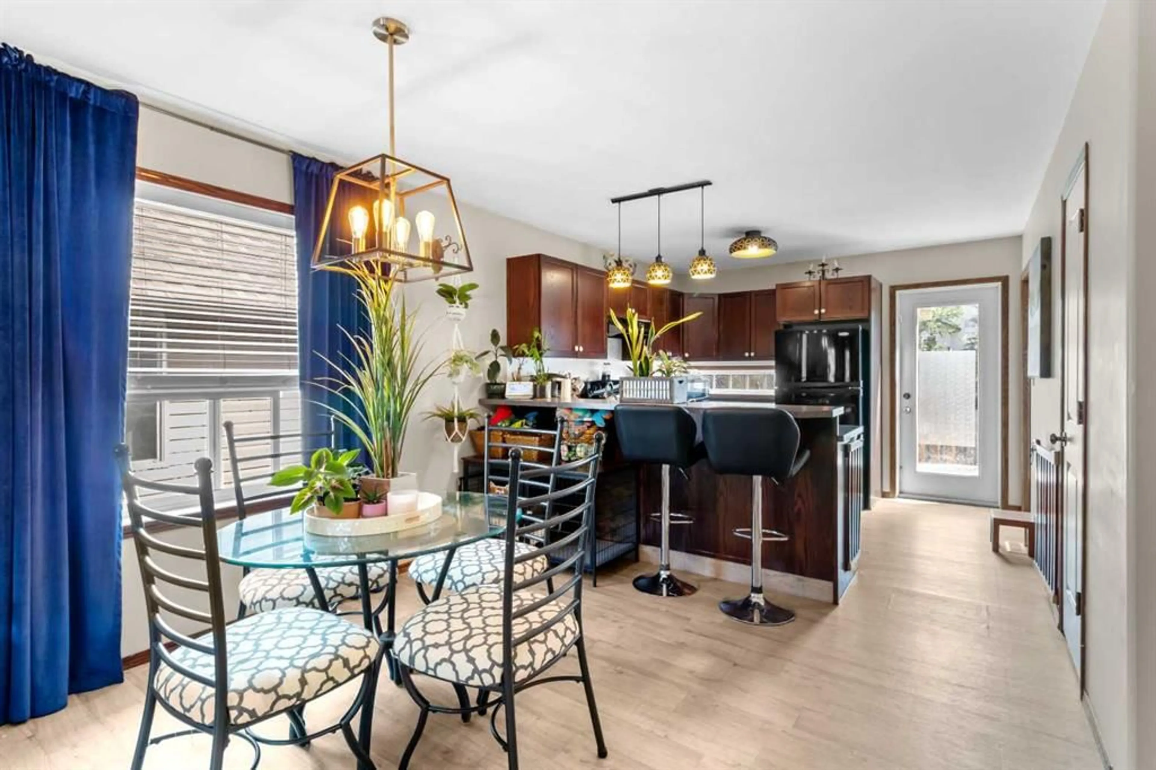
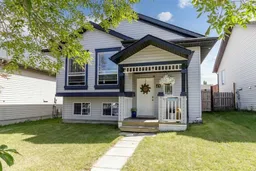
This well-maintained bi-level in Sylvan Lake offers a bright and functional layout with an open kitchen and living room design. Recent updates include replaced lighting, a new dishwasher, and a hot water tank installed in 2023. The main floor features two bedrooms, including a primary bedroom with patio doors leading out to the south-facing yard, along with a 4-piece bathroom. The fully fenced yard is perfect for outdoor living and includes a shed and gated access for RV parking. The mostly developed basement provides additional living space with a bedroom, a 4-piece bathroom, and a spacious recreation room, along with a rough-in for in-floor heating. There is also potential for a fourth bedroom, offering flexibility for growing families or guests. This home is a great opportunity in a desirable Sylvan Lake location.


Property Details

StyleBi-Level
View-
Age of property2004
SqFt~921.77 SqFt
Lot Size-
Parking Spaces2
MLS ®NumberA2325134
Community NameSylvan Lake
Data SourcePILLAR 9
Listing byRoyal LePage Network Realty Corp.

Features

Heating: In Floor Roughed-In,Forced Air,Natural Gas
Basement: Full,Partially Finished,None

Main Floor

Bedroom - Primary

11`6" x 11`4"

Living Room

13`11" x 13`2"

Kitchen

10`9" x 11`6"

Dining Room

10`9" x 10`4"


Features

Patio: Deck,Porch

Parking

Garage spaces -

Garage type -

Total parking spaces 2


Property History
Jul 4, 2026
ListedActive
$385,000
2 days on market
history photo preview25
Listing by pillar 9®
Property listed by Royal LePage Network Realty Corp., Brokerage
Agent Banner Image
Interested in this property?Get in touch to get the inside scoop.

Market Data - Sylvan Lake

Geo Zone Map ThumbnailSylvan Lake

Seller's Market

View Market Data

Detached house - for the past 30 days

Buyer's market Seller's market

Avg. Days on Market

Past 30 days

40 days

Compared to

2025

34 days

2024

25 days

2023

36 days

New Listings

Past 30 days

32 listings

Compared to

2025

39 listings

2024

32 listings

2023

38 listings

Units sold

Past 30 days

26 units

Compared to

2025

25 units

2024

21 units

2023

30 units

Median Sold Price

Past 30 days

$510,500

Compared to

2025

$450,000

2024

$460,000

2023

$440,500


Population and Demographics

Overview

Total population 11969
Average household income $119,570

Age (%)

0 to 19
28%
20 to 34
20%
35 to 49
23%
50 to 64
18%
65 and plus
11%

Household composition (%)

Single family
66%
Single person
28%
Multi person
6%
Multi family
0%

Mother tongue (%)

English
95%
Others
3%
French
1%

House tenancy (%)

Owners
67%
Renters
33%

What’s nearby?Essentials within 5 km

Local Logic

Transportation Scores

Estimated Budget

