3 days on Market

4640 47 St, Sylvan Lake, Alberta T4S 1L4

Detached
3 + 2
3
~1413.00 sqft
$484,900
Get pre-qualifiedPowered by nesto
Detached
3 + 2
3
~1413.00 sqft

Contact us about this property

Call

Highlights

Property Estimate

Days on market3 days

Estimated valueNot available

Price/Sqft$343/sqft

Monthly cost

Open Calculator

Description

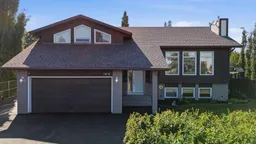
Almost an in-town ACREAGE situated on 4 LOTS!! This family friendly Bi-Level home offers a functional & spacious floor plan 1413 sq. ft. with 5 bedrooms & 3 bathrooms. The main floor is bright and inviting with large windows that offer plenty of natural light. The kitchen offers plenty of cabinet space with upgraded backsplash, stainless steel appliances and a good size dining area perfect for entertaining. 2 good sized bedrooms and the main bath with a large soaker tub complete the main level. Just a few steps up is your private primary bedroom suite offering plenty of space with double closets and a 3 piece ensuite. The basement is fully finished with 2 more good sized bedrooms, a 4 piece bathroom, wet bar, and a SEPERATE ENTRANCE. Recent upgrades include, newer shingles, paint, and all 3 bathrooms have been renovated. This home is also equipped with central air for those warm summer days. Space will never be an issue with the double garage, oversized work space/ shed and R. V. parking. Outside, the backyard is a true oasis, with a massive 15,000+ square foot lot that provides ample space for entertaining, gardening, or enjoying those sunny days plus SECOND GARAGE potential. Don't miss out on this wonderful home and all it has to offer.


Property Details

StyleModified Bi-Level
View-
Age of property1982
SqFt~1413.00 SqFt
Lot Size-
Parking Spaces2
MLS ®NumberA2333727
Community NameSylvan Lake
Data SourcePILLAR 9
Listing byRoyal LePage Network Realty Corp.

Features

Heating: Forced Air
Cooling: Central Air
Basement: Full,Finished,Separate/Exterior Entry

Main Floor

Kitchen

14`6" x 10`3"

Living Room

13`1" x 19`4"

Dining Room

14`10" x 7`7"

3pc Bathroom


Features

Patio: Deck

Parking

Garage spaces 2

Garage type -

Other parking spaces 0

Total parking spaces 2


Property History

Jul 30, 2026
ListedActive
$484,900
3 days on market
history photo preview44
Listing by pillar 9®
Property listed by Royal LePage Network Realty Corp., Brokerage
Agent Banner Image
Interested in this property?Get in touch to get the inside scoop.

Market Data - Sylvan Lake

Geo Zone Map ThumbnailSylvan Lake

Balanced Market

View Market Data

Detached house - for the past 30 days

Buyer's market Seller's market

Avg. Days on Market

Past 30 days

34 days

Compared to

2025

27 days

2024

46 days

2023

45 days

New Listings

Past 30 days

50 listings

Compared to

2025

33 listings

2024

37 listings

2023

35 listings

Units sold

Past 30 days

18 units

Compared to

2025

31 units

2024

28 units

2023

21 units

Median Sold Price

Past 30 days

$530,000

Compared to

2025

$459,900

2024

$411,200

2023

$425,000


Population and Demographics

Overview

Total population 11969
Average household income $119,570

Age (%)

0 to 19
28%
20 to 34
20%
35 to 49
23%
50 to 64
18%
65 and plus
11%

Household composition (%)

Single family
66%
Single person
28%
Multi person
6%
Multi family
0%

Mother tongue (%)

English
95%
Others
3%
French
1%

House tenancy (%)

Owners
67%
Renters
33%

What’s nearby?Essentials within 5 km

Local Logic

Transportation Scores

Estimated Budget