4534 46 Street, Sylvan Lake, Alberta T4S 1L3
Contact us about this property
Highlights
Estimated valueThis is the price Wahi expects this property to sell for.
The calculation is powered by our Instant Home Value Estimate, which uses current market and property price trends to estimate your home’s value with a 90% accuracy rate.Not available
Price/Sqft$420/sqft
Monthly cost
Open Calculator
Description
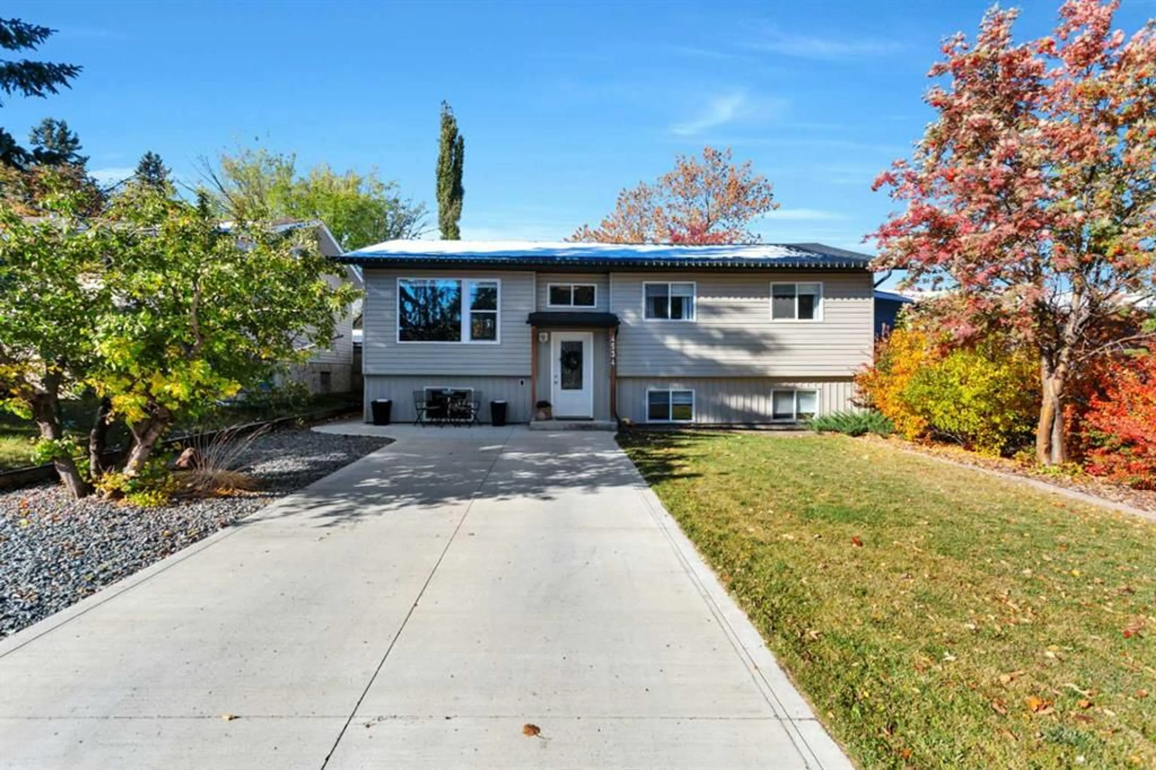
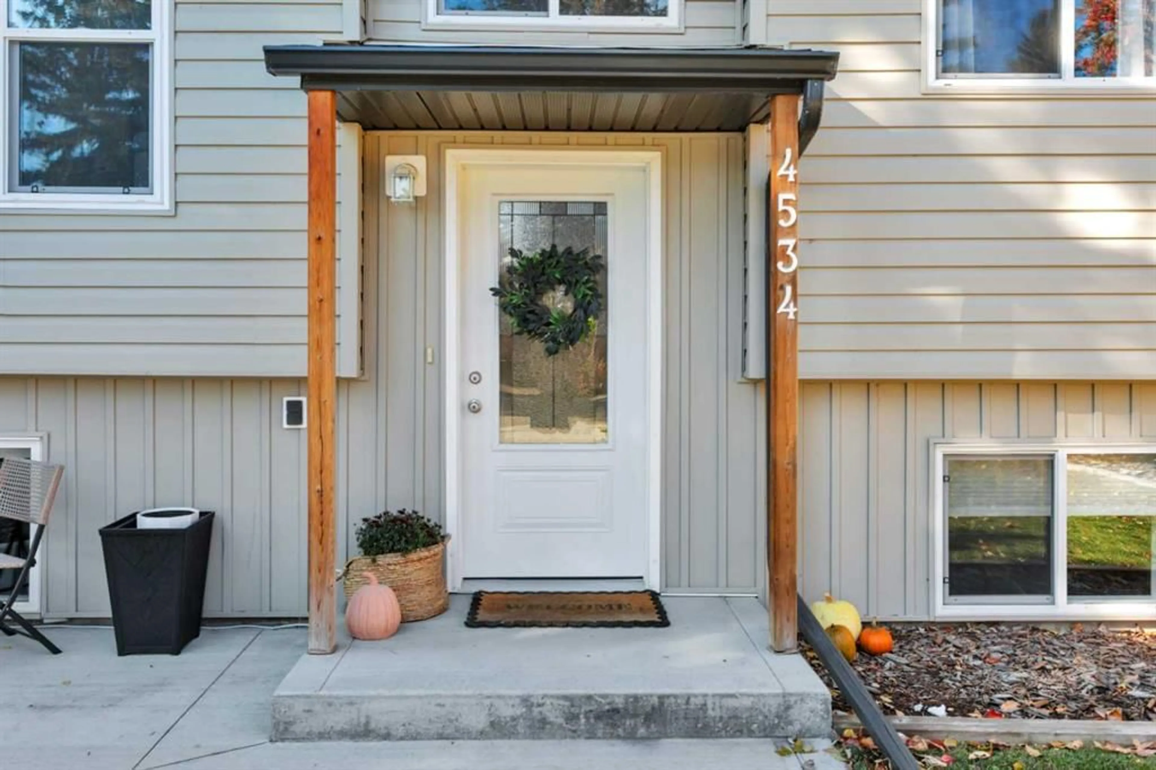
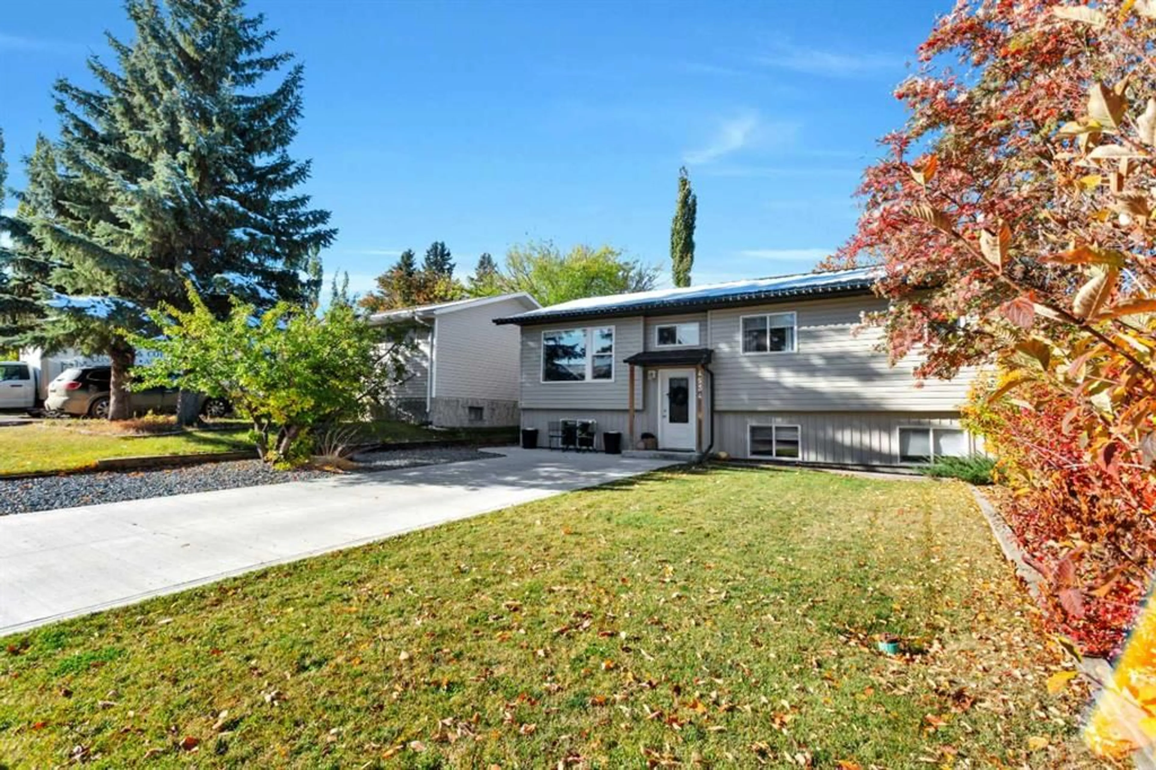
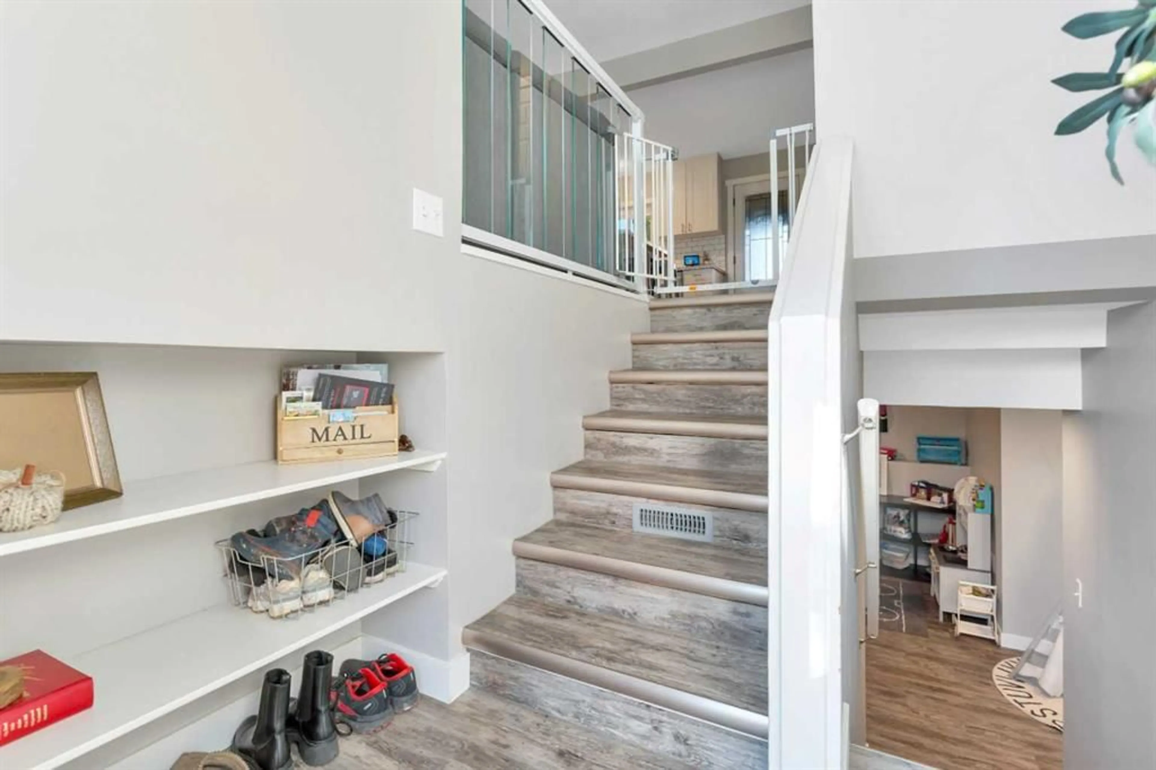
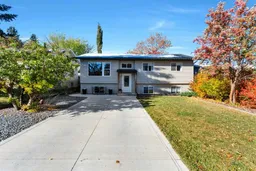
Completely renovated in 2021 and situated on a spacious 7,500 sq. ft. lot in Central Sylvan Lake, this 4-bedroom, 3-bathroom bi-level offers a modern feel in an established, central location. The extensive renovations have transformed the home, creating a fresh, updated interior with a modern finish throughout. The main floor features a functional open layout with comfortable living spaces, while the primary bedroom benefits from its own private ensuite. Downstairs, the fully developed basement provides plenty of room to spread out, bringing the home's total developed area to over 2,000 sq. ft. The improvements extend well beyond the interior, with new siding, a new roof, furnace, hot water tank, and the addition of a water softener, all completed as part of the 2021 renovations. Outside, the generous 7,500 sq. ft. lot provides plenty of room to enjoy the outdoors, with a covered upper deck and a second deck below offering two distinct spaces to relax or entertain. A double detached garage with alley access completes the property. Located in the heart of Sylvan Lake, this home is close to schools, shopping, and everyday amenities, with Lakeshore Drive just a 10-minute walk away. With extensive updates already completed, a large lot, and a central location, this property brings together the benefits of a modernized home and an established neighbourhood.
Property Details
Interior
Features
Main Floor
3pc Ensuite bath
5`9" x 7`3"4pc Bathroom
5`0" x 7`3"Bedroom
10`4" x 10`1"Bedroom
10`4" x 9`9"Exterior
Features
Parking
Garage spaces 2
Garage type -
Other parking spaces 2
Total parking spaces 4
Property History
 41
41

