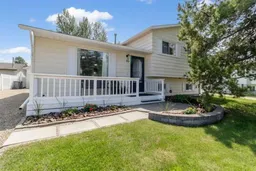
1 day on Market

45 Sylvan Dr, Sylvan Lake, Alberta T4S 1J6

Detached
3
2
~1060.00 sqft
$435,000
Get pre-qualifiedPowered by nesto
Detached
3
2
~1060.00 sqft

Contact us about this property

Call

Highlights

Property Estimate

Days on market1 day

Estimated valueNot available

Price/Sqft$410/sqft

Monthly cost

Open Calculator

Description

Life's better at the Lake!! Welcome to 45 Sylvan Drive. This well-cared-for & stylish home is situated in a mature, quiet neighbourhood. The 3-level split home offers over 1547 total sqft. of livable space with 3 spacious bdrms on the 2nd level & 2 baths: a 4pc on the 2nd level and 3pc in the basement. The main floor has an open-concept design that flows between the dining and living rooms, with a functional kitchen set off to the side, supplying excellent storage and cabinetry options. The basement space features an insert gas fireplace to cozy up the family room, finished off with an office space & 3pc bath. Outside, a private oasis for your R&R pleasure: a rear covered deck overlooks the fenced yard space, fully landscaped with a water feature near the rear fence line that backs onto a walking path and green space and a bonus storage shed sharing the back fence line. Lots of parking with a front drive access providing RV parking and leads back to an oversized fully finished/heated double detached garage space with built-in work benches and shelving & 220v plug and dedicated 100 amp service. A very well-maintained home with lots of great updates and upgrades over time: Fresh paint (26), shingles (21), Patio Slider door (25), windows (08), Washer/Dryer (16), added closet organizers, and so much more!! Close to schools, shopping, essential services and entertainment, this home is placed in a great setting and beautifully designed to please.


Property Details

Style3 Level Split
View-
Age of property1977
SqFt~1060.00 SqFt
Lot Size-
Parking Spaces6
MLS ®NumberA2329492
Community NameSylvan Lake
Data SourcePILLAR 9
Listing byRE/MAX real estate central alberta

Features

Heating: Forced Air,Natural Gas
Basement: Full,Finished,None

Main Floor

Kitchen

7`10" x 9`10"

Dining Room

14`11" x 14`11"

Living Room

9`4" x 10`3"

Bedroom

13`6" x 9`4"


Features

Patio: Covered,Deck

Parking

Garage spaces 2

Garage type -

Other parking spaces 4

Total parking spaces 6


Property History

Jul 17, 2026
ListedActive
$435,000
1 day on market
history photo preview42
Listing by pillar 9®
Property listed by RE/MAX real estate central alberta, Brokerage
Agent Banner Image
Interested in this property?Get in touch to get the inside scoop.

Market Data - Sylvan Lake

Geo Zone Map ThumbnailSylvan Lake

Seller's Market

View Market Data

Detached house - for the past 30 days

Buyer's market Seller's market

Avg. Days on Market

Past 30 days

40 days

Compared to

2025

34 days

2024

25 days

2023

36 days

New Listings

Past 30 days

32 listings

Compared to

2025

39 listings

2024

32 listings

2023

38 listings

Units sold

Past 30 days

26 units

Compared to

2025

25 units

2024

21 units

2023

30 units

Median Sold Price

Past 30 days

$510,500

Compared to

2025

$450,000

2024

$460,000

2023

$440,500


Population and Demographics

Overview

Total population 11969
Average household income $119,570

Age (%)

0 to 19
28%
20 to 34
20%
35 to 49
23%
50 to 64
18%
65 and plus
11%

Household composition (%)

Single family
66%
Single person
28%
Multi person
6%
Multi family
0%

Mother tongue (%)

English
95%
Others
3%
French
1%

House tenancy (%)

Owners
67%
Renters
33%

What’s nearby?Essentials within 5 km

Local Logic

Transportation Scores

Estimated Budget