pillar/IMG-A2327312_1.jpg
14 days on Market

4412 45 Ave, Sylvan Lake, Alberta T4S 1K6

Detached
2 + 2
2
~1087.00 sqft
$449,900
Get pre-qualifiedPowered by nesto
Detached
2 + 2
2
~1087.00 sqft

Contact us about this property

Call

Highlights

Property Estimate

Days on market14 days

Estimated valueNot available

Price/Sqft$413/sqft

Monthly cost

Open Calculator

Description

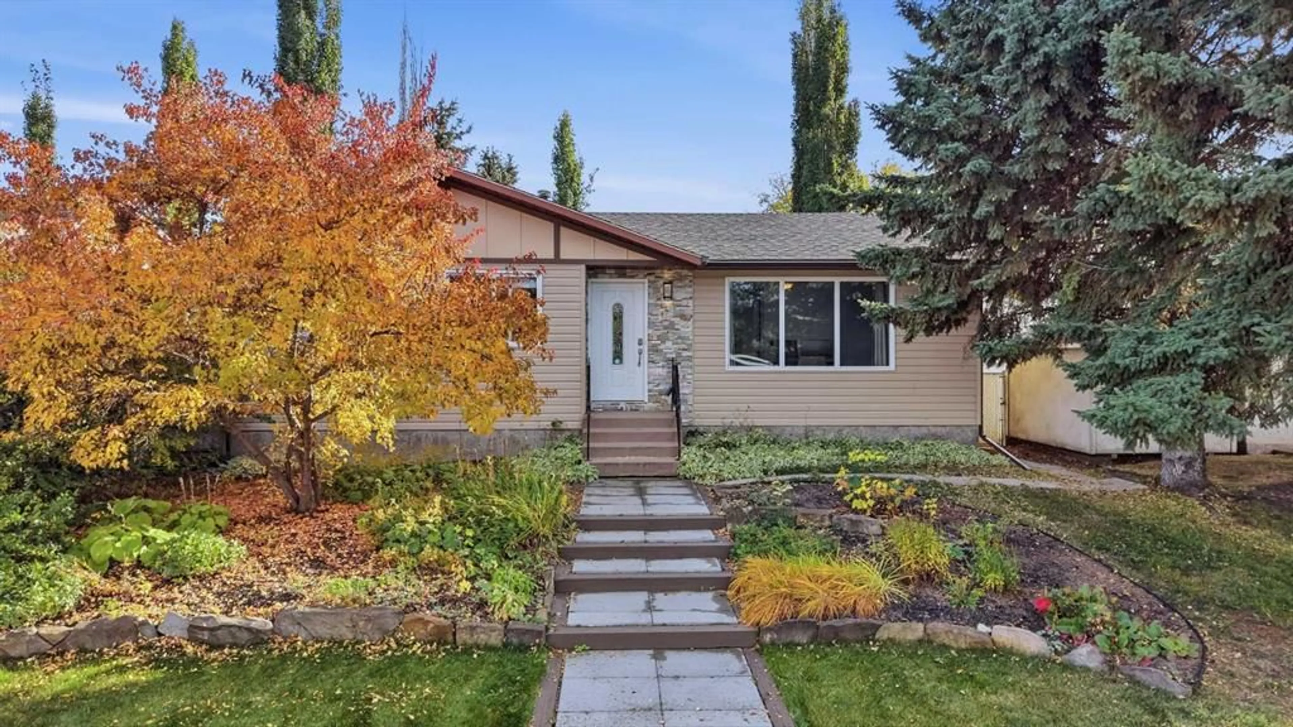
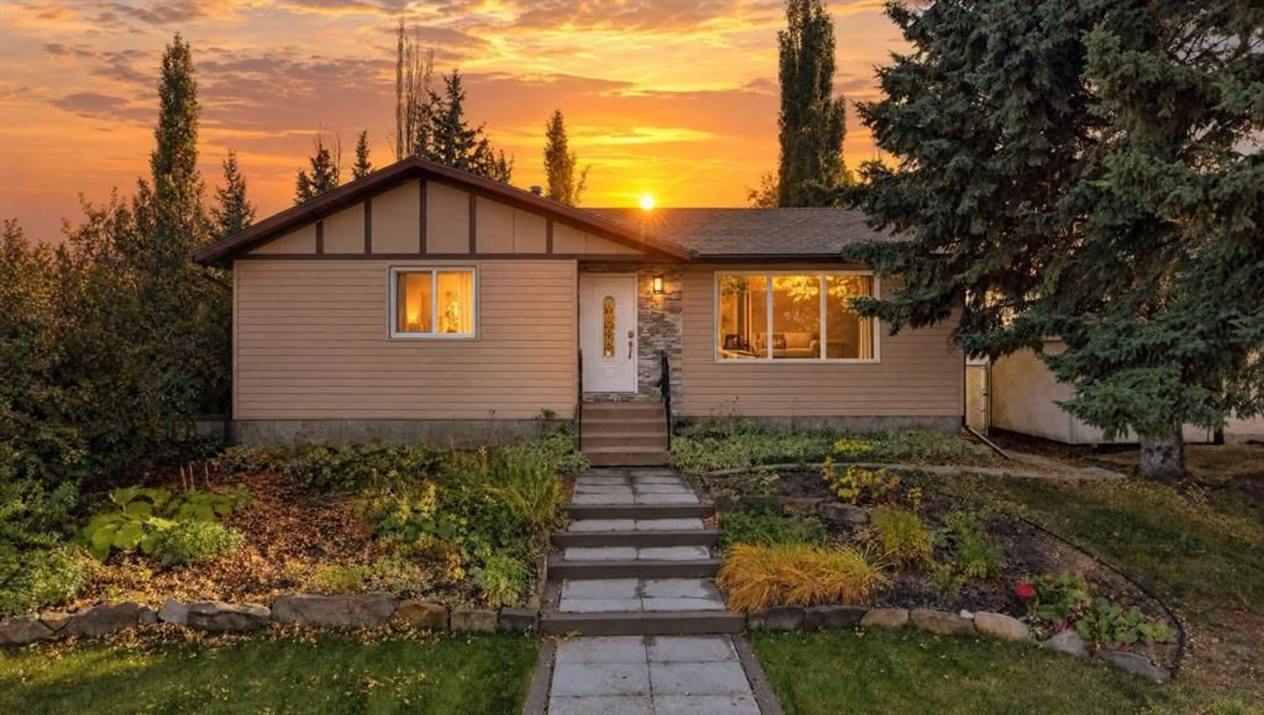
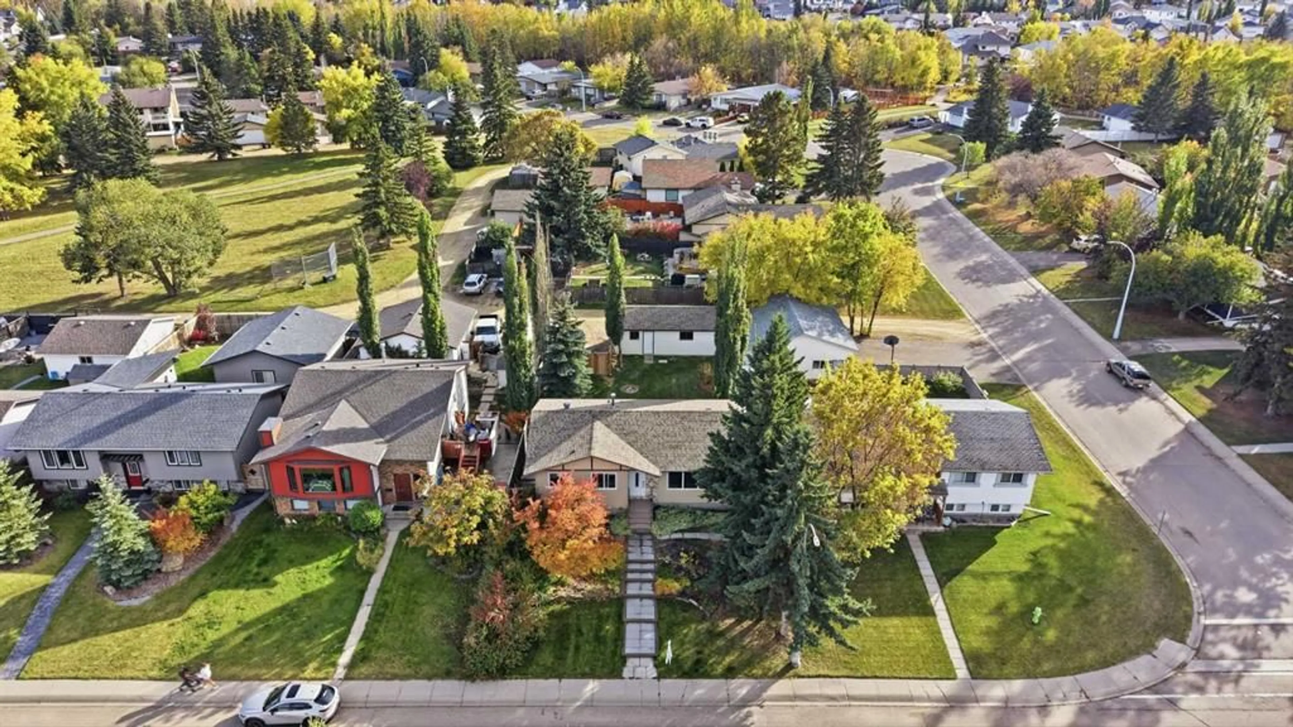
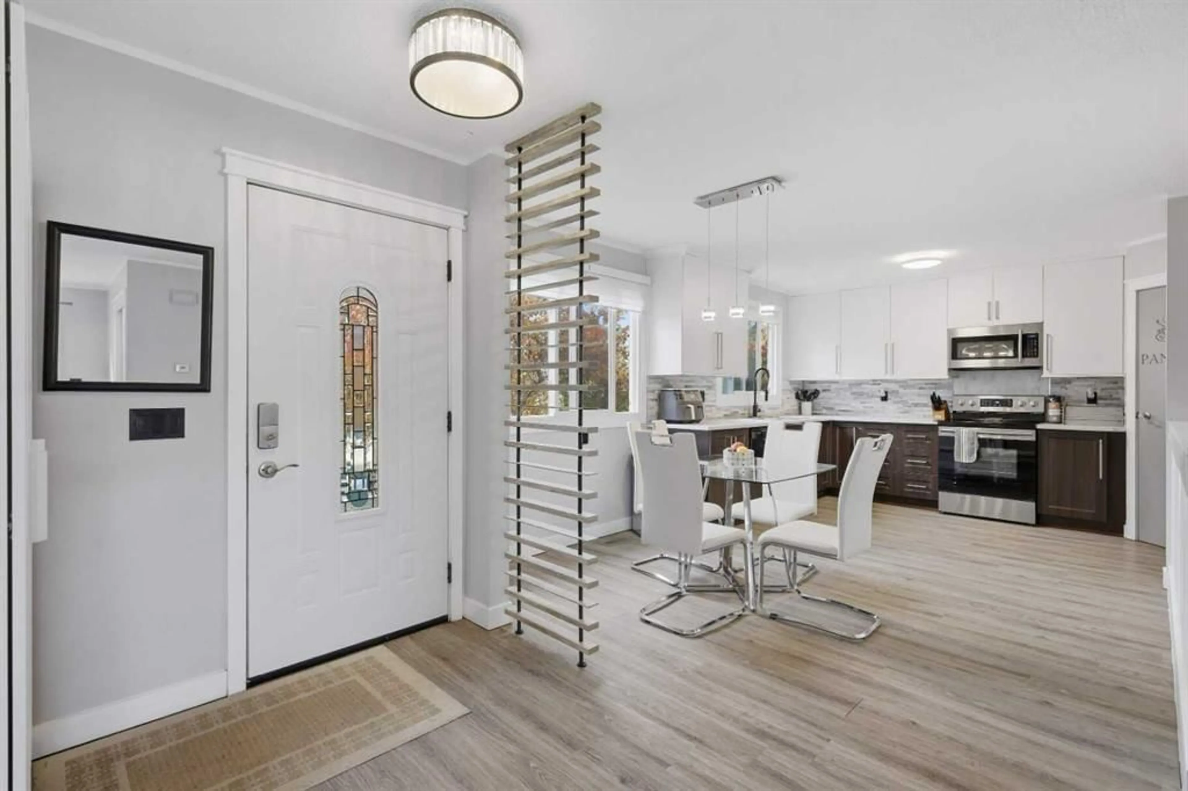
FULLY DEVELOPED 4 BEDROOM, 2 BATHROOM BUNGALOW ~ SUNNY SOUTH FACING BACKYARD ~ DETACHED GARAGE & REAR PARKING PAD ~ Pride of ownership is evident in this well cared for, updated home ~ Mature landscaping with tiered garden beds creates eye catching curb appeal ~ Open concept main floor layout complemented by vinyl plank flooring ~ The living room features a large picture window that overlooks the front yard and allows for natural light to fill the space ~ Formal dining room just off the living room has a chandelier and French doors that lead to the deck and backyard ~ The updated kitchen offers an abundance of stylish two toned cabinets, ample stone counter space, full tile backsplash, large window above the sink, corner pantry and opens to an eat-in dining space ~ The spacious primary bedroom can easily accommodate a king size bed plus multiple pieces of furniture ~ 4 piece main bathroom ~ Second main floor bedroom is also a generous size with ample closet space ~ The fully finished basement offers a huge family room, 2 large bedrooms, an oversized 3 piece bathroom with a walk-in shower and linen closet, laundry and ample space for storage ~ The sunny south facing backyard is fully fenced with back alley access, has mature landscaping, tons of grassy yard space and a fire pit ~ 30' L x 16" W detached garage plus a large parking pad ~ Excellent location, close to multiple schools, parks, walking trails and shopping with easy access to all other amenities


Property Details

StyleBungalow
View-
Age of property1978
SqFt~1087.00 SqFt
Lot Size-
Parking Spaces3
MLS ®NumberA2327312
Community NameSylvan Lake
Data SourcePILLAR 9
Listing byLime Green Realty Central

Features

Heating: Forced Air,Natural Gas
Basement: Full,Finished,None

Main Floor

Living Room

18`1" x 12`1"

Kitchen

14`1" x 9`4"

Breakfast Nook

10`8" x 8`0"

Dining Room

13`3" x 8`11"


Features

Patio: Deck

Parking

Garage spaces 1

Garage type -

Other parking spaces 2

Total parking spaces 3


Property History

Jul 7, 2026
ListedActive
$449,900
14 days on market
history photo preview46
Listing by pillar 9®
Property listed by Lime Green Realty Central, Brokerage
Agent Banner Image
Interested in this property?Get in touch to get the inside scoop.

Market Data - Sylvan Lake

Geo Zone Map ThumbnailSylvan Lake

Seller's Market

View Market Data

Detached house - for the past 30 days

Buyer's market Seller's market

Avg. Days on Market

Past 30 days

40 days

Compared to

2025

34 days

2024

25 days

2023

36 days

New Listings

Past 30 days

32 listings

Compared to

2025

39 listings

2024

32 listings

2023

38 listings

Units sold

Past 30 days

26 units

Compared to

2025

25 units

2024

21 units

2023

30 units

Median Sold Price

Past 30 days

$510,500

Compared to

2025

$450,000

2024

$460,000

2023

$440,500


Population and Demographics

Overview

Total population 11969
Average household income $119,570

Age (%)

0 to 19
28%
20 to 34
20%
35 to 49
23%
50 to 64
18%
65 and plus
11%

Household composition (%)

Single family
66%
Single person
28%
Multi person
6%
Multi family
0%

Mother tongue (%)

English
95%
Others
3%
French
1%

House tenancy (%)

Owners
67%
Renters
33%

What’s nearby?Essentials within 5 km

Local Logic

Transportation Scores

Estimated Budget