4167 Ryders Ridge Blvd, Sylvan Lake, Alberta T4S 0T3
Contact us about this property
Highlights
Estimated valueThis is the price Wahi expects this property to sell for.
The calculation is powered by our Instant Home Value Estimate, which uses current market and property price trends to estimate your home’s value with a 90% accuracy rate.Not available
Price/Sqft$433/sqft
Monthly cost
Open Calculator
Description
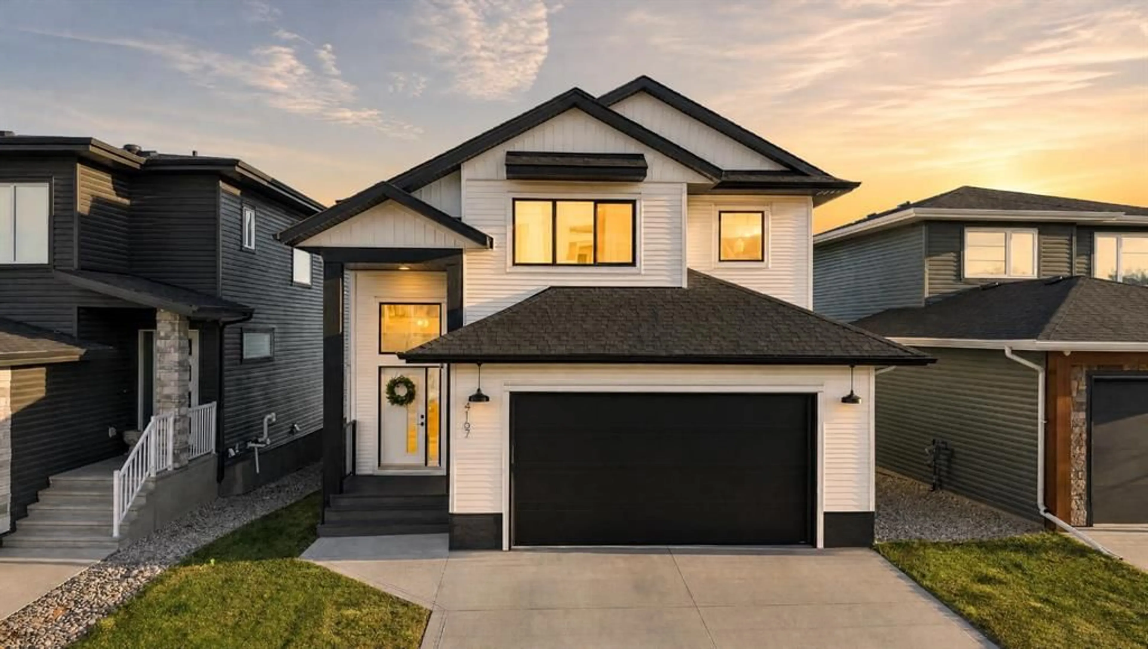
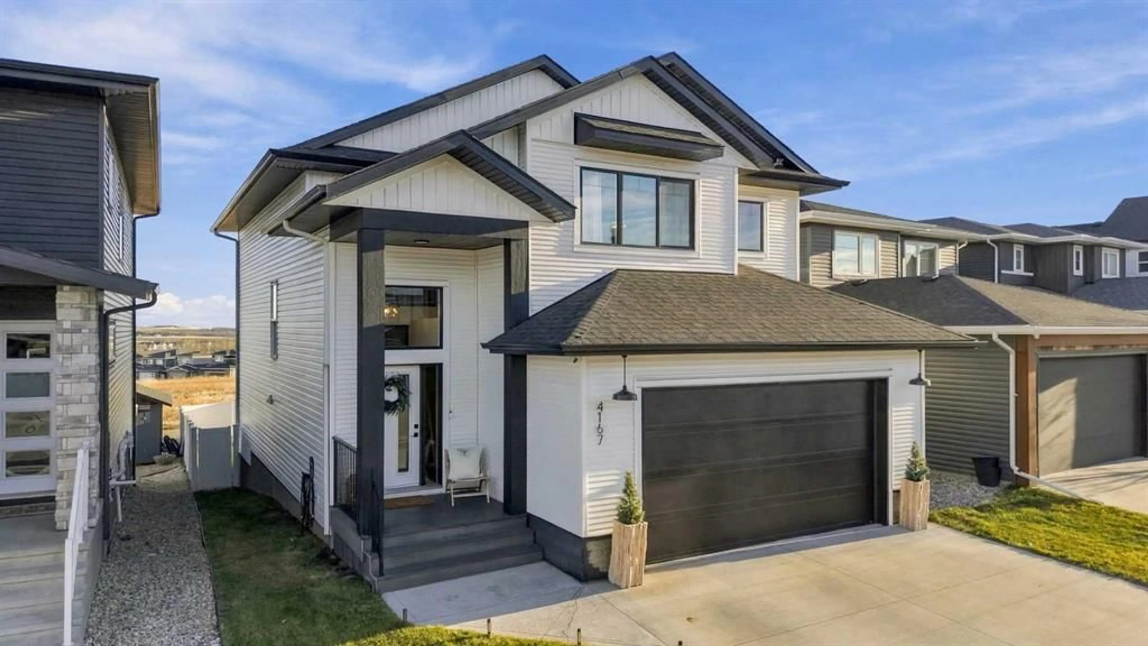
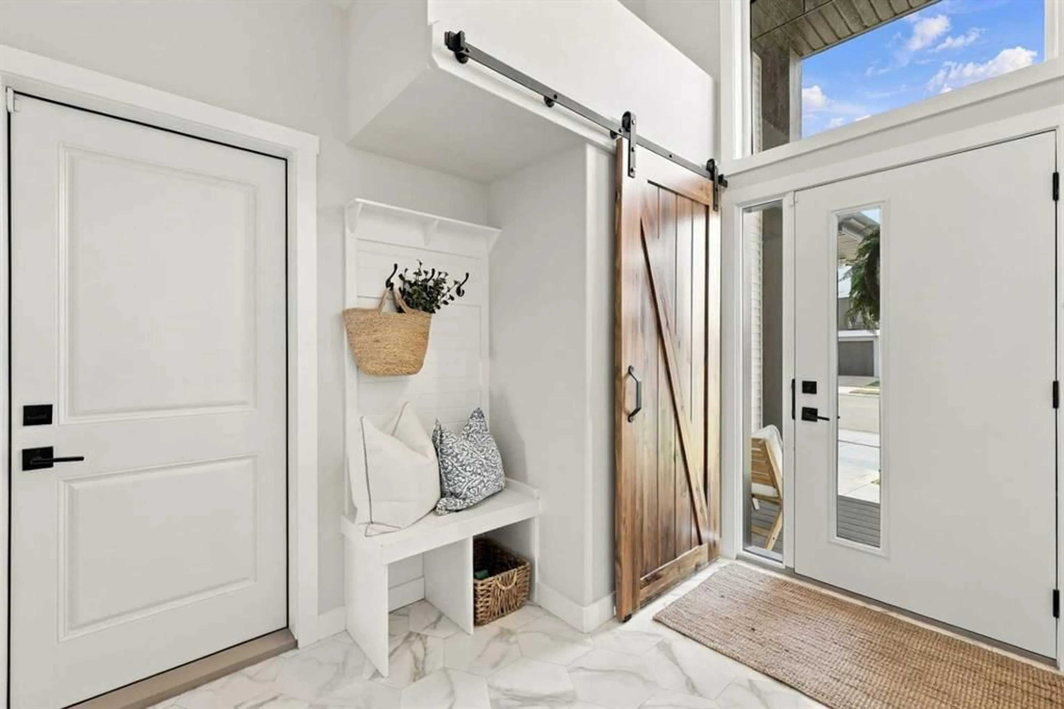
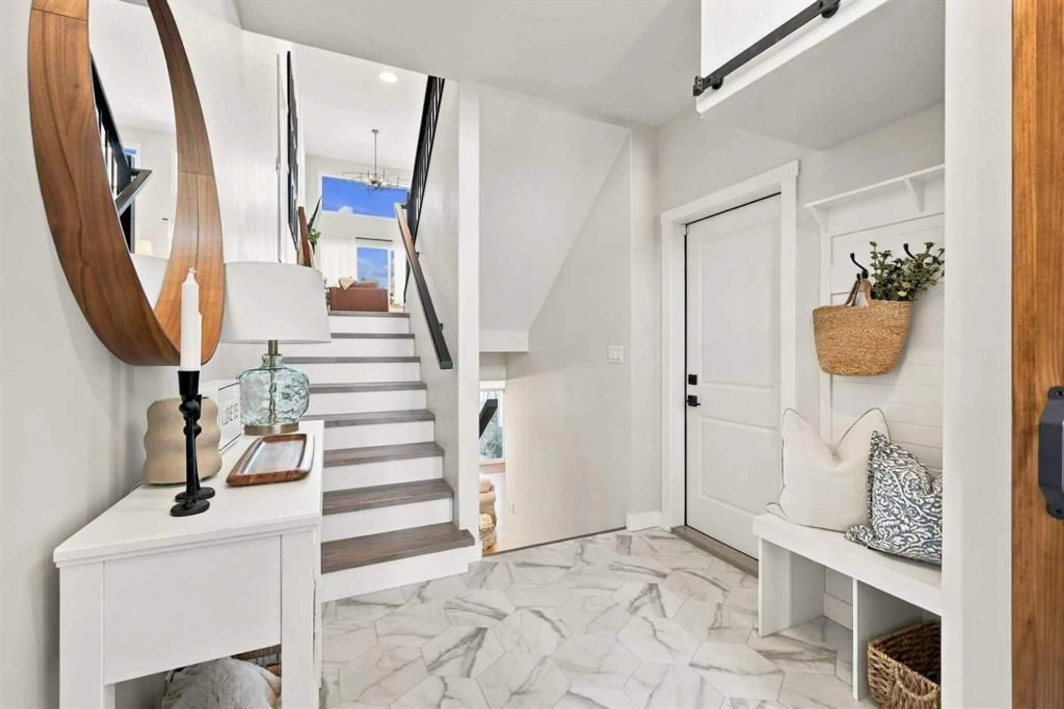
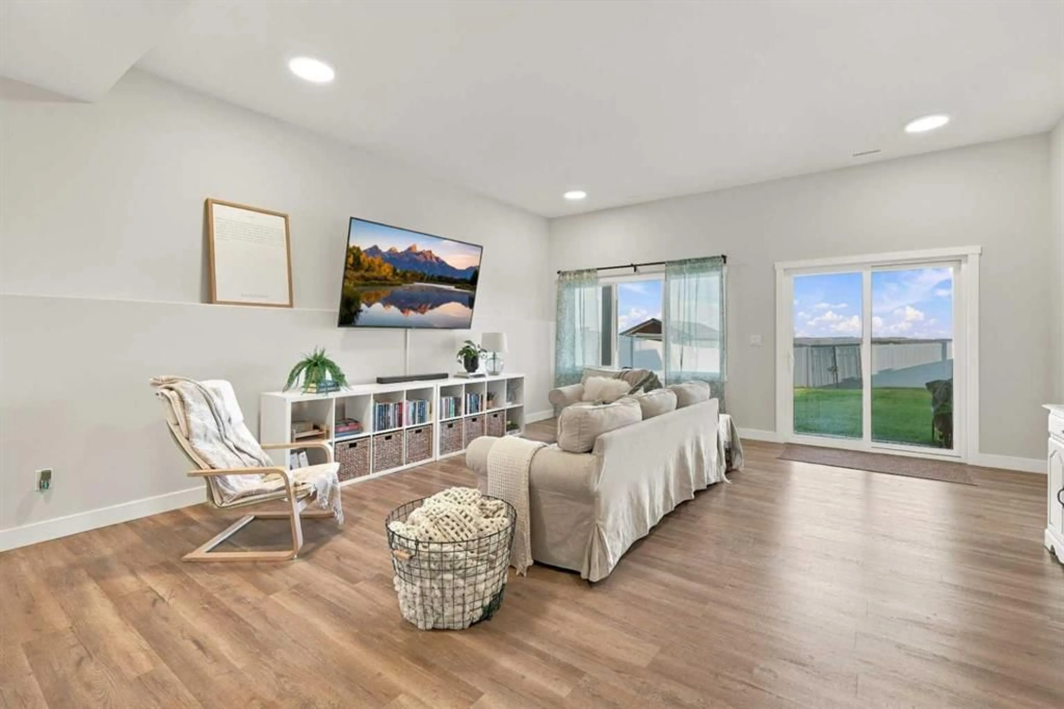
Soaring ceilings, beautiful natural light, and a walkout basement, welcome to 4167 Ryders Ridge Boulevard in Sylvan Lake! This four-bedroom, three-full-bathroom modified bi-level offers an inviting layout in the desirable community of Ryders Ridge, close to schools and amenities. The open-concept main floor makes an immediate impression with 13-foot ceilings, large windows, and a striking gas fireplace that anchors the living space. The bright white kitchen flows into the dining and living areas, creating a welcoming setting for everyday life and entertaining. Vinyl plank flooring adds a cohesive finish, while two bedrooms and a full bathroom complete the main level. Set above the main floor, the primary suite offers a private retreat with a spacious walk-in closet and a stunning ensuite featuring a soaker tub, separate shower, and dual sinks. Downstairs, 10-foot ceilings give the bright walkout basement an airy, open feel. A fourth bedroom and another full bathroom provide room for family or guests, while direct backyard access connects the lower level to your private outdoor space perfect for enjoying summer evenings. The upper deck offers another spot to unwind, with views of the lake in the distance. With impressive ceiling heights, a thoughtful layout, and inviting spaces inside and out, this Ryders Ridge home brings together comfort, style, and a convenient Sylvan Lake location.
Property Details
Interior
Features
Main Floor
Bedroom
10`0" x 12`10"Bedroom
10`1" x 9`11"Dining Room
7`5" x 13`9"Kitchen
17`6" x 12`3"Exterior
Features
Parking
Garage spaces 2
Garage type -
Other parking spaces 2
Total parking spaces 4
Property History
 31


