4 Pell Close, Sylvan Lake, Alberta T4S 1W9
Contact us about this property
Highlights
Estimated valueThis is the price Wahi expects this property to sell for.
The calculation is powered by our Instant Home Value Estimate, which uses current market and property price trends to estimate your home’s value with a 90% accuracy rate.Not available
Price/Sqft$277/sqft
Monthly cost
Open Calculator
Description
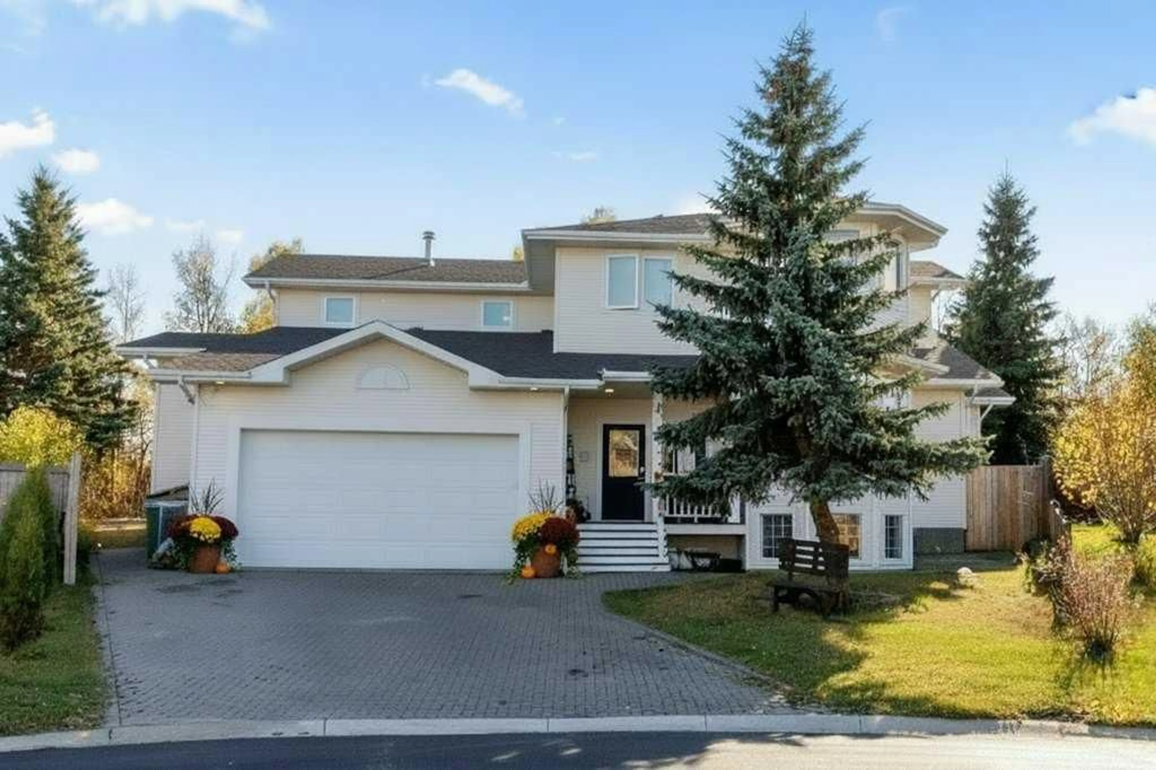
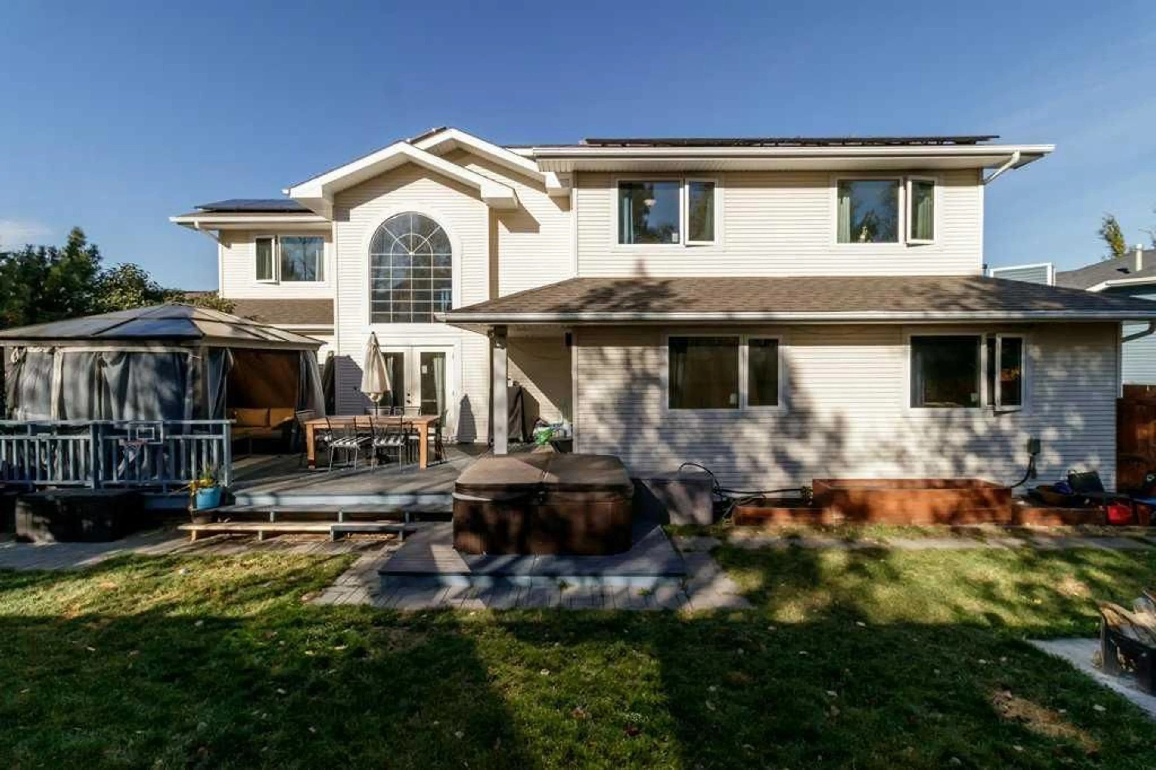
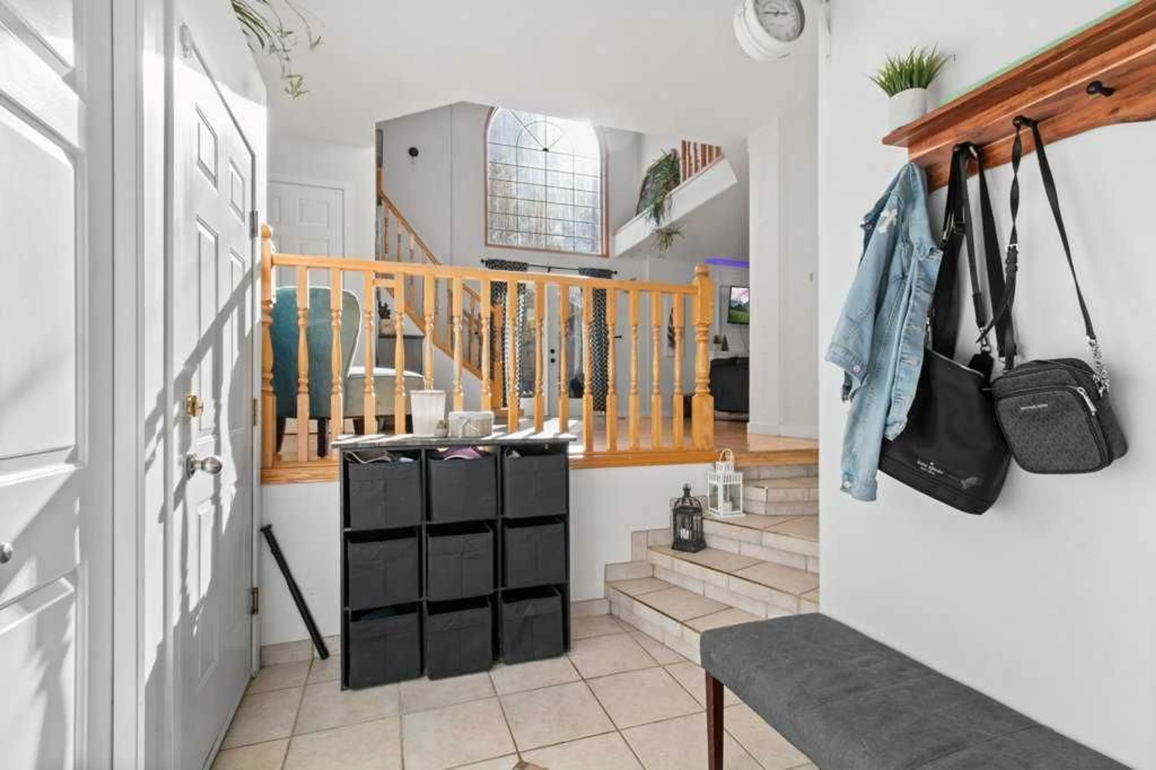
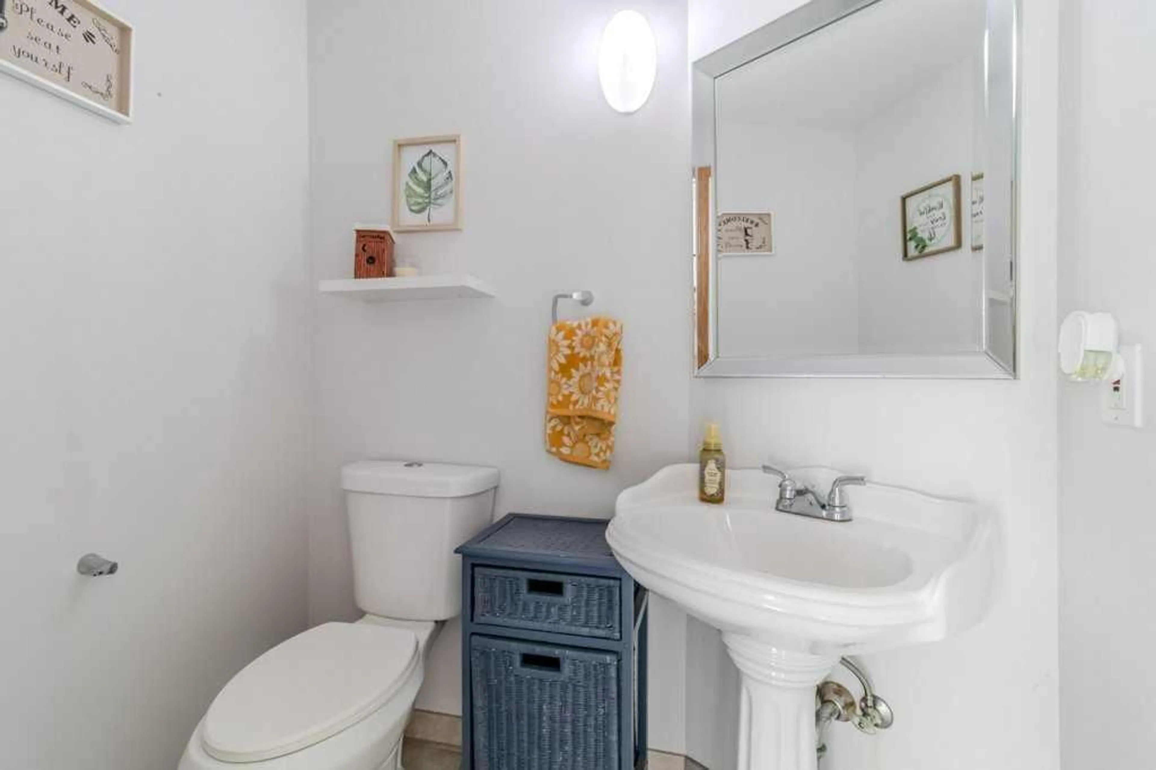
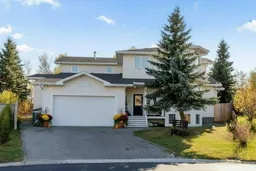
Located on a pie-shaped lot at the top of a quiet close in Sylvan Lake, this distinctive home was built by a European Master Craftsman with attention to detail and quality throughout. The thoughtfully designed layout offers 7 bedrooms, an office and four and a half bathrooms, providing plenty of room for family, guests or working from home. Hardwood flooring runs throughout the main and upper levels, while the basement features vinyl plank flooring. The kitchen offers bright cabinetry, quartz countertops, a farmhouse sink and upgraded appliances, with easy access to the dining area and family room. A cozy fireplace, vaulted ceilings and a south-facing design bring warmth and natural light into the main living areas. The primary bedroom is conveniently located on the main floor with an ensuite featuring a walk in closet and new custom 3-piece walk-in shower. Another bedroom on the main floor has a closet and patio doors onto the deck which works well for an office, craft room or guest room. The fully developed basement offers plenty of additional living space, including a spacious bar, theatre room, office, bonus bedroom without a closet and an attached bathroom. There is also tons of storage throughout the lower level, making it easy to keep everything organized. The heated double attached garage provides room for two vehicles, along with cabinets and shelving for storage, hobbies or a workshop. Direct indoor access from the garage to the basement adds convenience to the basement. Other features include solar panels, a newer water softener and the windows that open were all recently replaced. Outside, the fully fenced backyard backs onto an alley with trees. The spacious yard features a pond, creating a pleasant setting to enjoy the outdoors and relaxation on the deck with the private gazebo and hot tub. Adjacent to the home is a spacious parking area for a boat, work truck or RV. With quality craftsmanship, hardwood floors, solar panels, a heated garage, a fully developed basement with excellent entertainment space and a backyard backing onto trees, this unique Sylvan Lake property offers a great combination of character, comfort and functionality.
Property Details
Interior
Features
Basement Floor
Den
21`3" x 12`10"Office
9`8" x 8`6"Game Room
22`9" x 27`5"Storage
8`5" x 13`3"Exterior
Features
Parking
Garage spaces 2
Garage type -
Other parking spaces 0
Total parking spaces 2
Property History
 44
44

