340 Marina Bay Pl, Sylvan Lake, Alberta T4S 1E9
Contact us about this property
Highlights
Estimated valueThis is the price Wahi expects this property to sell for.
The calculation is powered by our Instant Home Value Estimate, which uses current market and property price trends to estimate your home’s value with a 90% accuracy rate.Not available
Price/Sqft$739/sqft
Monthly cost
Open Calculator
Description
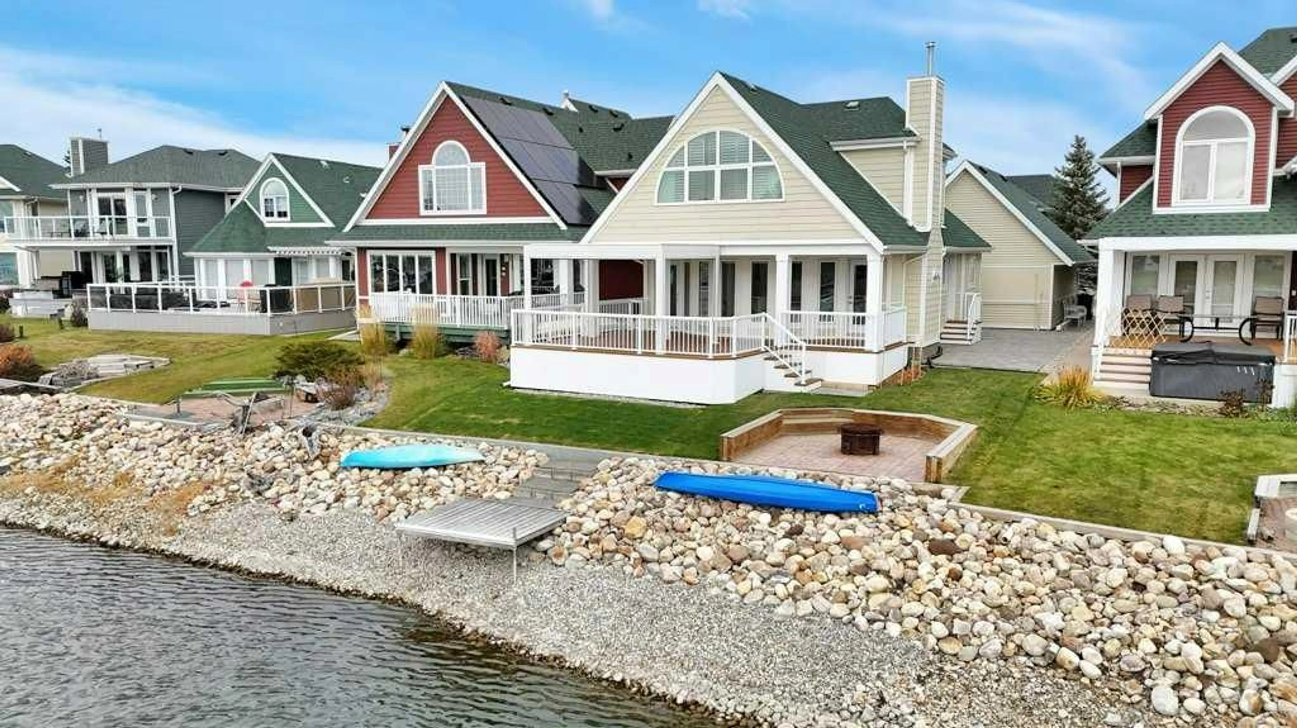
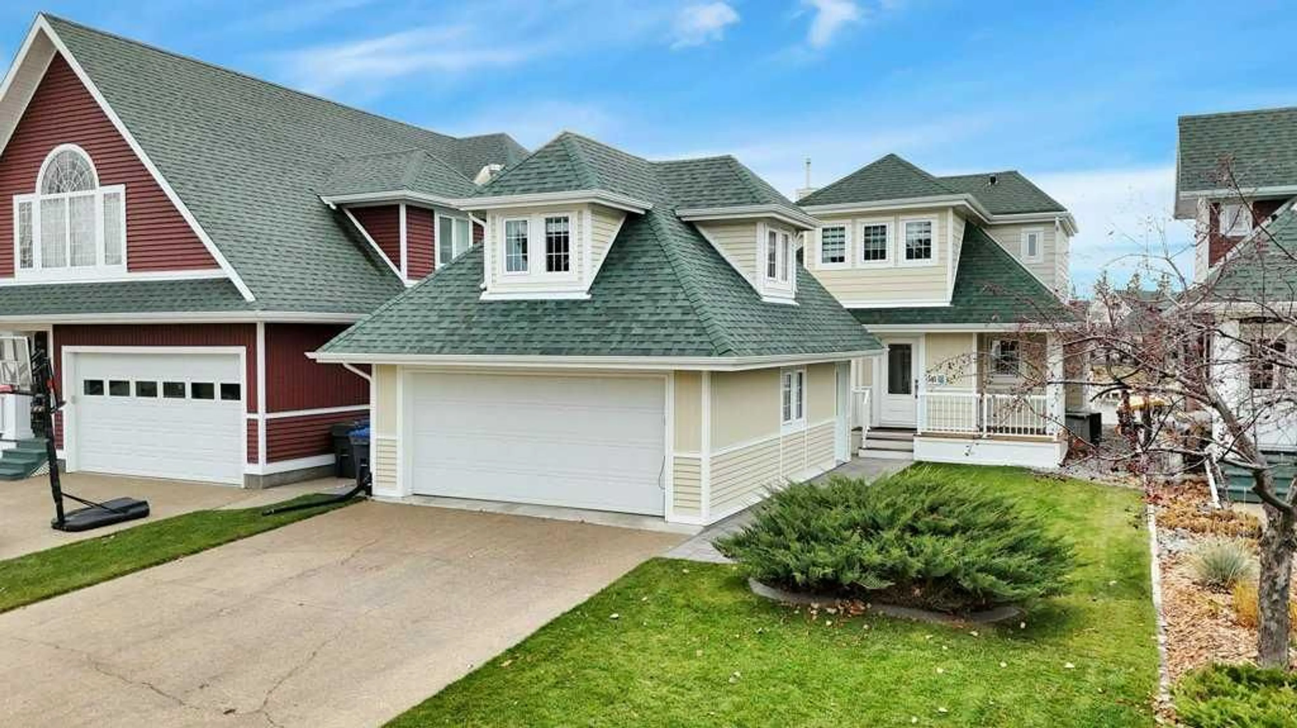
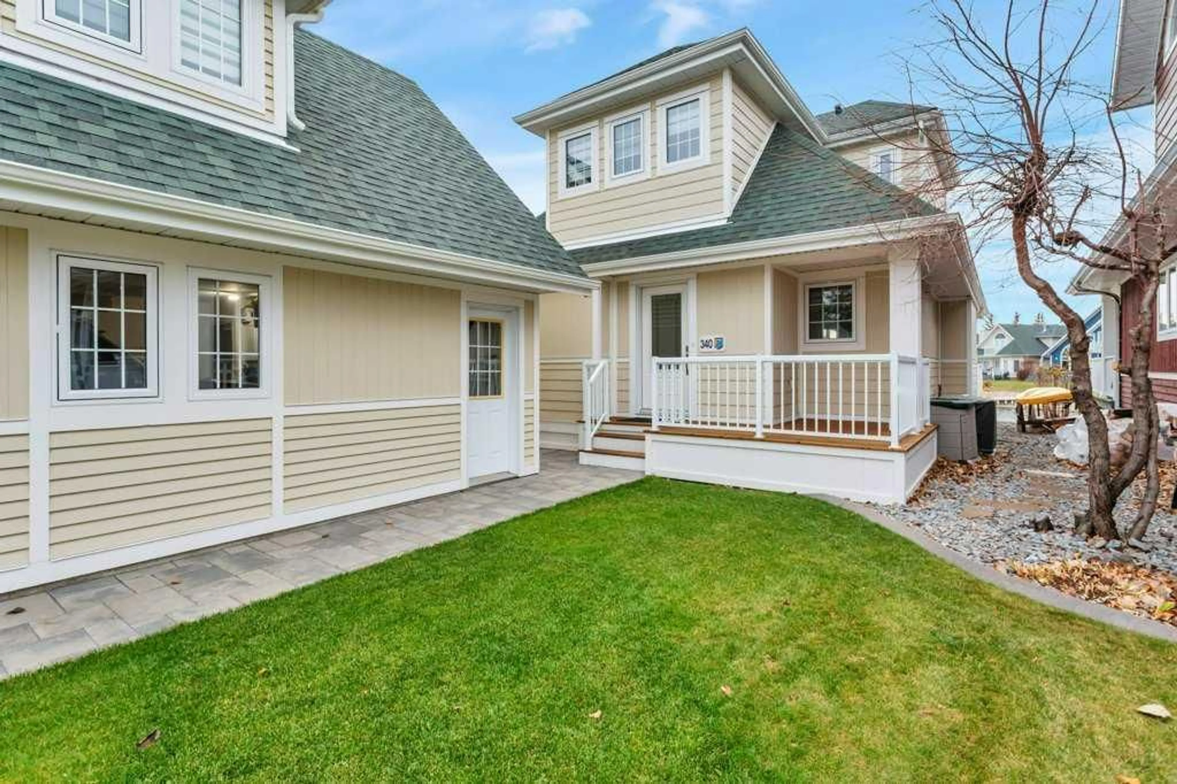
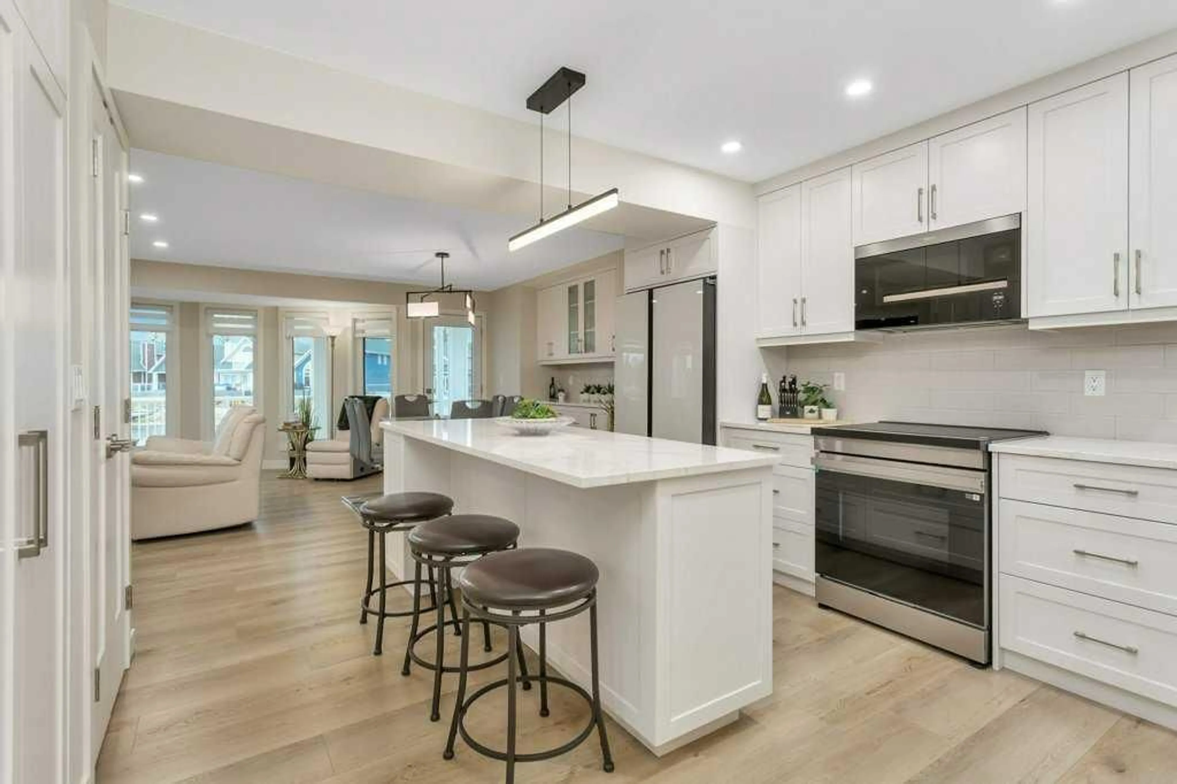
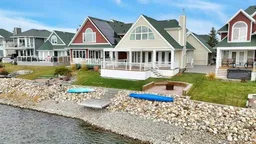
Looking for a luxury four-bedroom home in Marina Bay on Sylvan Lake with private water access? 340 Marina Bay Place offers 1,555 sq ft above grade RMS, extensive renovations, water views from every window and an approved private water access platform directly in front of the home. Built in 1994 and thoughtfully updated for modern year-round living, this two-storey features four bedrooms, including one on the main floor, and three bathrooms in the main home. The kitchen and coffee bar showcase Cambria quartz, custom soft-close cabinetry and 2023 appliances. Caesarstone quartz, custom cabinetry and Moen fixtures elevate the bathrooms, while stone composite LVP creates a seamless look on every level. A linear fireplace with smart thermostat, custom stair railing, zebra blinds and abundant natural light complete the contemporary interior. Recent infrastructure includes a Carrier furnace and A/C, General Aire humidifier, 2021 hot water tank and water softener, plus end-to-end PEX plumbing. Exterior upgrades include wood composite siding and trim, aluminum fascia, larger eavestroughs, new entry doors, mostly triple-pane windows, refurbished decks, aluminum railings, paver walkways and patio, and a louvred pergola with pull-down shades on three sides. The heated detached garage includes a separate 284 sq ft finished studio above, measured from the exterior, with its own heat source and additional 3-piece bath, ideal for guests, an office or private retreat. This four-bedroom home in Marina Bay on Sylvan Lake offers boating and swimming in summer, skating in winter, plus a private marina, boat launch, yacht club social room, boat storage, tennis courts, green spaces and direct lake access.
Property Details
Interior
Features
Main Floor
3pc Bathroom
10`0" x 2`7"Bedroom
11`7" x 8`0"Dining Room
10`7" x 16`11"Kitchen
12`10" x 13`0"Exterior
Features
Parking
Garage spaces 2
Garage type -
Other parking spaces 2
Total parking spaces 4
Property History
 50


