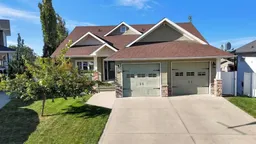
4 days on Market

34 Rosewood Rise, Sylvan Lake, Alberta T4S 0G1

Detached
2 + 3
3
~1354.00 sqft
$679,900
Get pre-qualifiedPowered by nesto
Detached
2 + 3
3
~1354.00 sqft

Contact us about this property

Call

Highlights

Property Estimate

Days on market4 days

Estimated valueNot available

Price/Sqft$502/sqft

Monthly cost

Open Calculator

Description

Bungalow buyers usually trade bedrooms for the single level. Not here. 34 Rosewood Rise is a 5-bedroom, 3-bathroom walkout bungalow in Ryders Ridge, Sylvan Lake, with 1,354 square feet on the main and roughly 2,550 square feet developed. Set near the end of a quiet close. Twelve foot ceilings and an open kitchen, dining and living space mean the main floor never feels like a compromise. Custom cabinets, built-in appliances, induction cooktop and reverse osmosis water at the sink. A two sided gas fireplace anchors the room. A dedicated office keeps work out of the bedroom. The primary suite has a walk-in closet and a five piece ensuite with glass shower and separate soaker tub, so the end of the day actually feels like it. A second bedroom and full bathroom complete the level. The mechanical list is where this one separates. Heated double attached garage. Central air conditioning. Multizone in-floor heat running off its own newer boiler, so the lower level is warm underfoot in February. Built-in humidifier and central vac. Downstairs the family spreads out. Nine foot ceilings in a full walkout, three more bedrooms, another full bathroom, laundry, storage, and a rec room with room for the couch, the games and the movie nights. The Sun Space three season sunroom off the walkout is the room everyone remembers. Windows on every side, electrical roughed in for a hot tub, and the bugs stay outside. Fenced and landscaped, with in-ground sprinklers front and back, a Duradek patio below and an upper deck above. Back lane access with room for a parking pad or a future garage. Ryders Ridge, Sylvan Lake, Alberta. Close to Hewlett Park Landing, the NexSource Centre and Sylvan Lake shopping.


Property Details

StyleBungalow
View-
Age of property2010
SqFt~1354.00 SqFt
Lot Size-
Parking Spaces4
MLS ®NumberA2340599
Community NameSylvan Lake
Data SourcePILLAR 9
Listing byCIR Realty

Features

Heating: In Floor,Forced Air,Natural Gas
Cooling: Central Air
Basement: Full,Finished,None

Main Floor

4pc Bathroom

8`4" x 5`5"

5pc Ensuite bath

5`11" x 18`3"

Bedroom

12`0" x 9`4"

Dining Room

9`8" x 8`9"


Features

Patio: Deck,Glass Enclosed

Parking

Garage spaces 2

Garage type -

Other parking spaces 2

Total parking spaces 4


Property History

Aug 26, 2026
ListedActive
$679,900
4 days on market
history photo preview38
Listing by pillar 9®
Property listed by CIR Realty, Brokerage
Agent Banner Image
Interested in this property?Get in touch to get the inside scoop.

Market Data - Sylvan Lake

Geo Zone Map ThumbnailSylvan Lake

Balanced Market

View Market Data

Detached house - for the past 30 days

Buyer's market Seller's market

Avg. Days on Market

Past 30 days

34 days

Compared to

2025

27 days

2024

46 days

2023

45 days

New Listings

Past 30 days

50 listings

Compared to

2025

33 listings

2024

37 listings

2023

35 listings

Units sold

Past 30 days

18 units

Compared to

2025

31 units

2024

28 units

2023

21 units

Median Sold Price

Past 30 days

$530,000

Compared to

2025

$459,900

2024

$411,200

2023

$425,000


Population and Demographics

Overview

Total population 11969
Average household income $119,570

Age (%)

0 to 19
28%
20 to 34
20%
35 to 49
23%
50 to 64
18%
65 and plus
11%

Household composition (%)

Single family
66%
Single person
28%
Multi person
6%
Multi family
0%

Mother tongue (%)

English
95%
Others
3%
French
1%

House tenancy (%)

Owners
67%
Renters
33%

What’s nearby?Essentials within 5 km

Local Logic

Transportation Scores

Estimated Budget