34 Bowman Cir, Sylvan Lake, Alberta T4S 0H9
Contact us about this property
Highlights
Estimated valueThis is the price Wahi expects this property to sell for.
The calculation is powered by our Instant Home Value Estimate, which uses current market and property price trends to estimate your home’s value with a 90% accuracy rate.Not available
Price/Sqft$455/sqft
Monthly cost
Open Calculator
Description
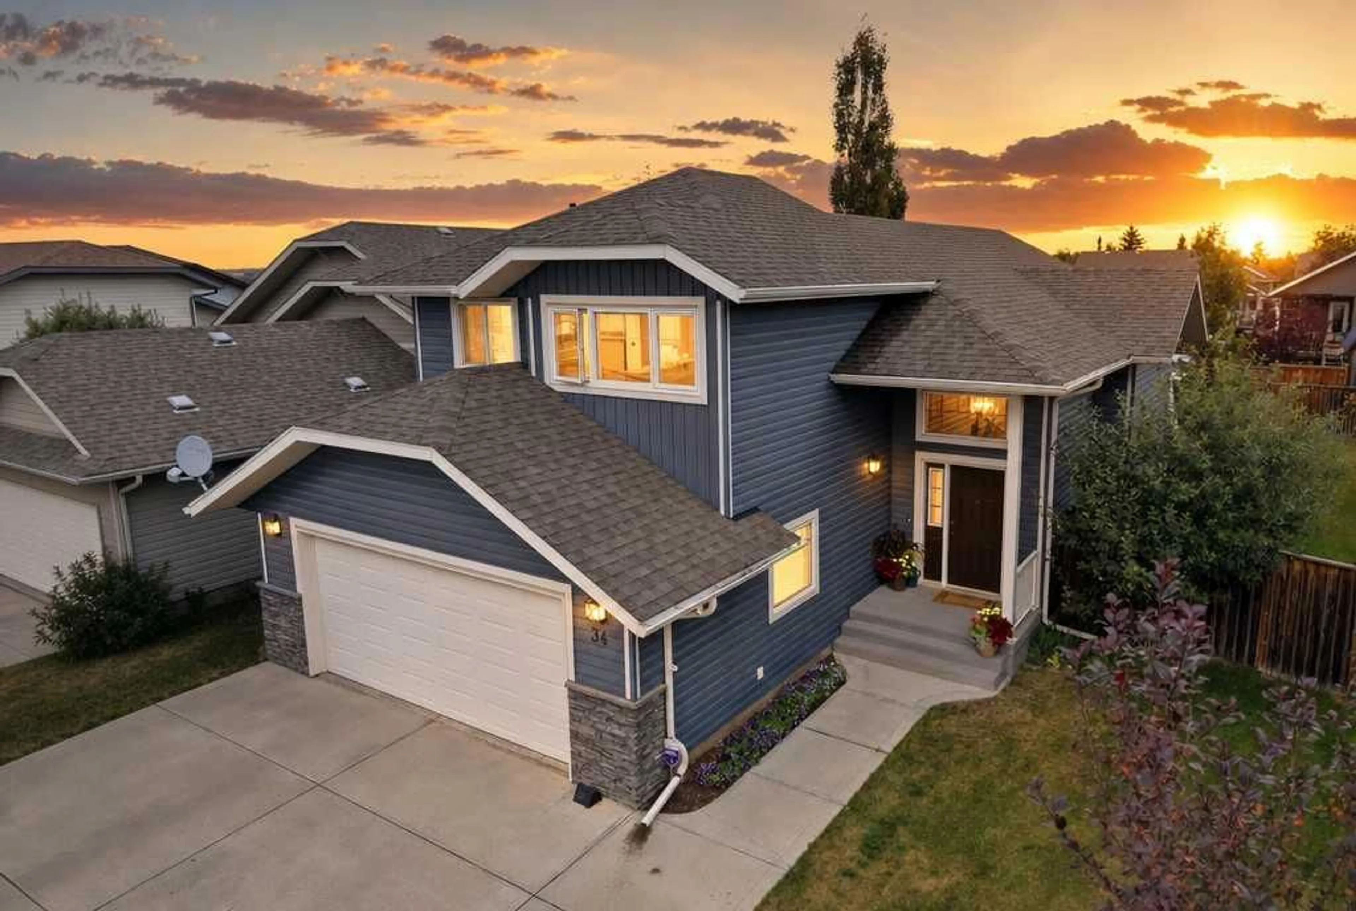
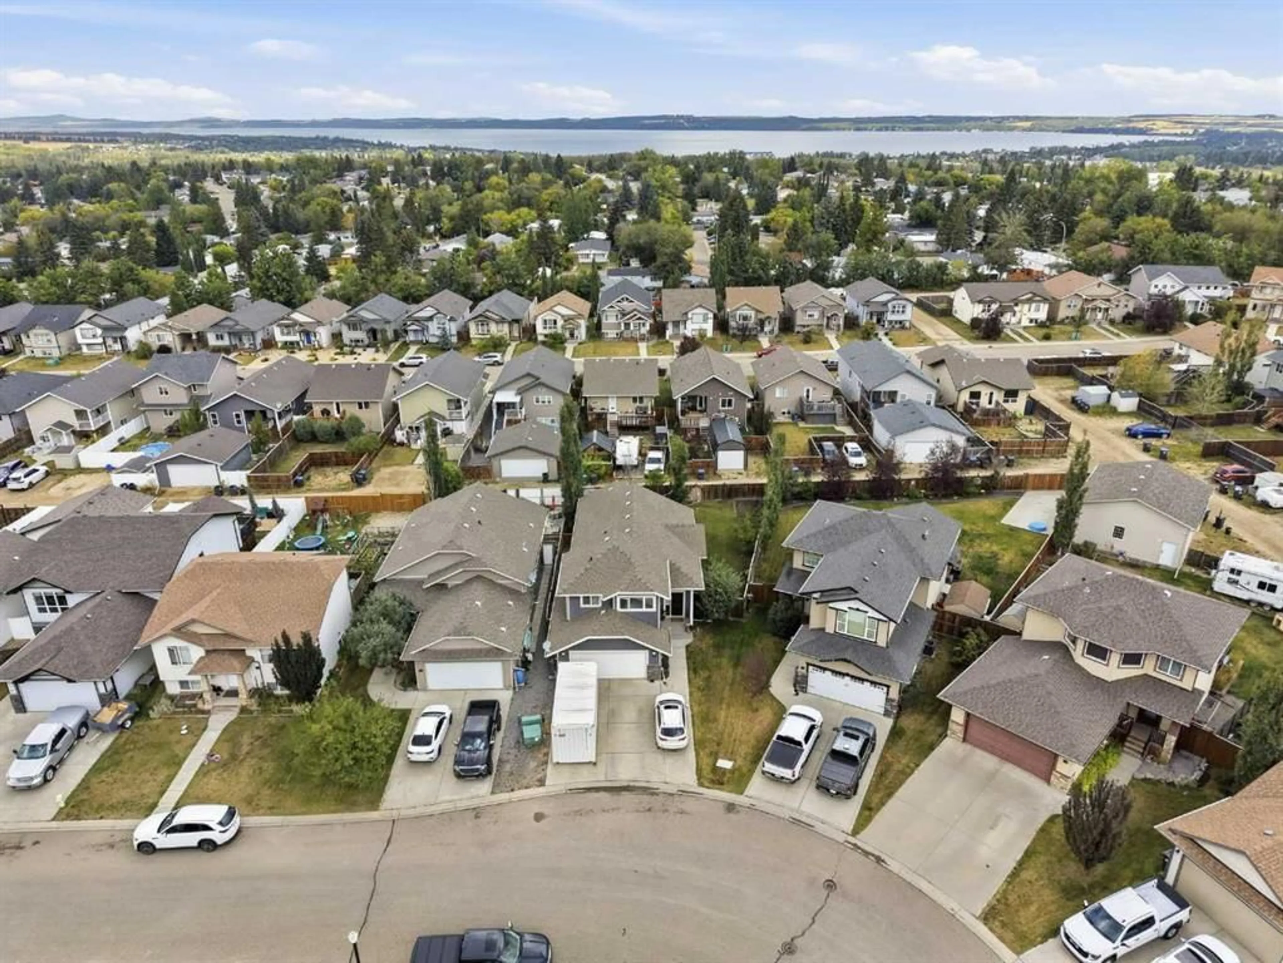
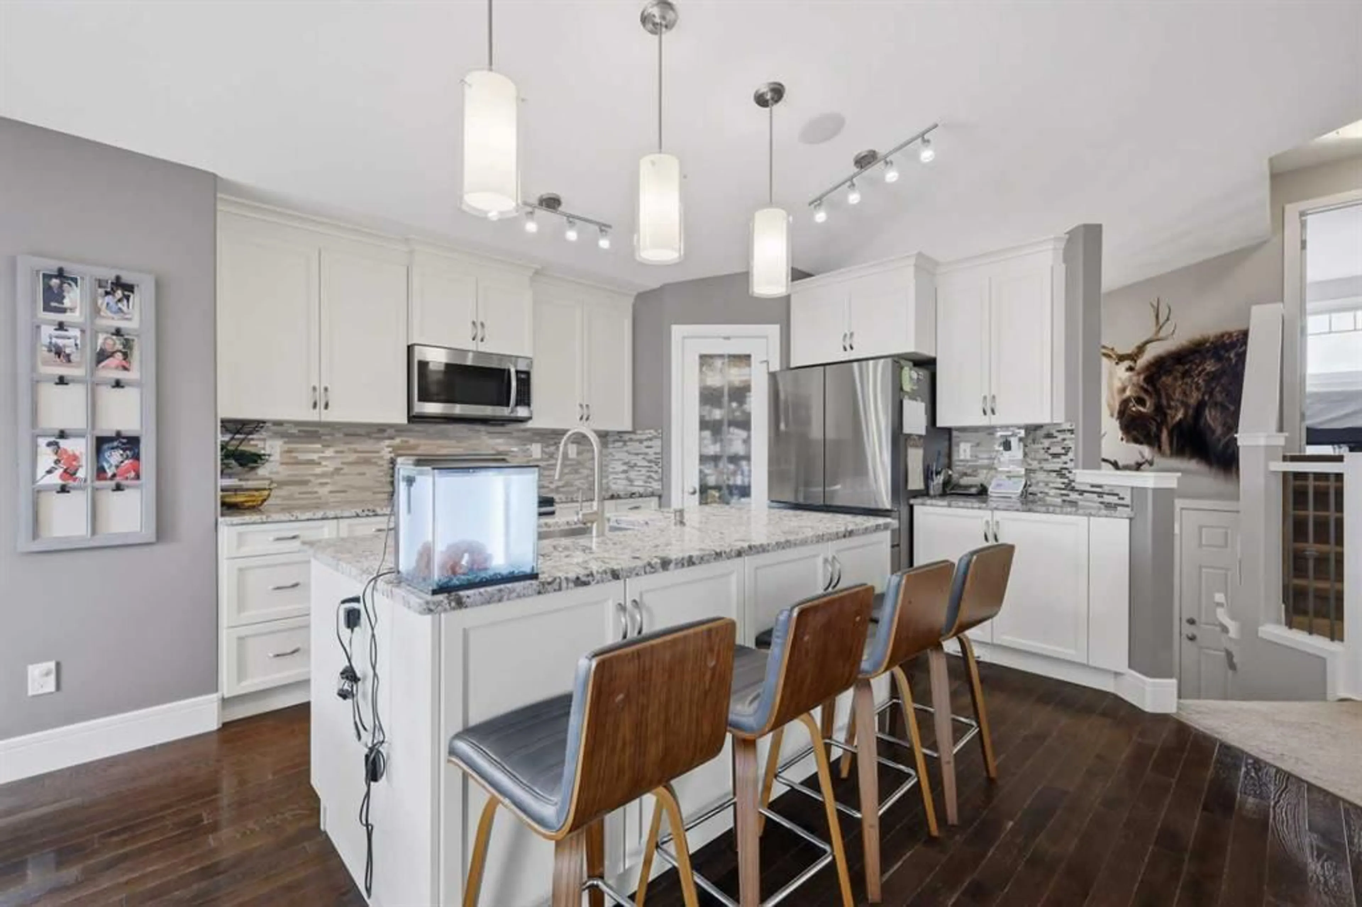
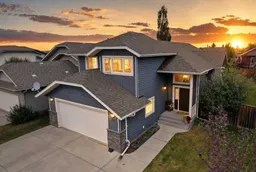
Some homes just seem to make family life a little easier, and this is one of them. Tucked in the corner on a pie lot in a welcoming neighbourhood, this beautifully cared-for home is surrounded by the things families appreciate most — schools, playgrounds, and walking trails. With five bedrooms and a thoughtful layout that offers both togetherness and room to spread out, this is a home you can grow into. The main floor is bright, comfortable, and designed for the way families actually live. The open-concept kitchen and dining area gives everyone a place to gather, with a granite counters, a center island with a NEW undermount sink, and corner pantry providing plenty of workspace and storage. Just beyond, the living room feels warm and inviting, centered around a gas fireplace with a custom mantle. Two well-appointed bedrooms and a full bathroom complete the main level. Upstairs, the private primary suite offers a little more peace and quiet when you need it with your a full ensuite — your own space to retreat and recharge. Downstairs, the finished lower level continues to give this home the flexibility families need, with two additional bedrooms, a full bathroom, and a large living area that can become whatever works best for you. A place for movie nights, games, teenagers, hobbies, or simply more room for everyone to enjoy. There is also a rough-in for in-floor heat downstairs. Garage has drain and hot and cold water taps. Pre-inspected for added peace of mind.
Property Details
Interior
Features
Basement Floor
Bedroom
14`10" x 9`11"Game Room
14`8" x 23`3"4pc Bathroom
9`9" x 4`11"Bedroom
9`8" x 10`6"Exterior
Features
Parking
Garage spaces 2
Garage type -
Other parking spaces 3
Total parking spaces 5
Property History
 26
26

