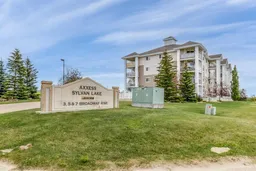
3 days on Market

3 Broadway Rise #412, Sylvan Lake, Alberta T4S 0G9

In the same building:
-
Condo
2
2
~836.00 sqft
$234,900
Get pre-qualifiedPowered by nesto
Condo
2
2
~836.00 sqft

Contact us about this property

Call

Highlights

Property Estimate

Days on market3 days

Estimated valueNot available

Price/Sqft$280/sqft

Monthly cost

Open Calculator

Description

WELCOME HOME! This bright and spacious 2-bedroom, 2-full-bathroom top-floor condo offers beautiful west-facing mountain views, quality finishes, and the added benefit of having no one living above you! The open-concept layout features a kitchen overlooking the living room, creating a bright and inviting space that is perfect for both everyday living and entertaining. The kitchen boasts maple cocoa cabinetry throughout, under-cabinet lighting, and a raised eating bar counter for additional seating and workspace. The two bedrooms are thoughtfully positioned on opposite sides of the unit for added privacy. The primary bedroom features a convenient walk-through closet leading into a spacious 4-piece ensuite bathroom. A tiled entryway welcomes you into the home, while laminate flooring runs throughout the main living areas. The unit is also roughed in for A/C, giving you the option to add air conditioning in the future. Enjoy summer evenings on the deck, complete with a gas line for your BBQ. Additional features include a convenient in-suite laundry room with stackable washer and dryer, a heated underground parking stall, and access to a gym on the main floor. Located in Broadway Rise, this condo is right off Memorial Trail, providing easy access to walking paths and convenient routes throughout Town. With quick access to Highway 781 (50th Street), getting to and from Red Deer is easy. Condo fees are $585/month and include heat, water, sewer, and garbage. With its top-floor location, beautiful mountain views, thoughtful layout, stylish finishes, heated underground parking, and convenient location, this condo offers a wonderful combination of comfort and convenience.


Property Details

StyleApartment-Multi Level Unit
View-
Age of property2009
SqFt~836.00 SqFt
Lot Size-
Parking Spaces1
MLS ®NumberA2347705
Community NameSylvan Lake
Data SourcePILLAR 9
Listing byRoyal LePage Network Realty Corp.

Features

Heating: Baseboard

Main Floor

4pc Bathroom

0`0" x 0`0"

4pc Ensuite bath

0`0" x 0`0"

Bedroom - Primary

11`2" x 10`6"

Living Room

16`6" x 14`6"


Features

Patio: Deck,See Remarks
Balcony: Deck,See Remarks

Parking

Garage spaces -

Garage type -

Total parking spaces 1


4Story
Amenities

Fitness Center, Visitor Parking

Inclusions
Hydro
Water
Parking
Cable
Heat

Property History

Sep 23, 2026
ListedActive
$234,900
3 days on market
history photo preview29
Listing by pillar 9®
Property listed by Royal LePage Network Realty Corp., Brokerage
Agent Banner Image
Interested in this property?Get in touch to get the inside scoop.

Market Data - Sylvan Lake

Geo Zone Map ThumbnailSylvan Lake

Seller's Market

View Market Data

Condo - for the past 30 days

Buyer's market Seller's market

Avg. Days on Market

Past 30 days

22 days

Compared to

2025

29 days

2024

29 days

2023

41 days

New Listings

Past 30 days

4 listings

Compared to

2025

5 listings

2024

1 listing

2023

5 listings

Units sold

Past 30 days

4 units

Compared to

2025

3 units

2024

3 units

2023

7 units

Median Sold Price

Past 30 days

$268,000

Compared to

2025

$275,000

2024

$324,900

2023

$245,000


Population and Demographics

Overview

Total population 11969
Average household income $119,570

Age (%)

0 to 19
28%
20 to 34
20%
35 to 49
23%
50 to 64
18%
65 and plus
11%

Household composition (%)

Single family
66%
Single person
28%
Multi person
6%
Multi family
0%

Mother tongue (%)

English
95%
Others
3%
French
1%

House tenancy (%)

Owners
67%
Renters
33%

What’s nearby?Essentials within 5 km

Local Logic

Transportation Scores

Estimated Budget