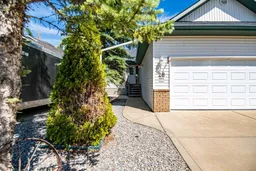
28 Westwood Cres, Sylvan Lake, Alberta T4S 1P6
Contact us about this property
Highlights
Estimated valueThis is the price Wahi expects this property to sell for.
The calculation is powered by our Instant Home Value Estimate, which uses current market and property price trends to estimate your home’s value with a 90% accuracy rate.Not available
Price/Sqft$433/sqft
Monthly cost
Open Calculator
Description
?? ONE-LEVEL LIVING WITH OVERSIZED GARAGE AND WALK OUT BASEMENT?? ? Thoughtfully designed bungalow with a fully finished walkout basement—perfect for those looking to simplify without sacrificing space. ??? 4 Bedrooms | ?? 3 Bathrooms – plenty of room for visiting family, grandchildren, hobbies, or overnight guests. ?? Main Floor Laundry – enjoy the ease and convenience of everyday living all on one level. ?? Bright Open-Concept Floor Plan – a welcoming layout that keeps the kitchen, dining, and living spaces connected for comfortable living and entertaining.?? Walkout Basement – seamlessly extends your living space and opens onto a beautiful covered patio.?? Private, Mature Backyard – surrounded by established trees, offering a peaceful setting to relax with your morning coffee or unwind at the end of the day. ?? Upper Deck Overlooking the Yard – the perfect place to enjoy summer evenings and watch nature in your own backyard. ?? Oversized 22' x 25' Garage – ideal for larger vehicles, extra storage, or a workshop.?? Second Overhead Garage Door – drive right through to the backyard, making it easy to store recreational toys, work on projects, or access the yard with ease. ?? Two Front Parking Pads – including one designed for your RV or trailer, with convenient access to the side yard for long-term storage.?? Quiet Crescent Location – tucked away in a peaceful neighbourhood while remaining close to all the amenities Sylvan Lake has to offer. ?? Perfect for Downsizers – If you're dreaming of leaving stairs behind without giving up the space you love, this home offers the comfort of main-floor living with extra room whenever family comes to visit. This is the kind of home that makes life a little easier, a little quieter, and a whole lot more enjoyable. ??
Property Details
Interior
Features
Main Floor
Foyer
5`3" x 7`4"Dining Room
11`8" x 9`0"Bedroom - Primary
11`6" x 11`0"Bedroom
11`0" x 8`6"Exterior
Features
Parking
Garage spaces 2
Garage type -
Other parking spaces 4
Total parking spaces 6
Property History
34