25 Fulmar, Sylvan Lake, Alberta T4S 2K7
Contact us about this property
Highlights
Estimated valueThis is the price Wahi expects this property to sell for.
The calculation is powered by our Instant Home Value Estimate, which uses current market and property price trends to estimate your home’s value with a 90% accuracy rate.Not available
Price/Sqft$360/sqft
Monthly cost
Open Calculator
Description
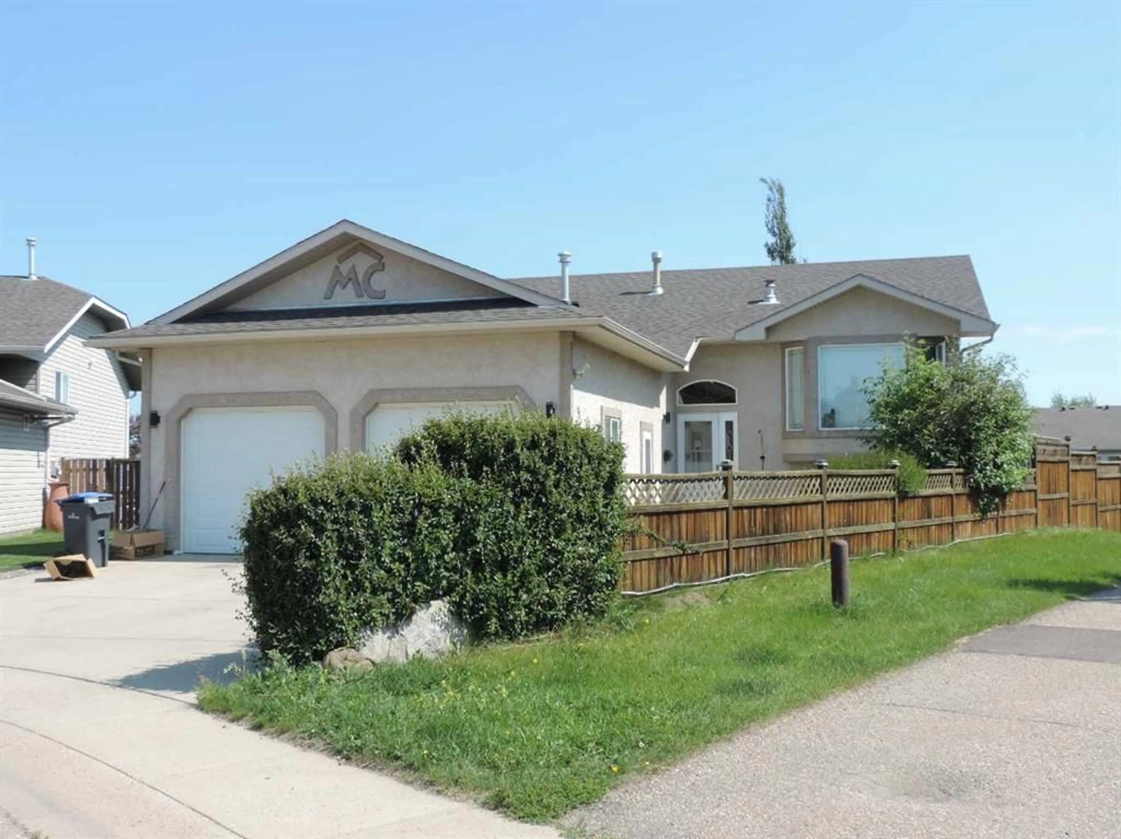
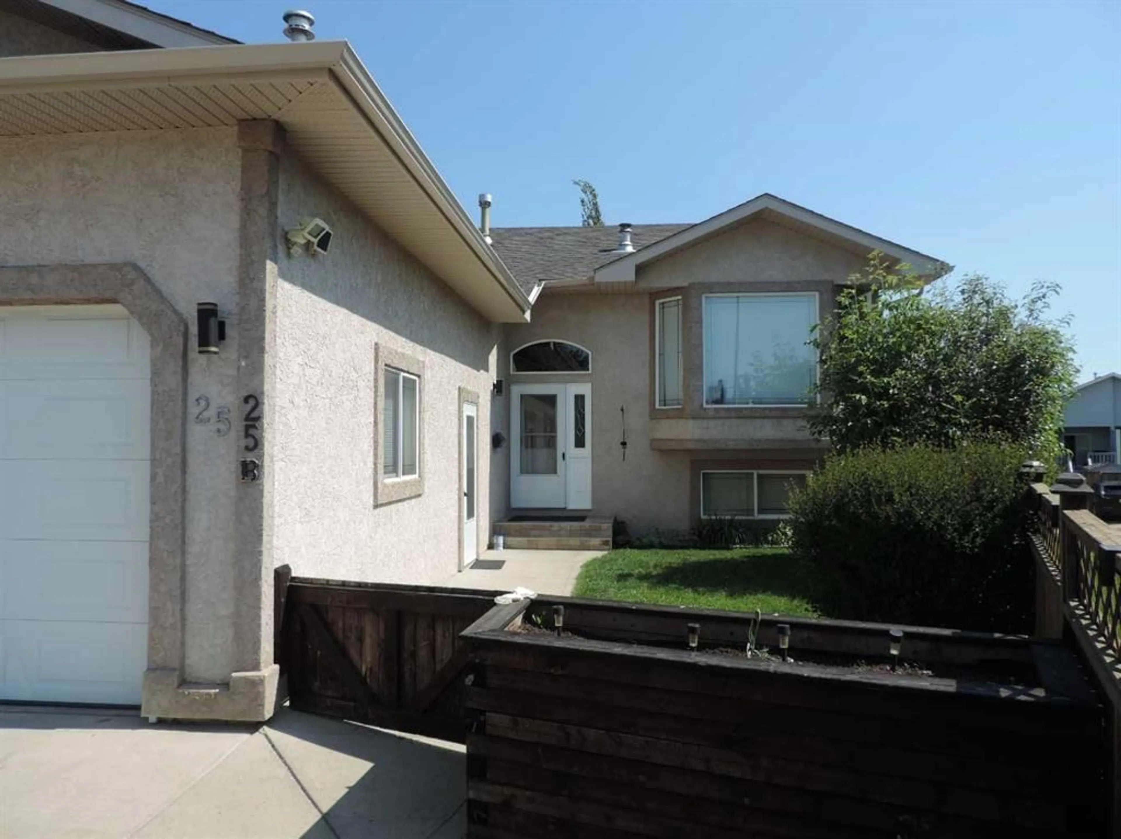
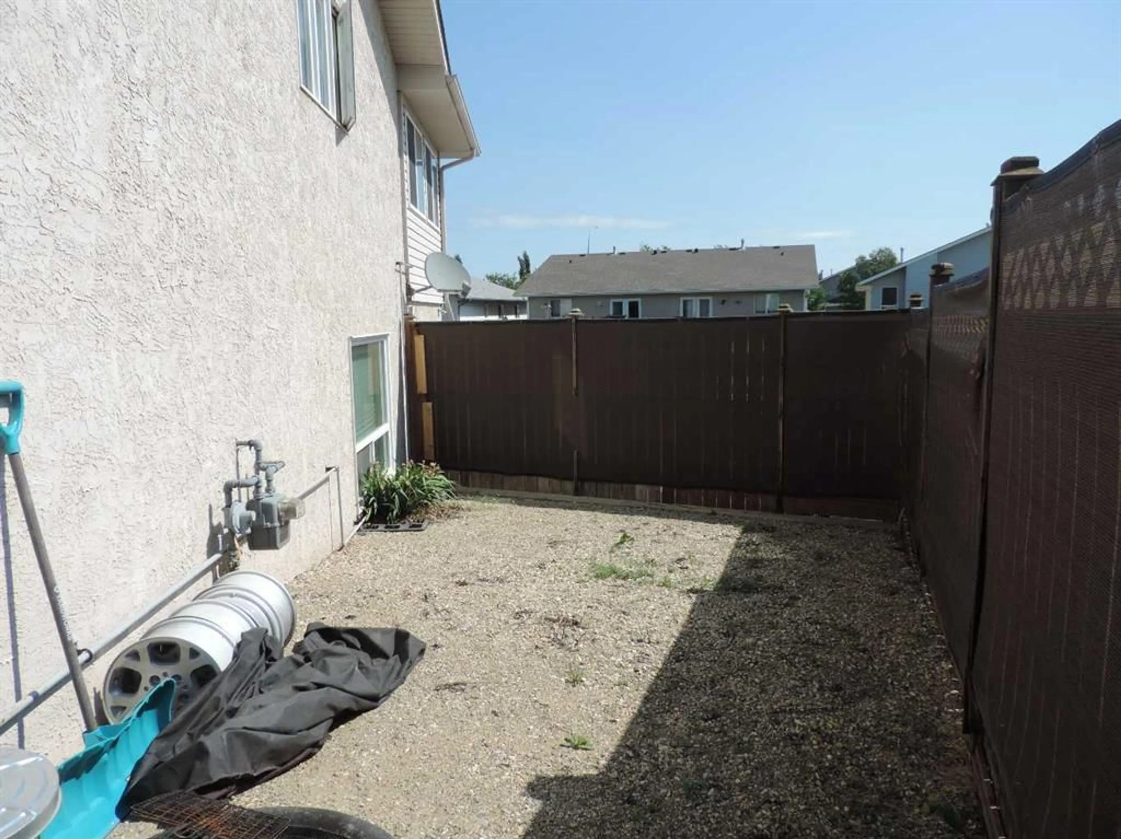
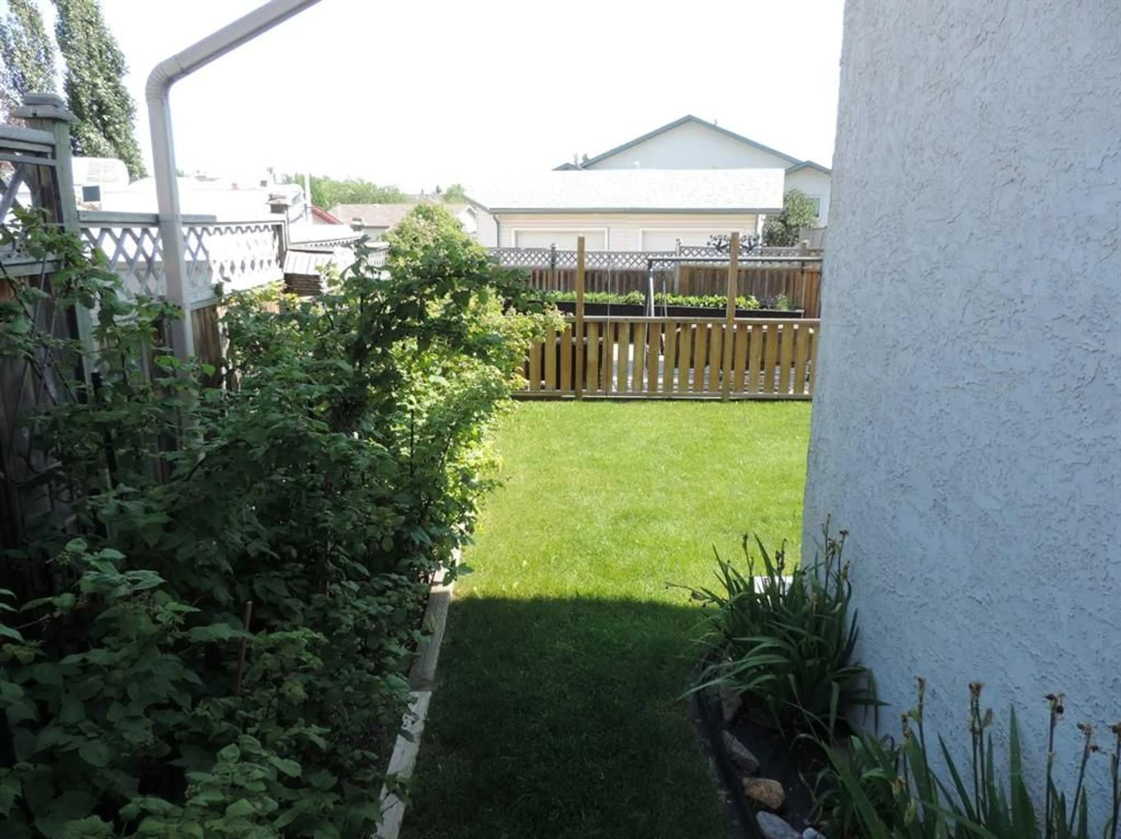
Welcome to this one-of-a-kind custom built home situated on a pie lot. Just seven minutes drive to the lake. This home was fully renovated only three years ago from quartz countertops, solid oak cabinetry, luxury vinyl plank flooring, energy efficient LED lighting alnd with many other upgrades. New shingles/roofing was done seven years ago. Heated floors in the garage and basement suite. Gas line is running through sunroom making if possible to add a natural gas fireplace. Currently upper and lower suites are both occupied with leses up to the end of Octoer or 2026. Upstairs has three bedrooms and two bathrooms. Master bedroom has his and hers closets as well as a walk-in closet. En suite has a Jacuzzi tub. Basement suite is two bedroom, one bath with additional parking for tenants, back concrete space 22 x 30. Also works well for smaller RV of boat parking. This is a great opportunity for inivestors to bring over $4000 a month in rental income. The home can easily be conveted into a five bedroom, three bath home for a growing family. Ideally a multigenerational family would make this a perfect place to live, with a fully fenced yard, raised garden beds and large stamped concrete pad, for summer outdoor living. There are two water tanks, a 40 and a 50, for the need of a large family. Attached is an oversized double garage with overhead storage and shelving, including a one of a kind bar and office area. This home has so much to offer and is a must see gem.
Property Details
Interior
Features
Lower Floor
3pc Ensuite bath
7`6" x 6`3"Family Room
13`5" x 17`1"Exterior
Features
Parking
Garage spaces 2
Garage type -
Other parking spaces 0
Total parking spaces 2
Property History
 50
50

