25 Fern Glade Cres, Sylvan Lake, Alberta T4S 1Z6
Contact us about this property
Highlights
Estimated valueThis is the price Wahi expects this property to sell for.
The calculation is powered by our Instant Home Value Estimate, which uses current market and property price trends to estimate your home’s value with a 90% accuracy rate.Not available
Price/Sqft$554/sqft
Monthly cost
Open Calculator
Description
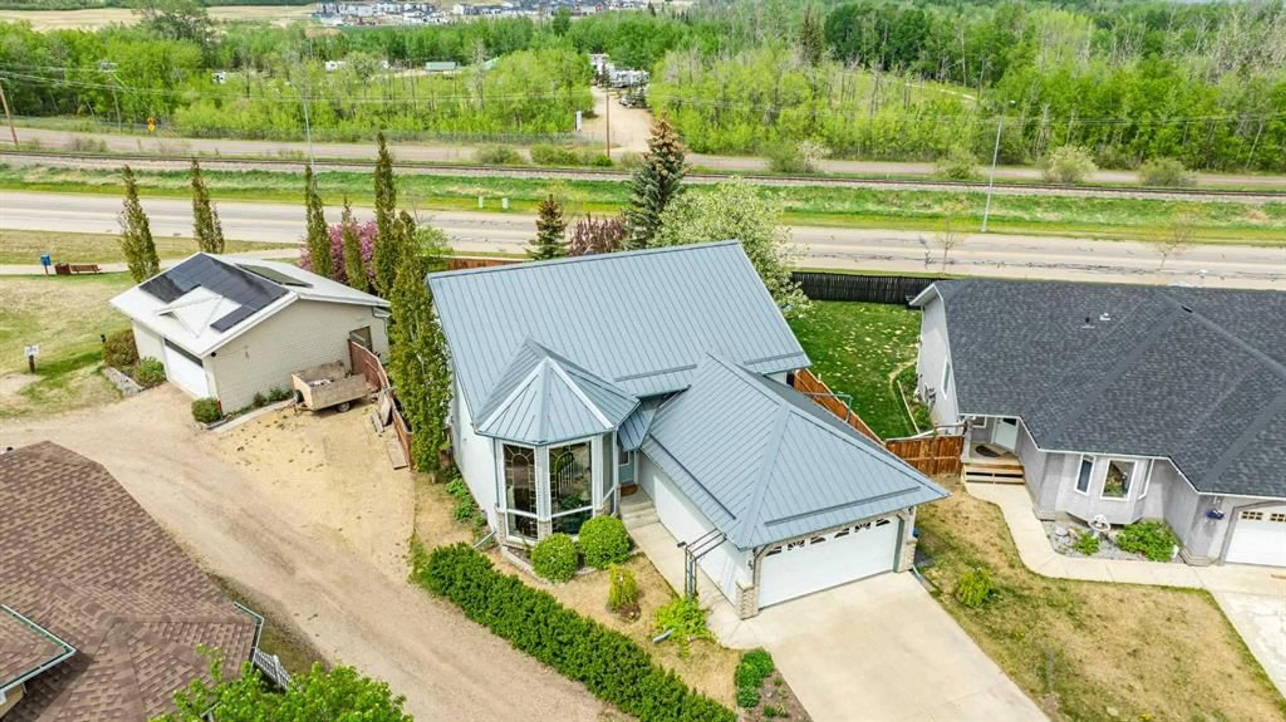
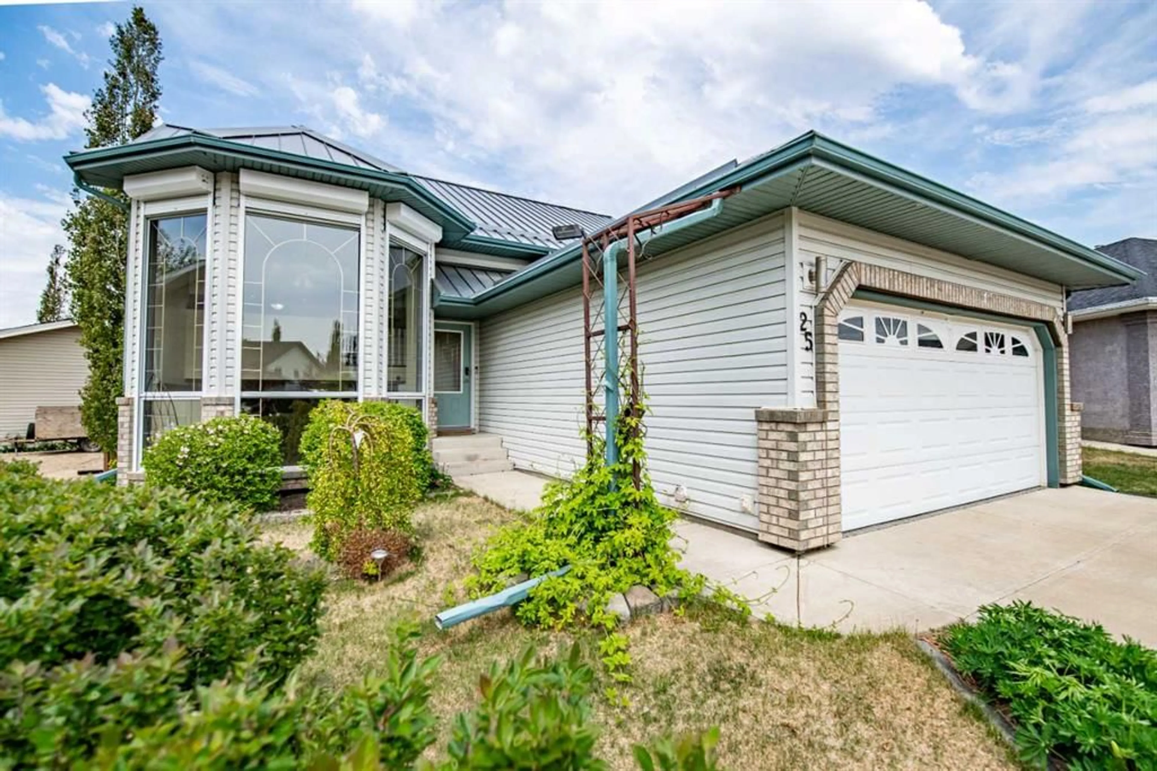
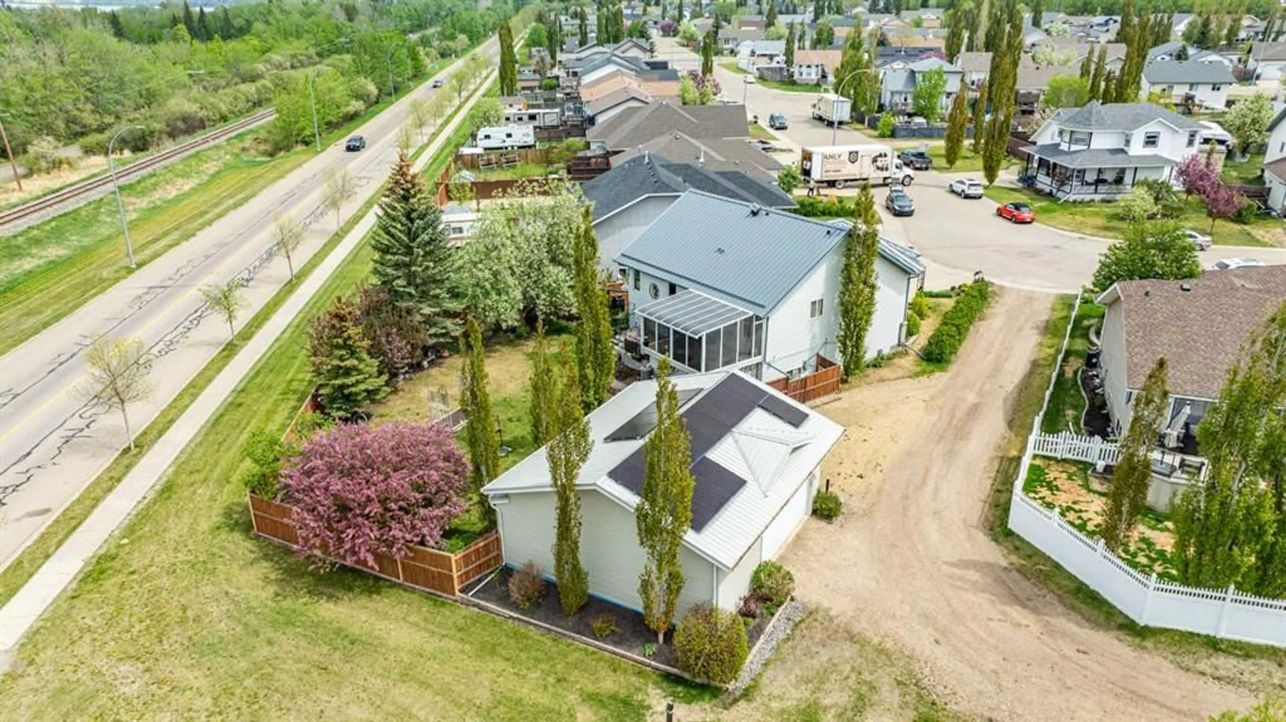
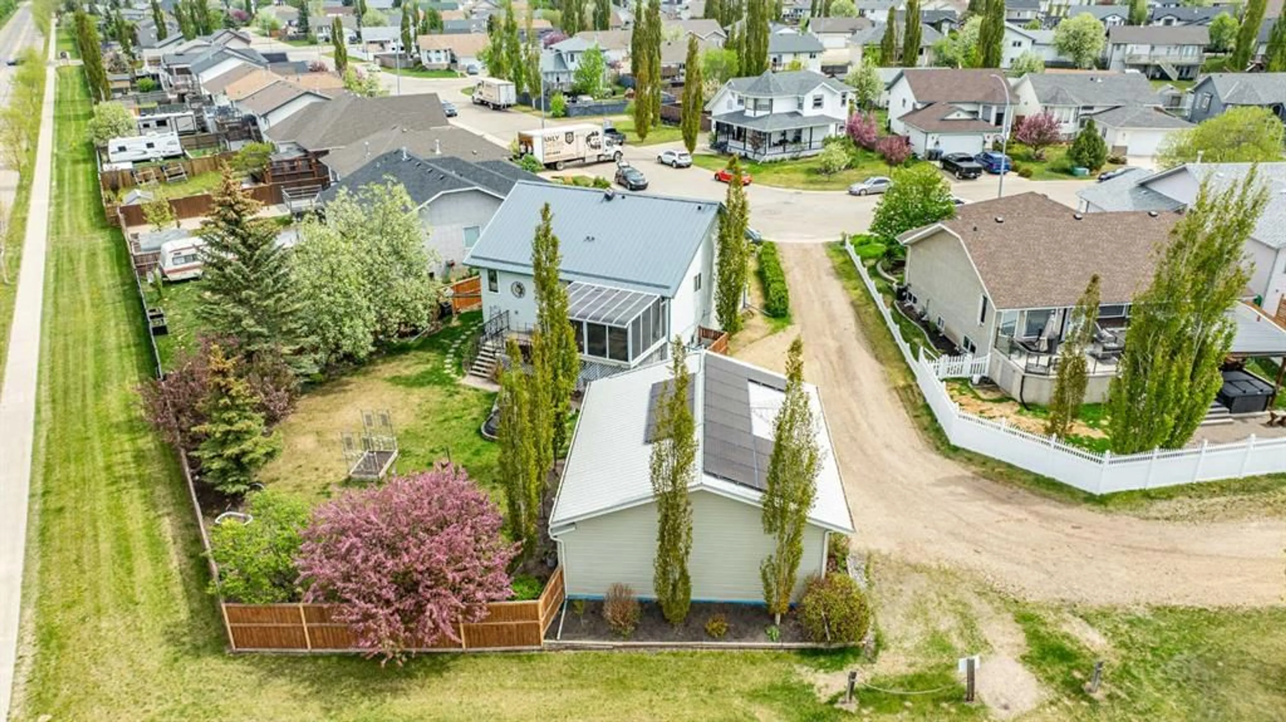
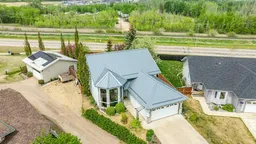
If garage space, functionality, and room for all the toys are high on your list, this property delivers in a big way. Situated on a massive 9,752 sq ft lot with rear alley access, this fully developed 4-bedroom, 3-bathroom home offers exceptional space, thoughtful upgrades, and one incredible detached 3-car garage (28x30ft) that truly sets this property apart. Built for the hobbyist, mechanic, craftsman, collector, or anyone who simply appreciates premium shop space, the detached garage is loaded with features including in-floor heat, its own separate electrical panel, attic storage, solar panels on the roof, and ample room for vehicles, tools, equipment, and projects. There is also dedicated trailer parking with easy rear alley access — a rare and highly sought-after feature. The 2 car attached garage has in floor epoxied floors, storage and a roll down screen that you can use when the garage door is open. The kitchen and dining area offer plenty of workspace and storage with two pantries, newer appliances, and beautiful plantation shutters that add warmth and character throughout the main level. Patio doors lead to a large screened-in deck overlooking the beautifully landscaped and private fenced backyard with no neighbours behind, creating the perfect place to relax or entertain. The main floor also features convenient laundry, while the fully developed lower level offers a spacious family room complete with a cozy gas fireplace and impressive floor-to-ceiling windows that fill the space with natural light. Additional upgrades include a durable metal roof and custom metal security blinds designed to improve window insulation value while also providing added peace of mind for those who travel or spend extended time away from home, a/c and reverse osmosis. This property offers an incredible combination of home, yard, shop space, storage, parking, efficiency, and privacy — all on a large mature lot. Opportunities like this rarely come available and must truly be experienced in person to appreciate everything this property has to offer.
Property Details
Interior
Features
Basement Floor
Bedroom
11`8" x 11`11"Bedroom
12`7" x 12`5"Family Room
14`9" x 36`5"4pc Bathroom
4`11" x 8`6"Exterior
Features
Parking
Garage spaces 5
Garage type -
Other parking spaces 3
Total parking spaces 8
Property History
 40
40

