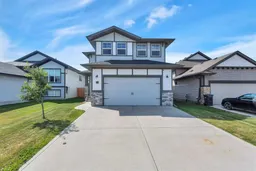
4 days on Market

22 Bardwell Way, Sylvan Lake, Alberta T4S0M8

Detached
3 + 1
4 + 1
~1958.74 sqft
$658,500
Get pre-qualifiedPowered by nesto
Detached
3 + 1
4 + 1
~1958.74 sqft

Contact us about this property

Call

Highlights

Property Estimate

Days on market4 days

Estimated valueNot available

Price/Sqft$336/sqft

Monthly cost

Open Calculator

Description

Welcome to this beautifully maintained, fully developed family home in the desirable Beacon Hill neighbourhood. Offering thoughtfully designed living space across three finished levels, this home combines comfort, functionality, and modern style for today's family. The bright, open-concept main floor is perfect for everyday living and entertaining, featuring a spacious living room, a modern kitchen with quartz countertops, a large island, ample cabinetry, a walk-in pantry, and a convenient 2-piece powder room. Just off the dining area step onto the large attached deck and fully fenced yard with a storage shed creating the perfect outdoor space for BBQs, entertaining, or relaxing. Upstairs you'll find 3 spacious bedrooms, including a generous primary suite featuring a walk-in closet and private ensuite. This level also offers a second full bathroom, a versatile bonus room, and the convenience of upper-floor laundry. The fully developed basement provides additional living space with a fourth bedroom, a 4-piece bathroom, and a large recreation room—ideal for guests, a growing family, or a home theatre. Additional highlights include a heated, finished double attached garage, central air conditioning, a water softener, and a reverse osmosis drinking water system, ensuring year-round comfort and convenience. With 4 bedrooms, 3.5 bathrooms, multiple living areas, exceptional storage, and fantastic indoor and outdoor spaces, this move-in-ready home is ideally located close to parks, schools, walking trails, shopping, and everything Sylvan Lake has to offer. Don't miss your chance to own this exceptional home at 22 Bardwell Way—book your showing today!


Property Details

Style2 Storey
View-
Age of property2017
SqFt~1958.74 SqFt
Lot Size-
Parking Spaces4
MLS ®NumberA2334787
Community NameSylvan Lake
Data SourcePILLAR 9
Listing byRoyal LePage Network Realty Corp.

Features

Heating: Forced Air,Humidity Control
Cooling: Central Air
Basement: Full,Finished,None

Main Floor

2pc Bathroom

7`0" x 3`1"

Kitchen With Eating Area

10`3" x 14`1"

Living Room

14`11" x 16`6"

Pantry

5`6" x 11`5"


Features

Patio: Deck,Front Porch

Parking

Garage spaces 2

Garage type -

Other parking spaces 2

Total parking spaces 4


Property History

Aug 8, 2026
ListedActive
$658,500
4 days on market
history photo preview50
Listing by pillar 9®
Property listed by Royal LePage Network Realty Corp., Brokerage
Agent Banner Image
Interested in this property?Get in touch to get the inside scoop.

Market Data - Sylvan Lake

Geo Zone Map ThumbnailSylvan Lake

Balanced Market

View Market Data

Detached house - for the past 30 days

Buyer's market Seller's market

Avg. Days on Market

Past 30 days

34 days

Compared to

2025

27 days

2024

46 days

2023

45 days

New Listings

Past 30 days

50 listings

Compared to

2025

33 listings

2024

37 listings

2023

35 listings

Units sold

Past 30 days

18 units

Compared to

2025

31 units

2024

28 units

2023

21 units

Median Sold Price

Past 30 days

$530,000

Compared to

2025

$459,900

2024

$411,200

2023

$425,000


Population and Demographics

Overview

Total population 11969
Average household income $119,570

Age (%)

0 to 19
28%
20 to 34
20%
35 to 49
23%
50 to 64
18%
65 and plus
11%

Household composition (%)

Single family
66%
Single person
28%
Multi person
6%
Multi family
0%

Mother tongue (%)

English
95%
Others
3%
French
1%

House tenancy (%)

Owners
67%
Renters
33%

What’s nearby?Essentials within 5 km

Local Logic

Transportation Scores

Estimated Budget