204 Cambridge Way, Sylvan Lake, Alberta T4S 0X7
Contact us about this property
Highlights
Estimated valueThis is the price Wahi expects this property to sell for.
The calculation is powered by our Instant Home Value Estimate, which uses current market and property price trends to estimate your home’s value with a 90% accuracy rate.Not available
Price/Sqft$296/sqft
Monthly cost
Open Calculator
Description
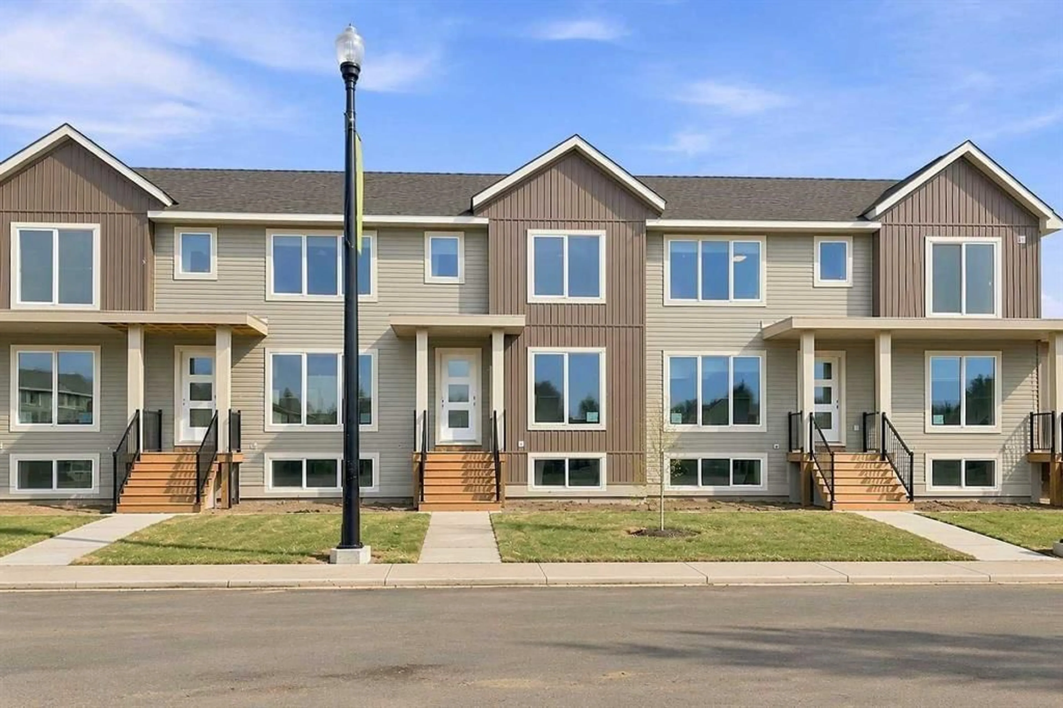
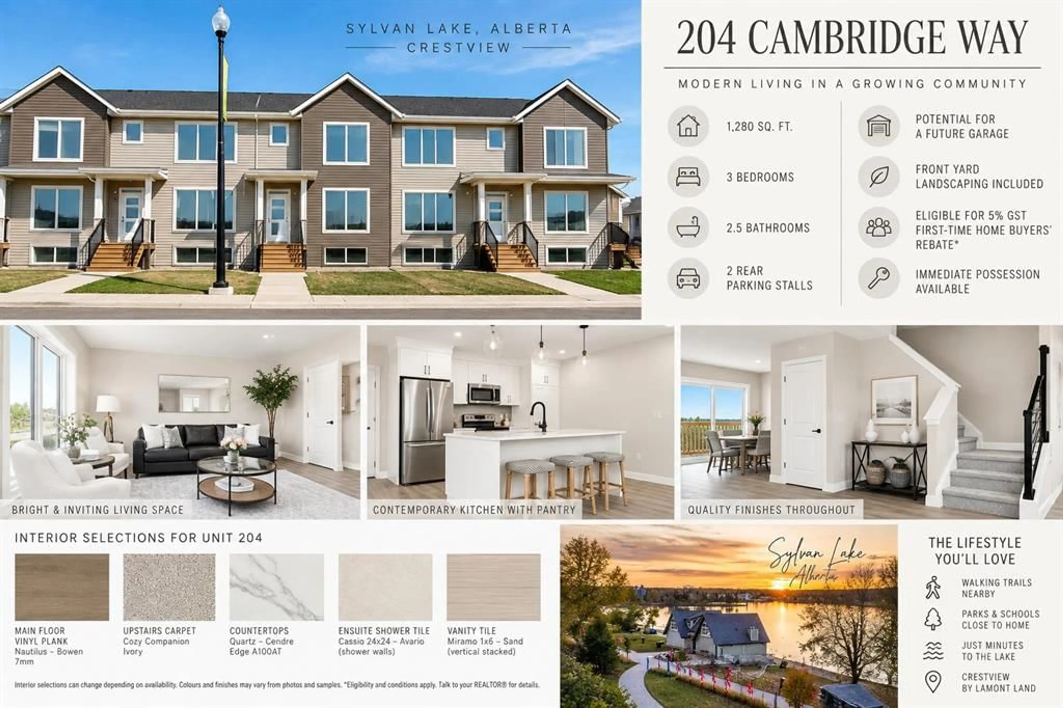
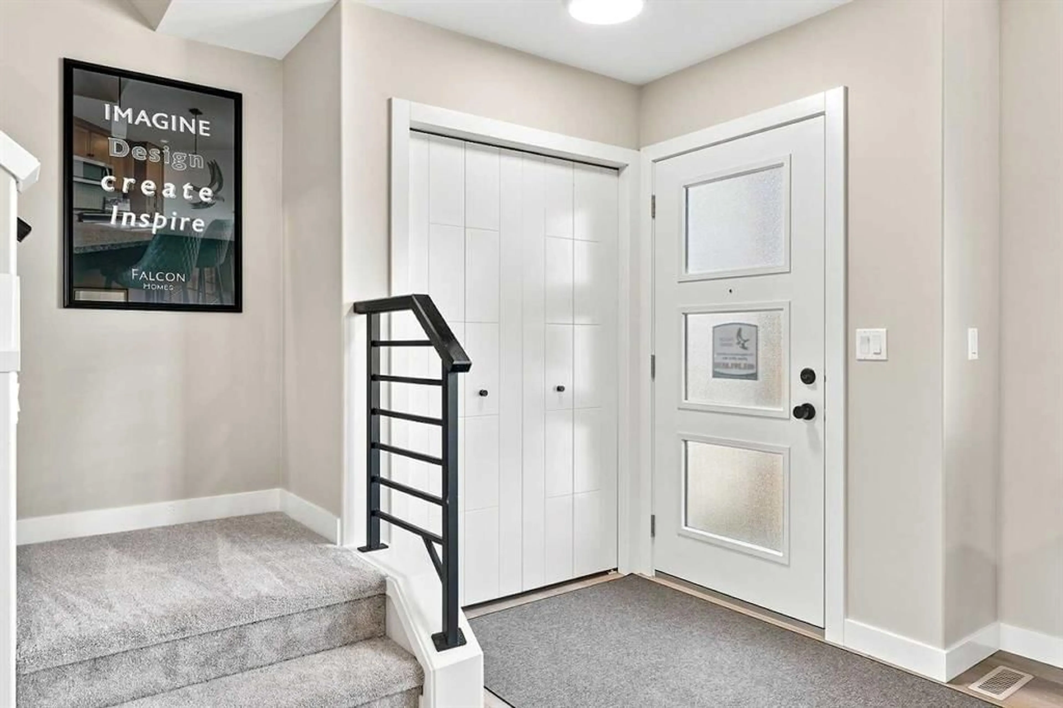
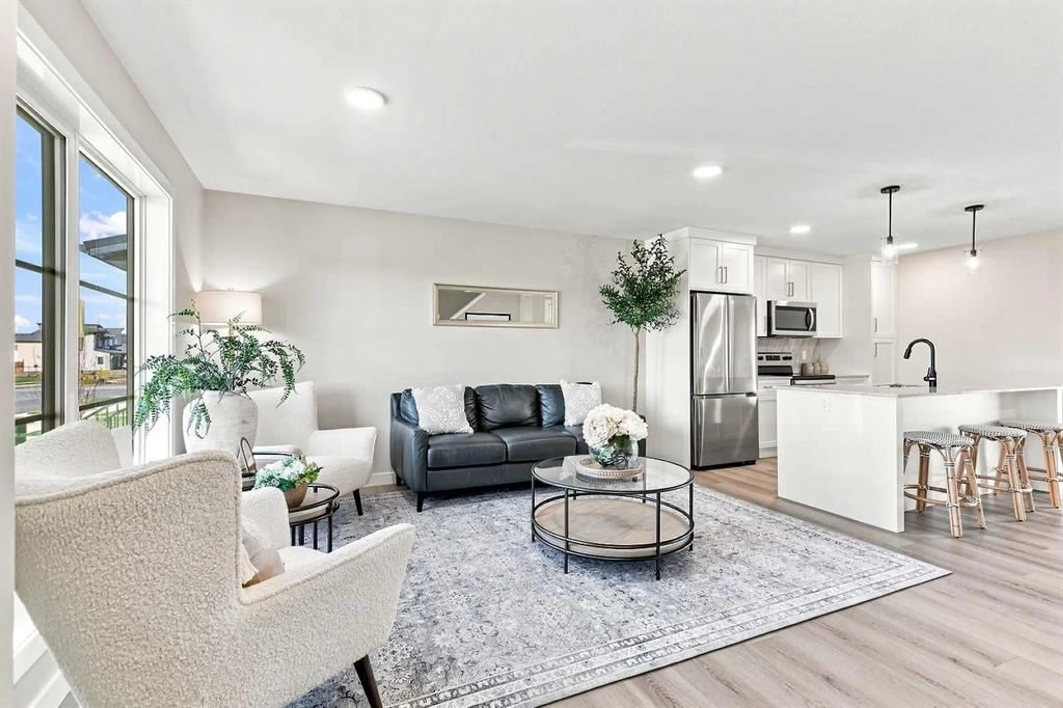
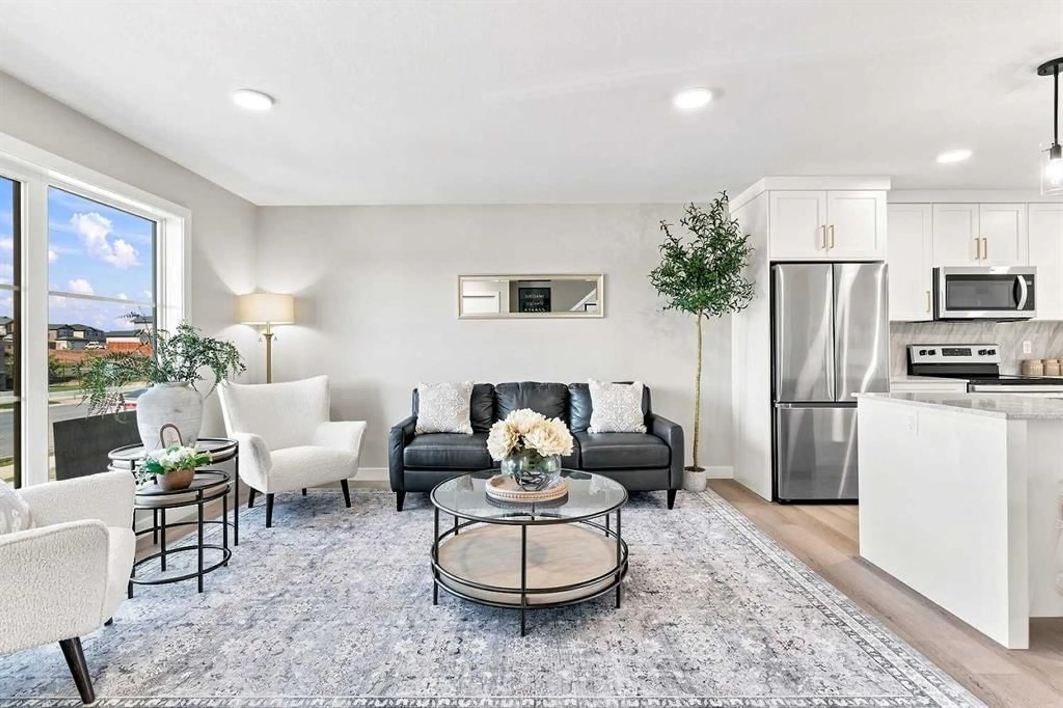
Welcome to 204 Cambridge Way, a move-in-ready 3 bedroom, 2.5 bathroom townhome offering approximately 1,280 sq. ft. in Sylvan Lake’s growing Crestview community. Eligible first-time home buyers may qualify for the 5% GST First-Time Home Buyers Rebate, making this new home an even more attractive opportunity to get into home ownership. Located on a quiet newer street, this home puts the Sylvan Lake lifestyle close at hand. Enjoy walking trails nearby, with parks and schools close to home and the lake just minutes away. Inside, the bright main floor features durable vinyl plank flooring and a contemporary kitchen complete with quartz countertops, pantry cabinetry and included kitchen appliances. Upstairs you'll find three bedrooms, including a spacious primary bedroom with its own 3-piece ensuite, plus an additional full bathroom. Carpeted bedrooms and stairs add warmth and comfort. The unfinished basement provides plenty of opportunity for future development, whether you're looking for additional living space, a home office, gym or extra storage. Outside, front yard landscaping and a rear deck are included, along with two rear parking stalls and the potential for a future garage. Located in Crestview, a thoughtfully planned community by Lamont Land, you'll enjoy pathways, green space and everyday amenities nearby while remaining just minutes from the lake. Immediate possession is available, with end-unit opportunities also potentially available within the development. Interior Photos are Representative of a finished unit.
Property Details
Interior
Features
Main Floor
Kitchen
8`10" x 10`9"Dining Room
10`3" x 12`3"Laundry
3`9" x 6`3"2pc Bathroom
5`10" x 6`3"Exterior
Features
Parking
Garage spaces -
Garage type -
Total parking spaces 2
Property History
 30
30

