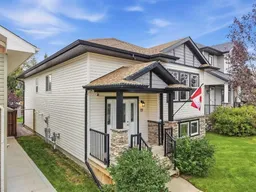
19 Regatta Way, Sylvan Lake, Alberta T4S 0E8
Contact us about this property
Highlights
Estimated valueThis is the price Wahi expects this property to sell for.
The calculation is powered by our Instant Home Value Estimate, which uses current market and property price trends to estimate your home’s value with a 90% accuracy rate.Not available
Price/Sqft$399/sqft
Monthly cost
Open Calculator
Description
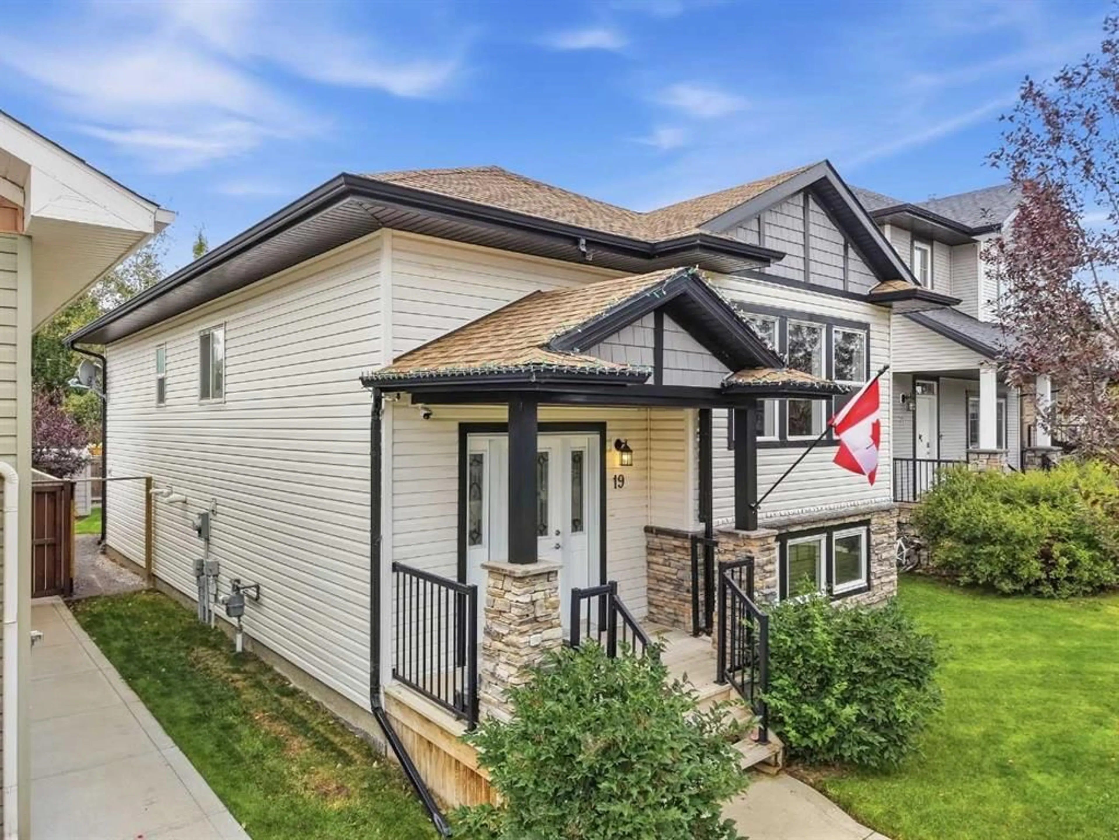
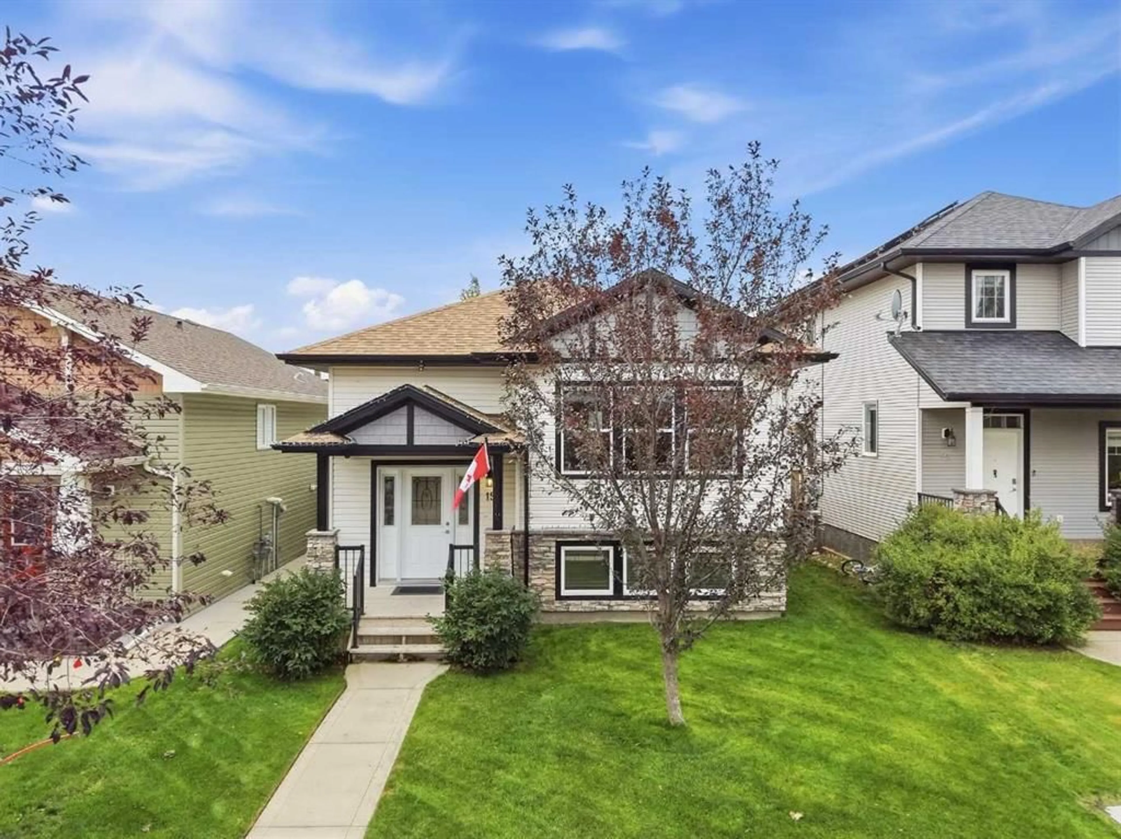
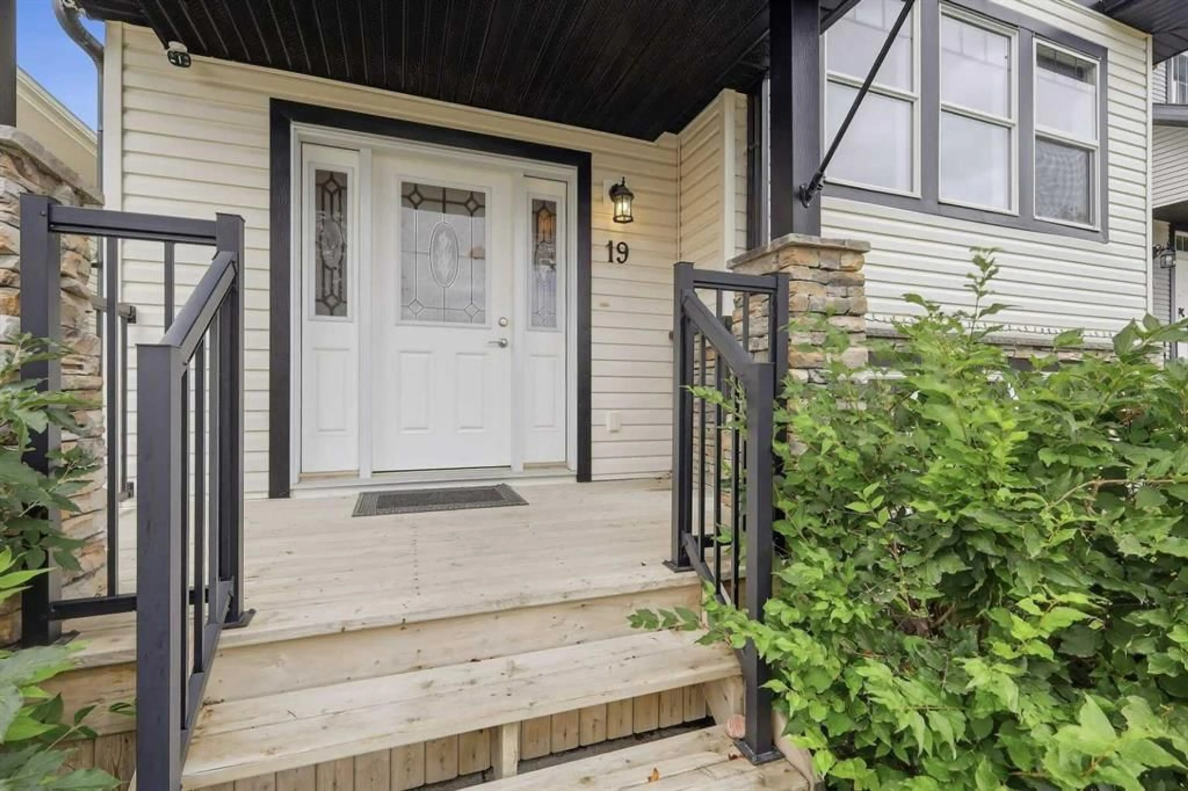
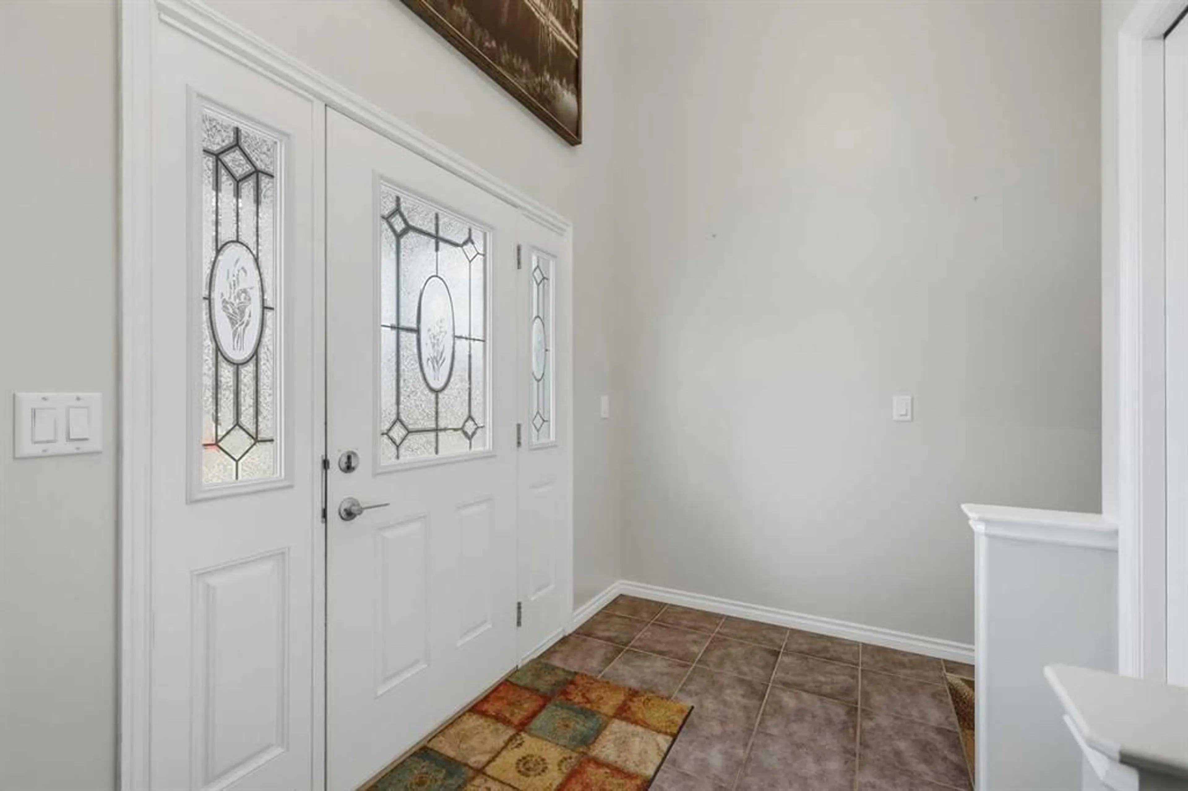
3 BEDROOMS WITH THE POTENTIAL FOR 4! This BRIGHT, BEAUTIFUL bi-level in desirable Ryders Ridge offers incredible flexibility, with a spacious, fully finished basement and the opportunity to easily create a FOURTH BEDROOM! Add the bonus of 9 FT CEILINGS, TOASTY IN-FLOOR HEAT, a SOUTH-FACING BACKYARD and room to build a garage, and you have a home with so much to offer. Step inside to a spacious front entry and a bright, welcoming main floor where oversized windows fill the open-concept living space with natural light. Gorgeous hardwood flooring adds warmth and character, while the 9 ft ceilings enhance the airy feel. The well-designed kitchen features beautiful dark-stained HICKORY CABINETRY, plenty of counter space and a good-sized pantry. Just off the dining area, a garden door leads to the 10' x 12' deck, making it easy to enjoy summer BBQs, morning coffee and backyard entertaining. The SOUTH-FACING BACKYARD is a standout feature! Beautifully landscaped and thoughtfully designed by the current owner, this inviting outdoor space is ready to be enjoyed all summer long. There's parking for two vehicles, room to add a GARAGE and a PAVED BACK ALLEY for added convenience. The main floor offers a private primary bedroom tucked away at the rear of the home, a second bedroom and a 4-piece bathroom. Downstairs, the FULLY FINISHED BASEMENT delivers even more versatility, featuring COMFORTABLE IN-FLOOR HEAT, large windows and an oversized family room with plenty of space to create an additional bedroom while still retaining a fantastic recreation or family area. A third bedroom, another 4-piece bathroom and generous storage space complete the lower level. Located on a great street in the heart of Ryders Ridge, you're close to SCHOOLS, PARKS, SHOPPING and everyday amenities. Whether you're looking for room to grow, flexible living space or the potential for a FOUR-BEDROOM HOME, this bright and inviting property is full of possibilities. Come see the potential and imagine making it yours!
Property Details
Interior
Features
Main Floor
4pc Bathroom
6`5" x 8`2"Bedroom
10`0" x 10`9"Bedroom
11`10" x 11`6"Dining Room
15`0" x 10`10"Exterior
Features
Parking
Garage spaces -
Garage type -
Total parking spaces 2
Property History
 31
31

