16 Filbert Close, Sylvan Lake, Alberta T4S 2L2
Contact us about this property
Highlights
Estimated valueThis is the price Wahi expects this property to sell for.
The calculation is powered by our Instant Home Value Estimate, which uses current market and property price trends to estimate your home’s value with a 90% accuracy rate.Not available
Price/Sqft$475/sqft
Monthly cost
Open Calculator
Description
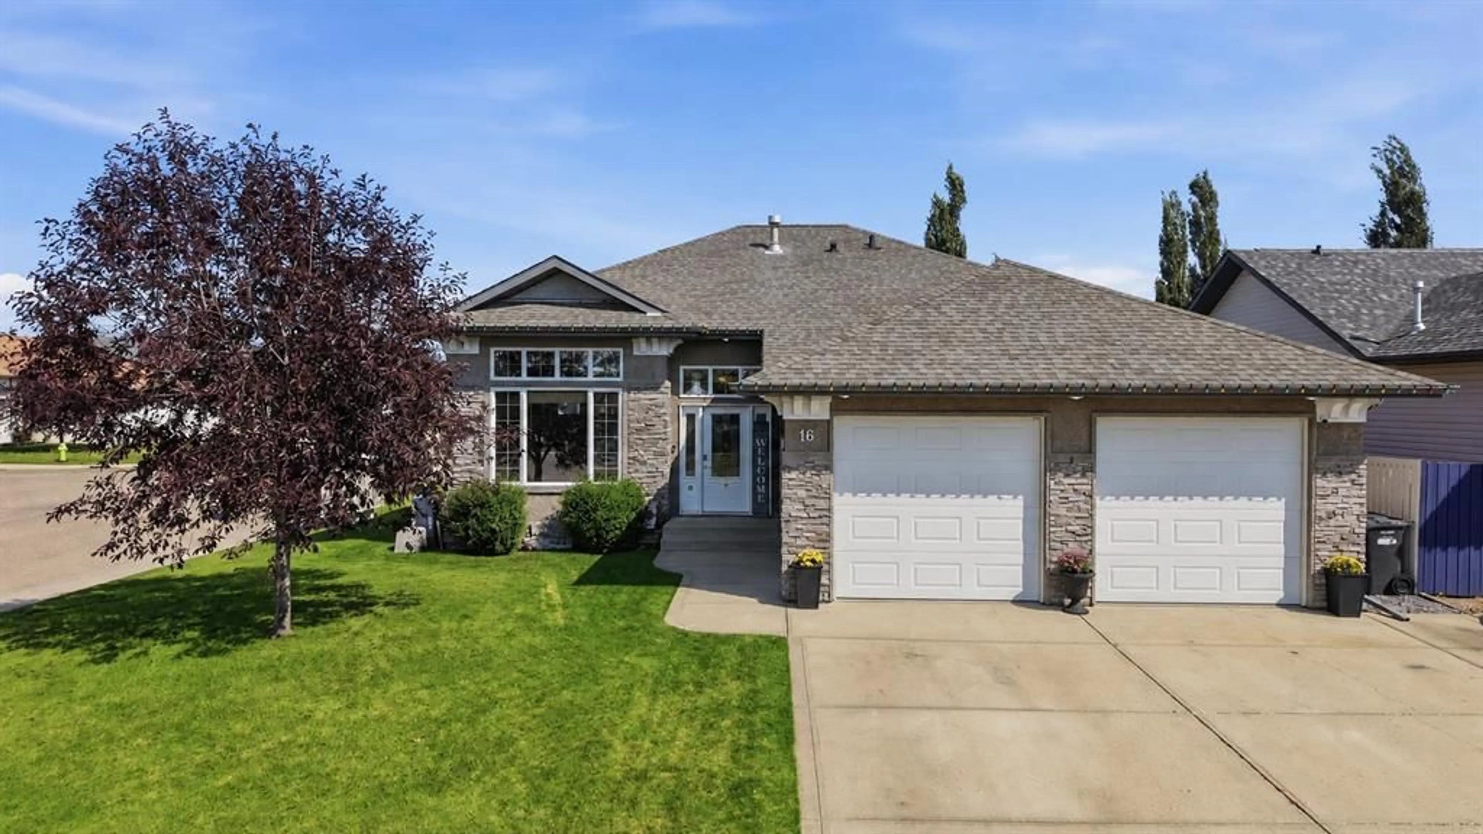
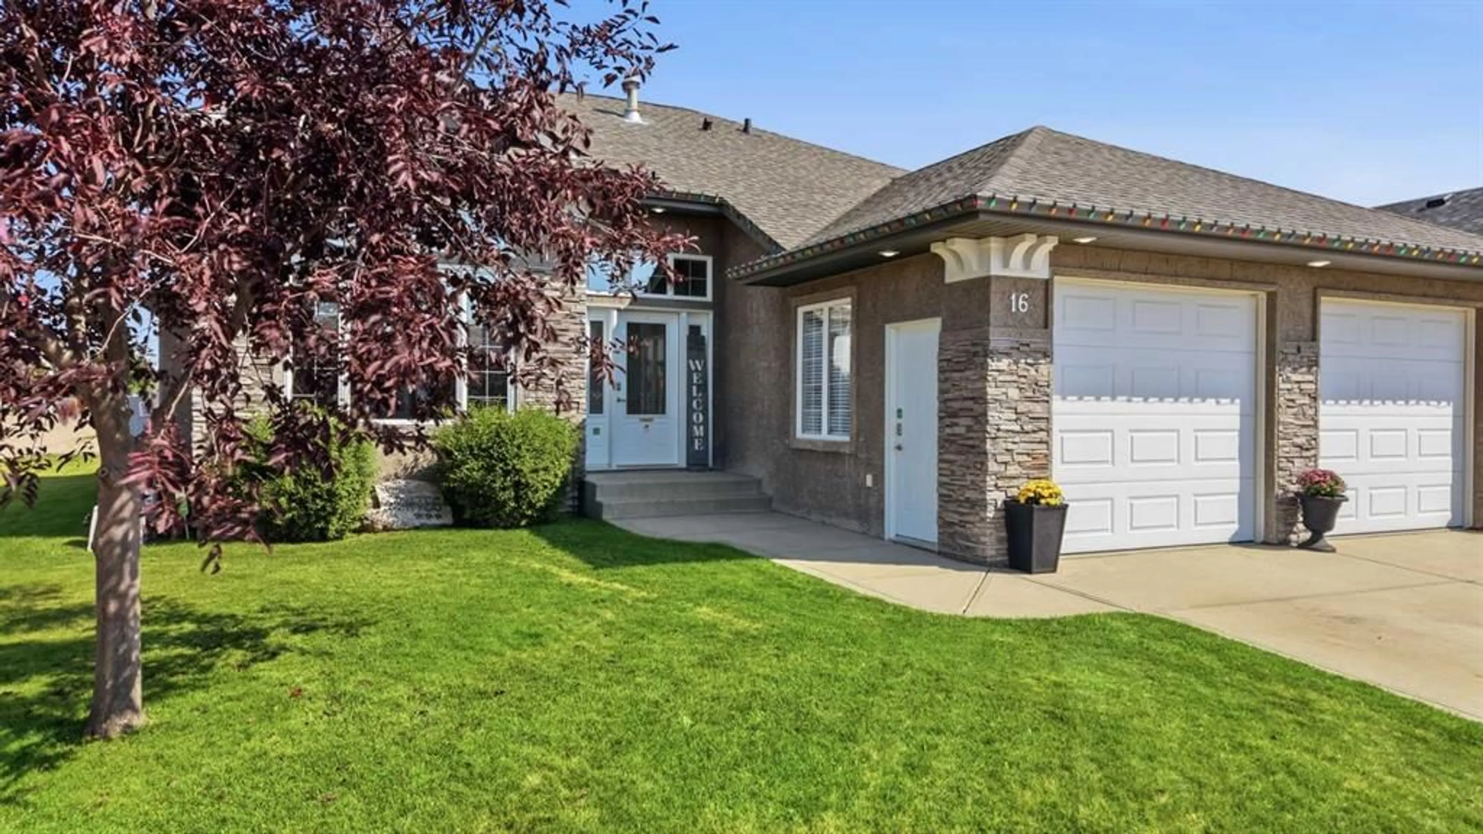
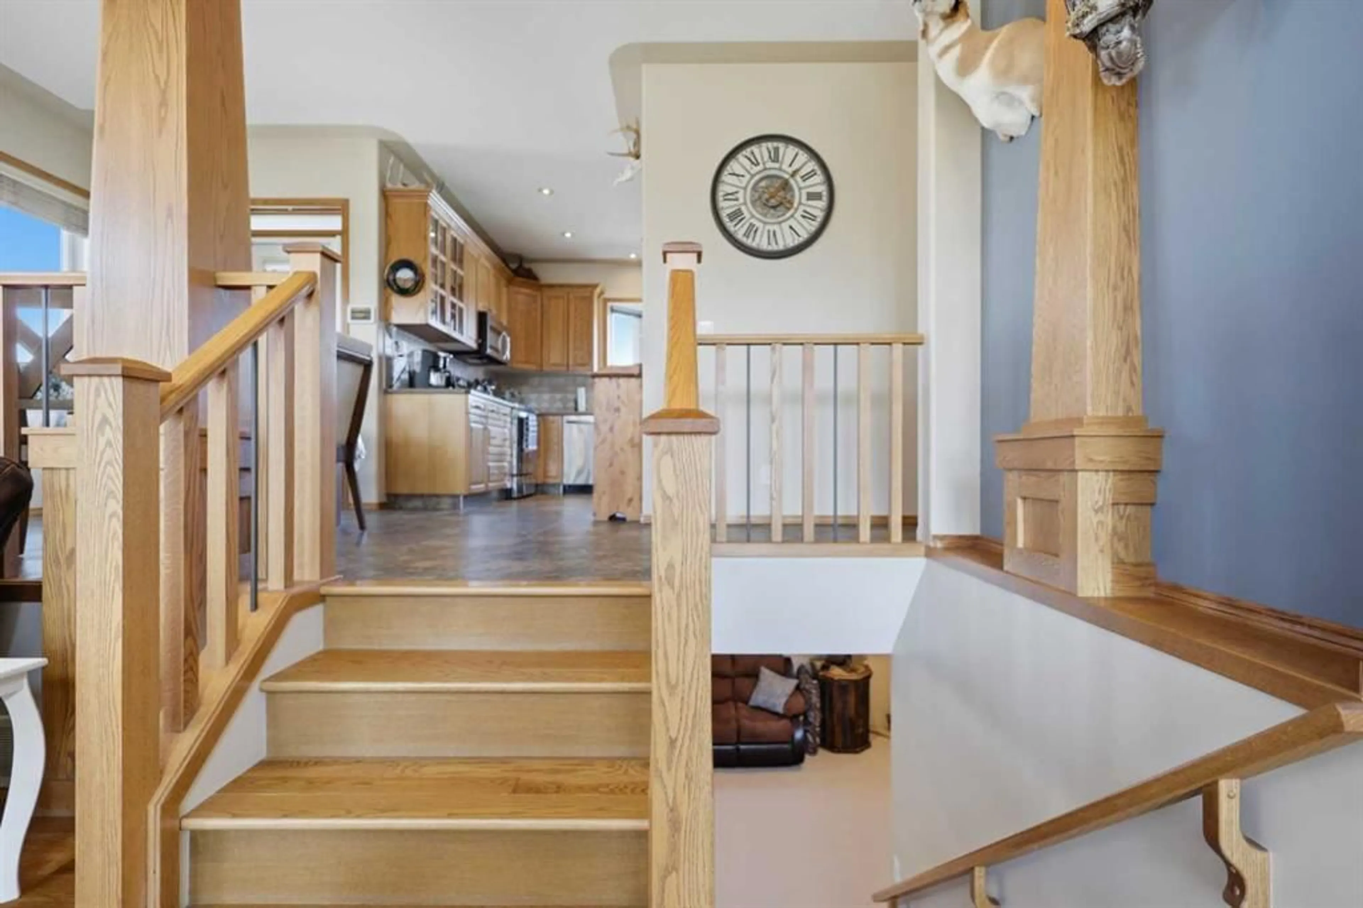
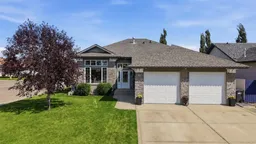
CUSTOM-BUILT, FULLY FINISHED AND METICULOUSLY MAINTAINED! This beautiful bi-level has been exceptionally cared for from top to bottom and offers the space, features and thoughtful extras that make a home truly stand out. Situated on a corner lot in a quiet cul-de-sac in a fantastic neighbourhood, the stucco exterior, attached heated garage, triple concrete driveway and incredible RV parking immediately set the tone. Inside, the main floor feels warm and welcoming with beautiful hardwood, neutral colours and large windows that fill the home with natural light. At the heart of the home, the custom kitchen brings together a generous amount of cabinetry and workspace with a tiled backsplash and walk-in pantry. The dining area and living room create a comfortable space to gather, complete with a gas fireplace. The primary bedroom features a walk-in closet and a spacious ensuite with a double jetted tub and separate shower, while an additional bedroom, full bathroom and convenient main floor laundry complete the main level. Downstairs, you’ll find a wide-open family room with another gas fireplace , two additional bedrooms and a full bathroom. In-floor heat adds year-round comfort, while central A/C keeps things cool through the summer. Then there’s the yard! Fully landscaped, fenced and complete with a covered deck and built-in irrigation system, this outdoor space is ready to enjoy. The concrete RV parking pad is a rare bonus, complete with easy access, 30-amp power and a sewer dump. Finished, functional and exceptionally well maintained, this is the kind of home where everything has already been done for you. Just move in and enjoy!
Upcoming Open House
Property Details
Interior
Features
Main Floor
4pc Bathroom
8`11" x 5`0"4pc Ensuite bath
8`8" x 12`3"Bedroom
9`11" x 11`8"Dining Room
15`11" x 10`11"Exterior
Features
Parking
Garage spaces 2
Garage type -
Other parking spaces 3
Total parking spaces 5
Property History
 37
37

