pillar/IMG-A2331567_1.jpg
1 day on Market

15 Reynolds Rd, Sylvan Lake, Alberta T4S 0C2

Detached
2
1
~955.52 sqft
$439,900
Get pre-qualifiedPowered by nesto
Detached
2
1
~955.52 sqft

Contact us about this property

Call

Highlights

Property Estimate

Days on market1 day

Estimated valueNot available

Price/Sqft$460/sqft

Monthly cost

Open Calculator

Description

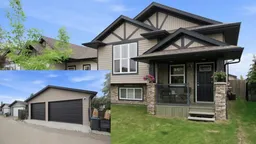
THE GARAGE ALONE IS WORTH THE TRIP! Oversized Fully Loaded Garage that comes with a House! Fully permitted and heated with 10' ceilings. Boasting 220V wiring with welder plug ~ 15 outlets inside (8 at the workbench on 2 circuits) ~ 2 exterior weatherproof outlets ~ floor drain to weeping tile ~ central vacuum system ~ LED lighting throughout ~ Dual ceiling fan ~ large openable windows on 3 sides ~ concrete apron ~ Wi-Fi Lift Master shaft drive with battery backup, auto-locking pins and auto-close. Built over-spec: 32 MPa floor with thickened edge and two runs of rebar for snow load, two hurricane ties per truss, waterproof membrane, weeping on three sides, easy drive-in access off the paved alley. Perfect for recreational toy storage, car enthusiasts or a hobby shop! Turn-key 2007 True-Line built home: 3-year-old roof, 18-month-old Rinnai on-demand hot water, central A/C, gas fireplace with alcove feature above, stainless appliances, LED and under-cabinet lighting, large foyer, 10’ x 9’ True-Line built deck with upgraded glass railing and stair lights, two frost-free hot/cold taps. Basement is ready for your touch! Roughed in-floor heat and framed for two rooms, living area and a 4 piece bathroom. The Town of Sylvan offers Lake living, beach, marina, water sports, Sylvan Lake Aqua Splash Park, volley ball park, ice fishing, 4 golf courses! NexSource Indoor Sports Centre, K–12 schools, community health centre. Red Deer is a short 20 minutes away!


Property Details

StyleBi-Level
View-
Age of property2007
SqFt~955.52 SqFt
Lot Size-
Parking Spaces2
MLS ®NumberA2331567
Community NameSylvan Lake
Data SourcePILLAR 9
Listing byeXp Realty

Features

Heating: Central,Fireplace(s),Forced Air,Natural Gas
Cooling: Central Air
Basement: Full,Partially Finished,None

Upper Floor

Kitchen

11`7" x 8`5"

Living Room

11`7" x 14`6"

Dining Room

10`6" x 9`9"

Bedroom - Primary

11`11" x 13`7"


Features

Patio: Deck

Parking

Garage spaces 2

Garage type -

Other parking spaces 0

Total parking spaces 2


Property History

Jul 24, 2026
ListedActive
$439,900
1 day on market
history photo preview45
Listing by pillar 9®
Property listed by eXp Realty, Brokerage
Agent Banner Image
Interested in this property?Get in touch to get the inside scoop.

Market Data - Sylvan Lake

Geo Zone Map ThumbnailSylvan Lake

Seller's Market

View Market Data

Detached house - for the past 30 days

Buyer's market Seller's market

Avg. Days on Market

Past 30 days

40 days

Compared to

2025

34 days

2024

25 days

2023

36 days

New Listings

Past 30 days

32 listings

Compared to

2025

39 listings

2024

32 listings

2023

38 listings

Units sold

Past 30 days

26 units

Compared to

2025

25 units

2024

21 units

2023

30 units

Median Sold Price

Past 30 days

$510,500

Compared to

2025

$450,000

2024

$460,000

2023

$440,500


Population and Demographics

Overview

Total population 11969
Average household income $119,570

Age (%)

0 to 19
28%
20 to 34
20%
35 to 49
23%
50 to 64
18%
65 and plus
11%

Household composition (%)

Single family
66%
Single person
28%
Multi person
6%
Multi family
0%

Mother tongue (%)

English
95%
Others
3%
French
1%

House tenancy (%)

Owners
67%
Renters
33%

What’s nearby?Essentials within 5 km

Local Logic

Transportation Scores

Estimated Budget