15 Liberty Pl, Sylvan Lake, Alberta T4S 0A2
Contact us about this property
Highlights
Estimated valueThis is the price Wahi expects this property to sell for.
The calculation is powered by our Instant Home Value Estimate, which uses current market and property price trends to estimate your home’s value with a 90% accuracy rate.Not available
Price/Sqft$537/sqft
Monthly cost
Open Calculator
Description
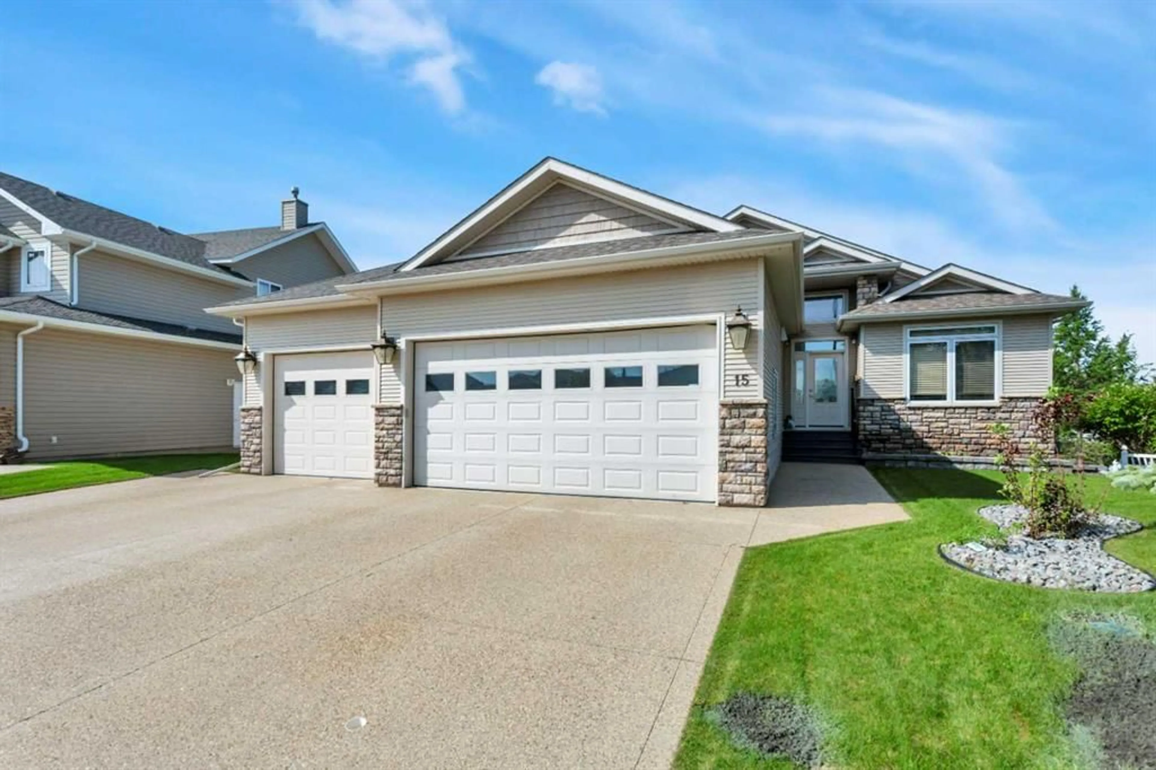
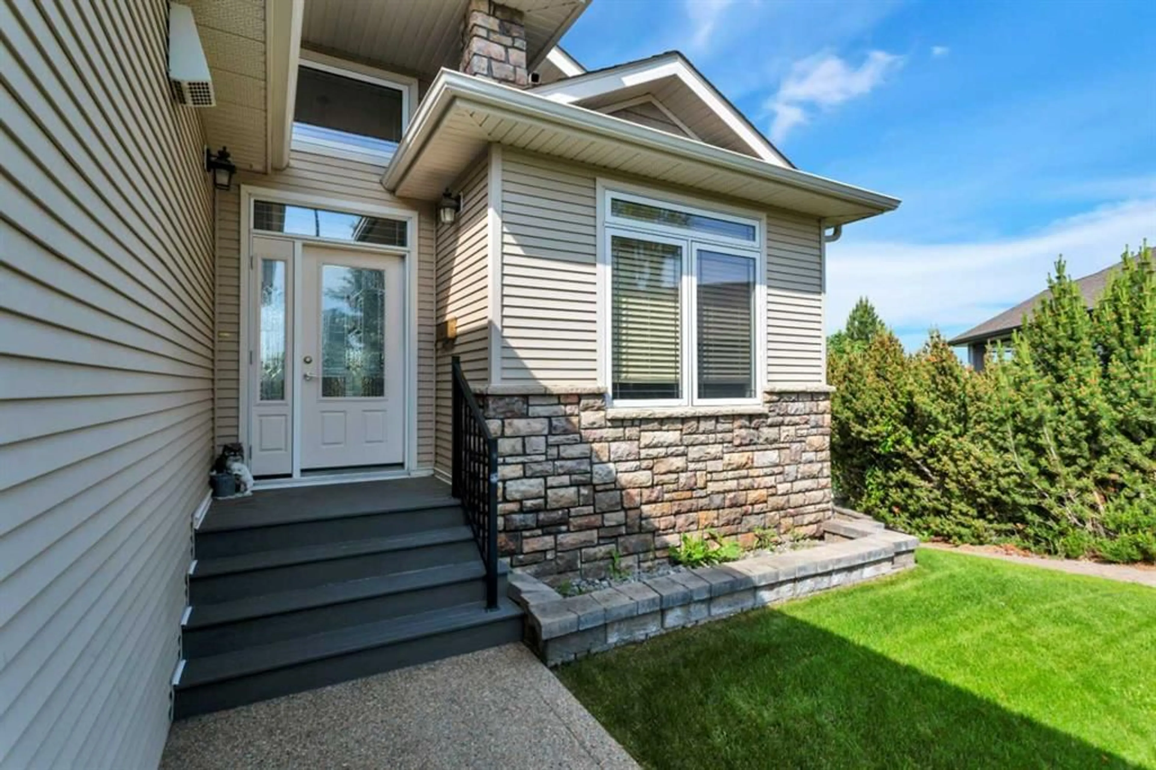
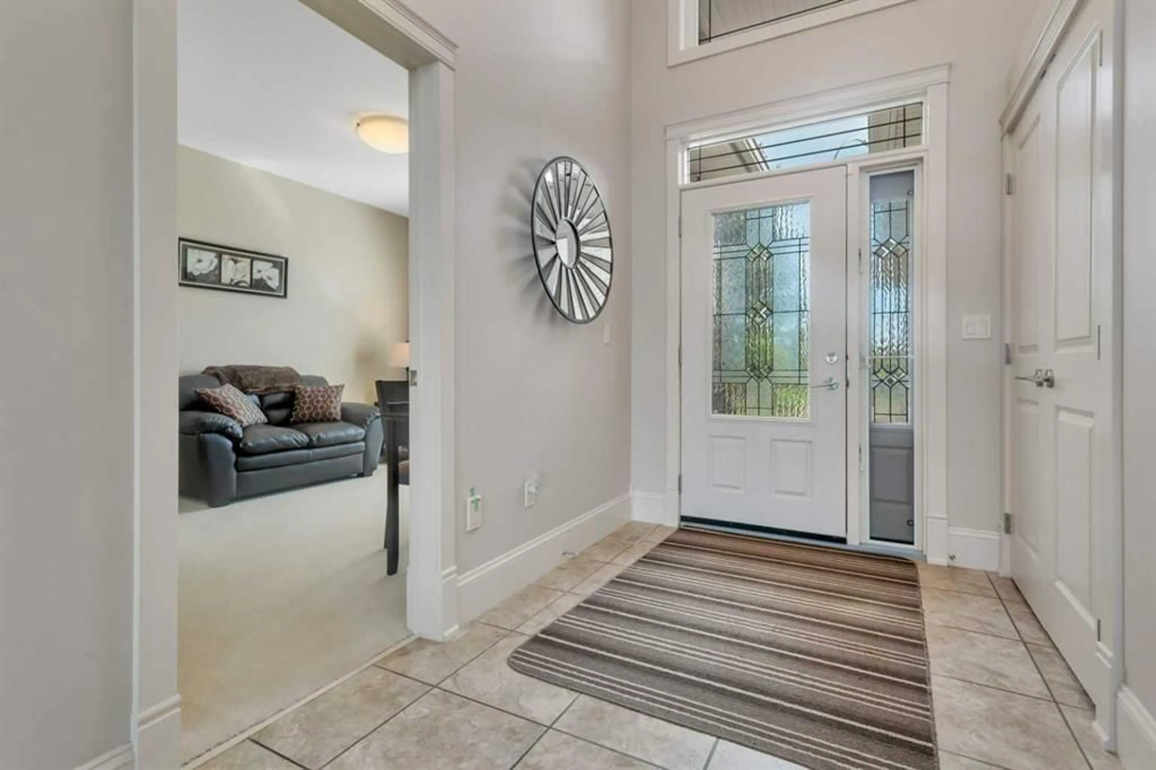
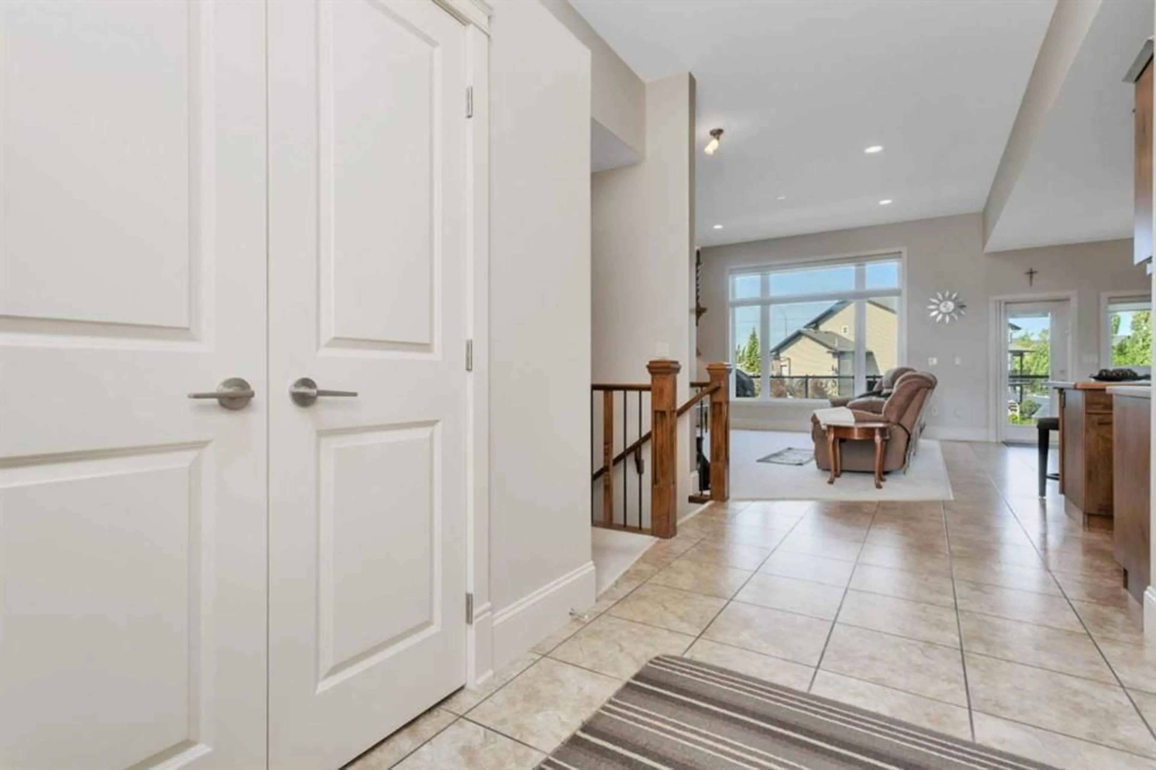
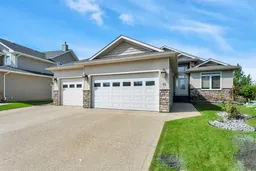
This custom-built walkout bungalow offers the space, craftsmanship, and thoughtful design that families look for when making their next move. With 1,600 square feet above grade, four bedrooms, three bathrooms, and a fully finished walkout basement, this home has been designed to grow with your family while offering plenty of room to entertain. The spacious main floor features an inviting open-concept layout, while the fully finished walkout basement is built for entertaining with a dedicated theatre room, a wet bar, and plenty of space to gather with family and friends. The heated triple attached garage provides plenty of room for vehicles, storage, and hobbies, while the 8,187 square foot lot backs onto a park and pond, creating a backyard setting that's tough to match. Whether you're enjoying your morning coffee on the deck or watching the kids play just beyond the fence, this is a space you'll appreciate every day. Recent updates include new kitchen appliances, hot water on demand, and central air conditioning, allowing you to move in and enjoy with confidence. The yard is equipped with underground sprinklers, making seasonal lawn care that much easier. Added peace of mind comes with a pre-listing home inspection already completed. Combining quality construction, thoughtful updates, and a location backing onto a park and pond, this home offers an exceptional opportunity in one of Sylvan Lake's most sought-after neighbourhoods.
Property Details
Interior
Features
Main Floor
2pc Bathroom
5`7" x 6`5"5pc Ensuite bath
11`4" x 9`0"Bedroom
11`0" x 14`4"Dining Room
11`4" x 9`6"Exterior
Features
Parking
Garage spaces 3
Garage type -
Other parking spaces 2
Total parking spaces 5
Property History
 35
35

