15 Cole Way, Sylvan Lake, Alberta T4S 0L6
Contact us about this property
Highlights
Estimated valueThis is the price Wahi expects this property to sell for.
The calculation is powered by our Instant Home Value Estimate, which uses current market and property price trends to estimate your home’s value with a 90% accuracy rate.Not available
Price/Sqft$338/sqft
Monthly cost
Open Calculator
Description
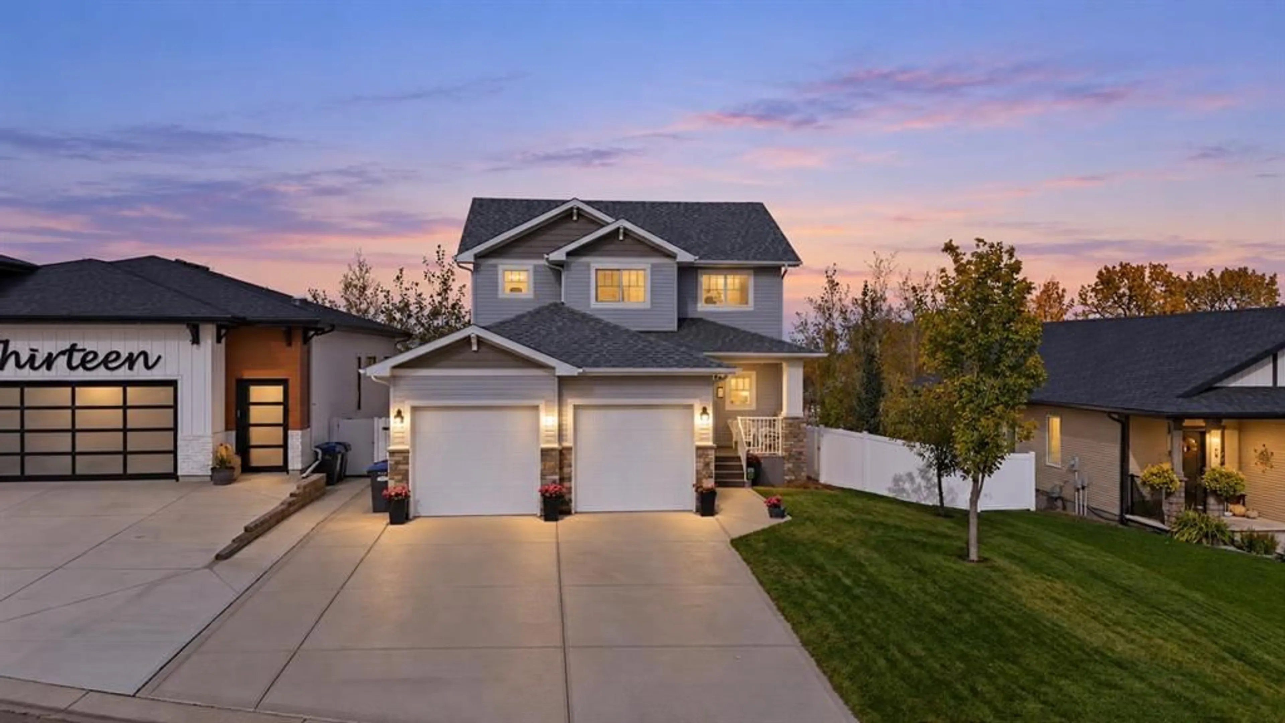
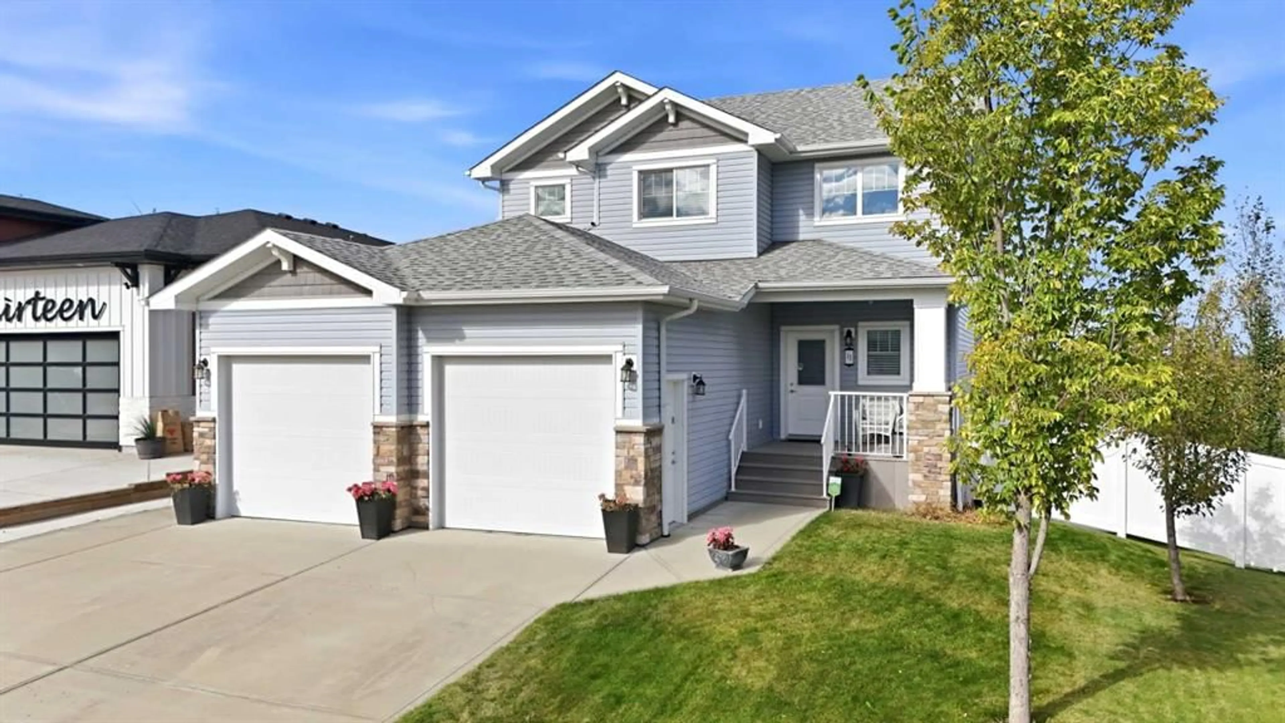
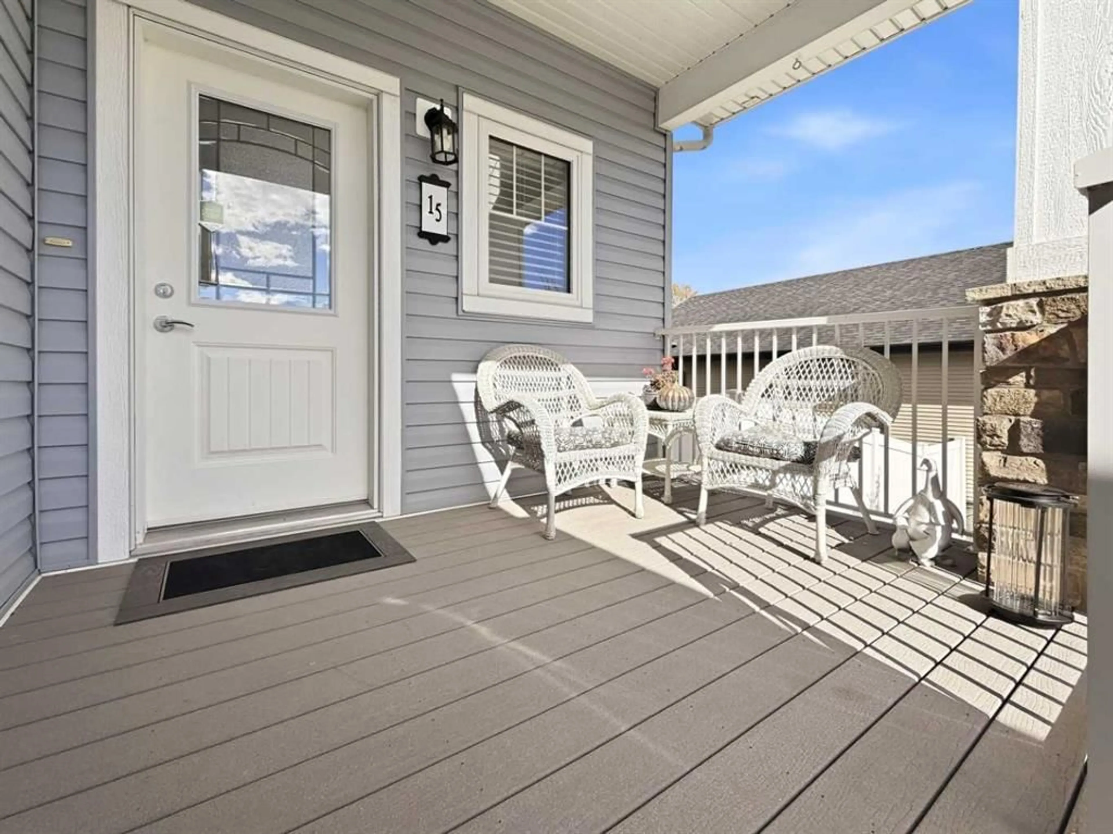
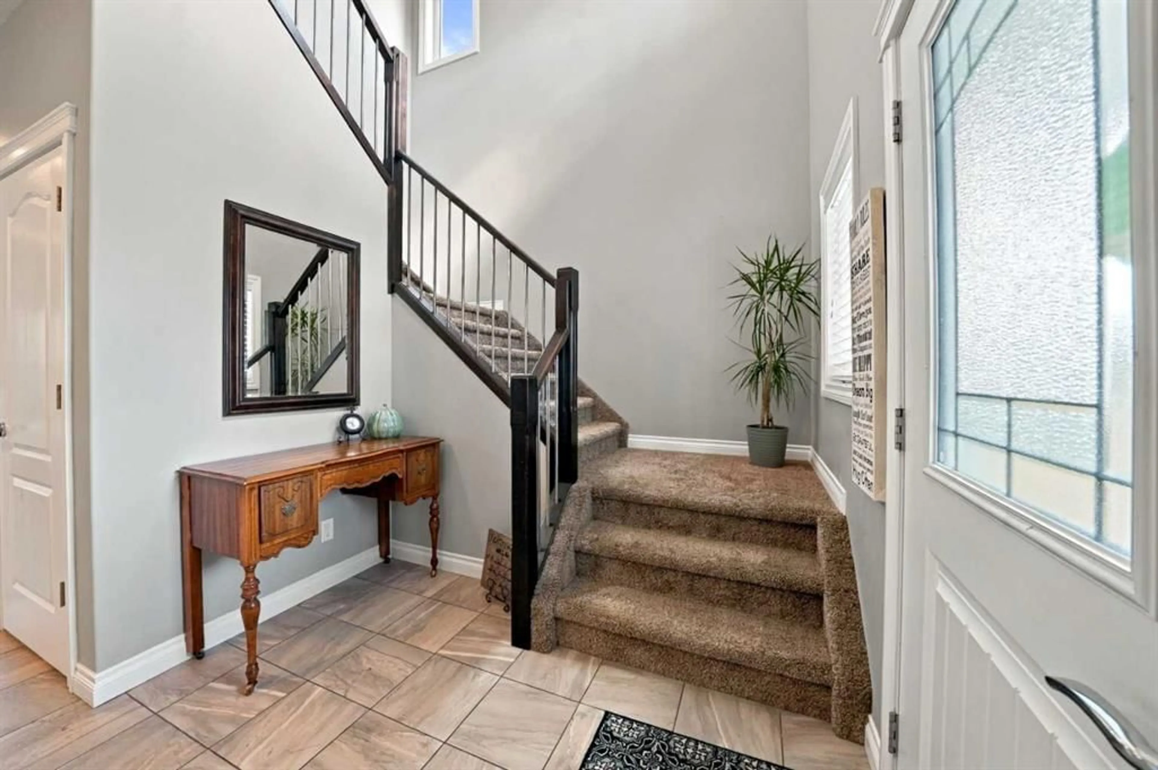
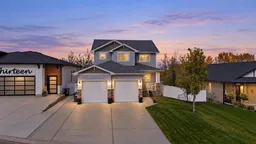
Welcome to this beautiful 5 Bedroom, 4 Bathroom Two Storey home in the family friendly community of Crestview. Perfectly situated on a private, fully fenced lot backing onto green space and walking trails with gorgeous lake views. Step inside to a grand entrance and a bright, open concept main floor filled with natural light. The spacious kitchen is made for everyday living and entertaining, featuring a large island with eating bar, granite countertops, stainless steel appliances, plenty of cabinet and counter space, and a corner pantry. The dining area flows seamlessly into the living room, where a cozy gas fireplace creates a warm and inviting space. Step outside onto the back deck and take in the peaceful lake views, perfect for relaxing or entertaining. A convenient 2-piece bathroom and mudroom with direct access to the attached double garage complete the main floor. Upstairs, the spacious primary suite is filled with natural light, with an abundance of windows perfectly positioned to take in the stunning lake views. A large walk-in closet and spa like 5-piece ensuite with dual sinks, soaker tub and separate shower complete this beautiful retreat. Two additional bedrooms share a 5-piece Jack and Jill bathroom, while the conveniently located upper floor laundry completes this level. The fully finished walkout basement offers even more living space with a large family room, dry bar with roughed in sink, two additional bedrooms and a 4-piece bathroom. Roughed in in-floor heat adds even more potential for comfort. Outside, enjoy the privacy of your fully fenced yard, backing directly onto trees, green space and walking trails. With beautiful lake views and plenty of space for the whole family, this is a home designed for both everyday living and entertaining.
Property Details
Interior
Features
Main Floor
Living Room
14`3" x 17`0"Kitchen
20`3" x 13`10"Dining Room
14`8" x 6`3"2pc Bathroom
5`5" x 4`8"Exterior
Features
Parking
Garage spaces 2
Garage type -
Other parking spaces 0
Total parking spaces 2
Property History
 31
31

