14 Hawthorn Pl, Sylvan Lake, Alberta T4S 0R8
Contact us about this property
Highlights
Estimated valueThis is the price Wahi expects this property to sell for.
The calculation is powered by our Instant Home Value Estimate, which uses current market and property price trends to estimate your home’s value with a 90% accuracy rate.Not available
Price/Sqft$288/sqft
Monthly cost
Open Calculator
Description
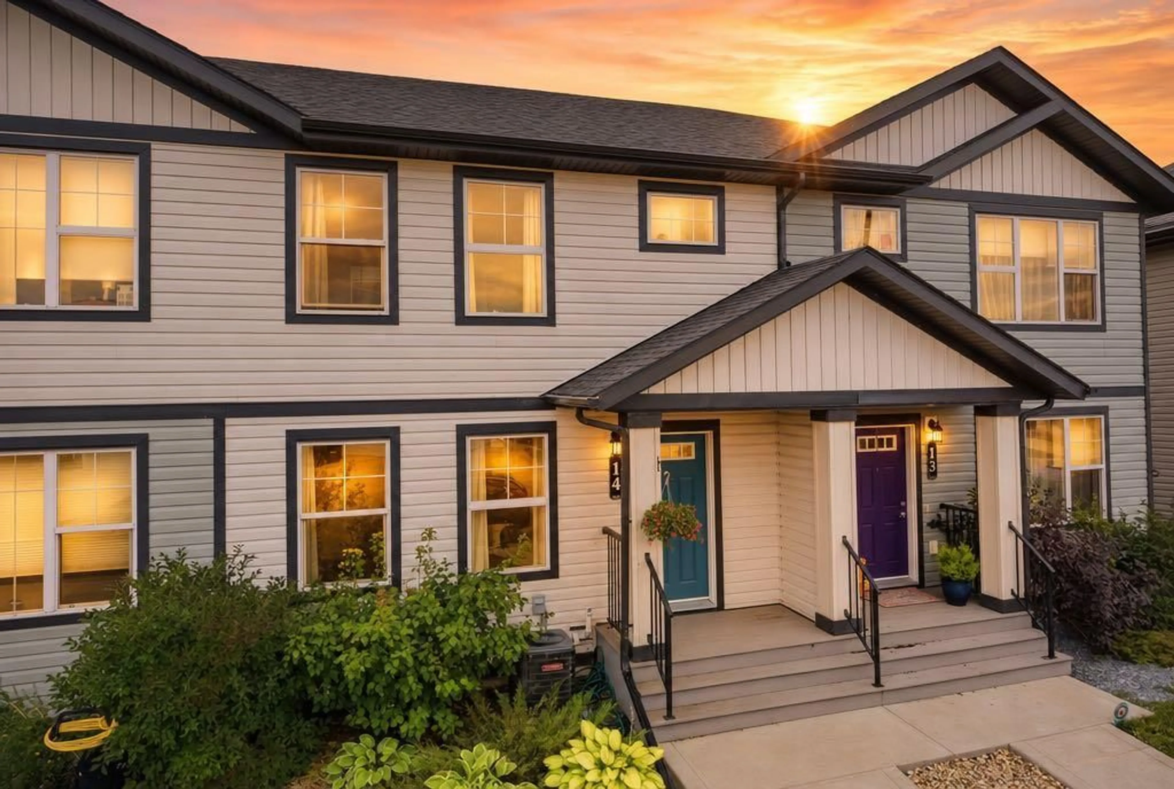
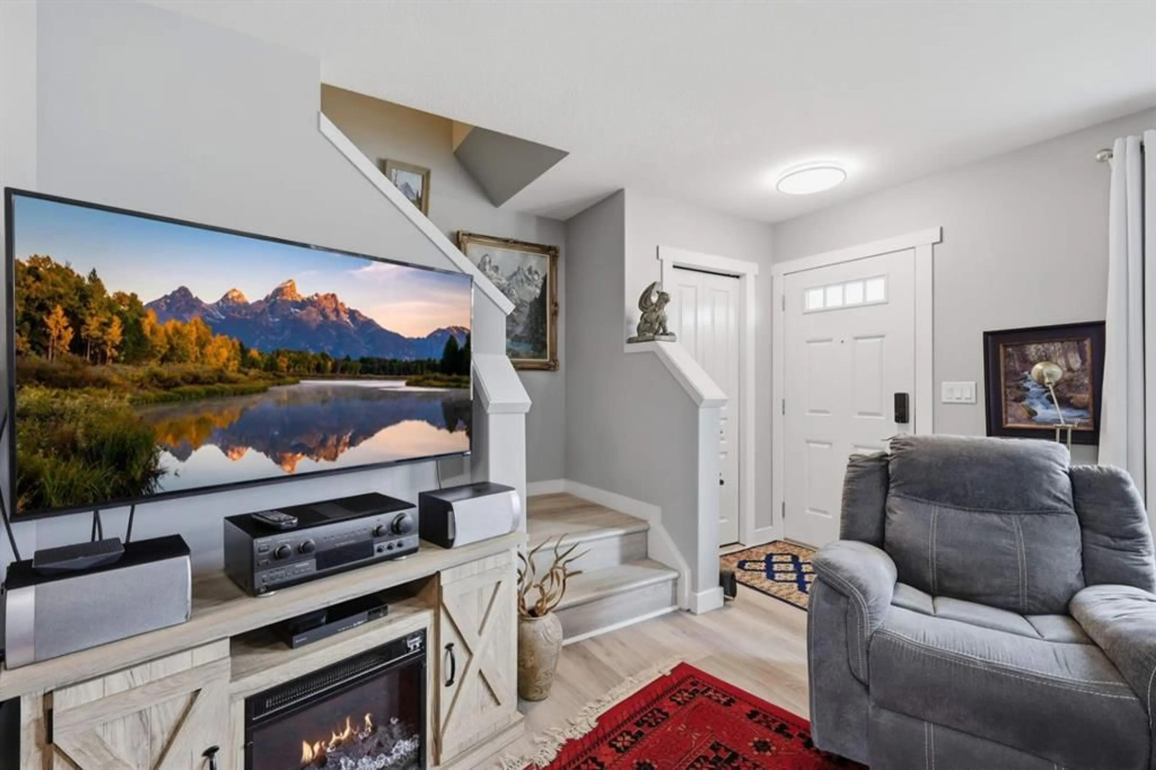
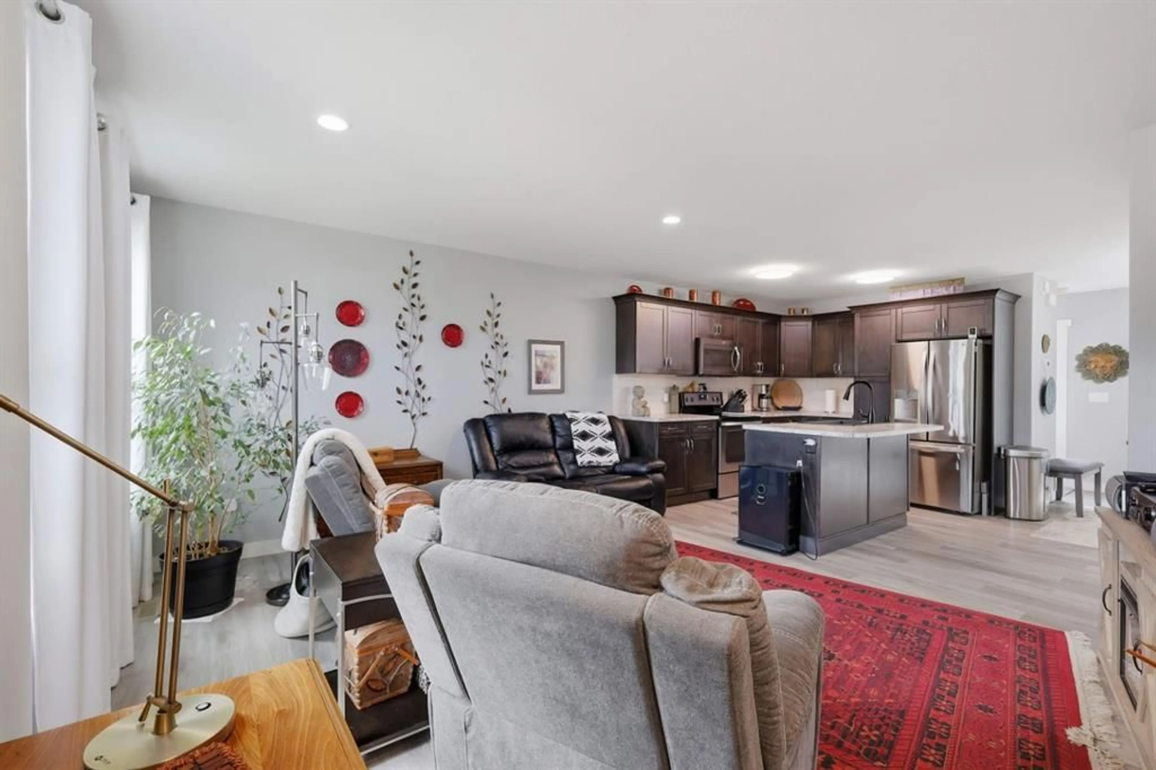
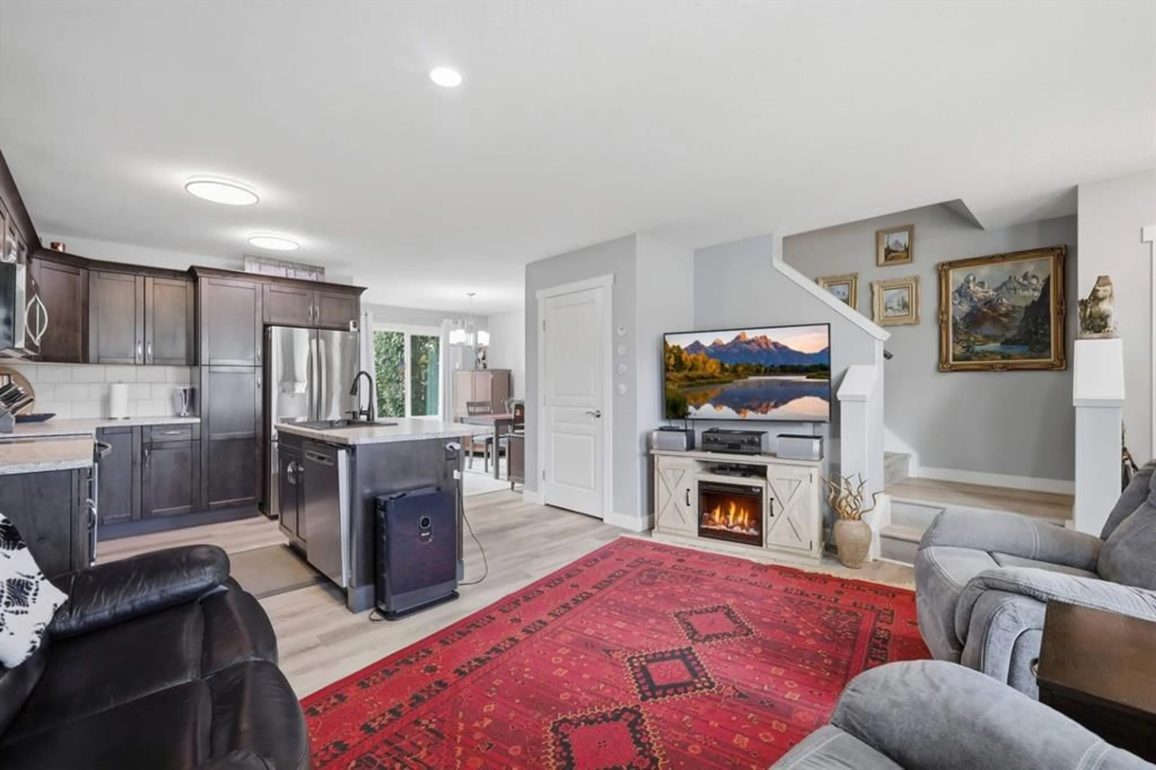
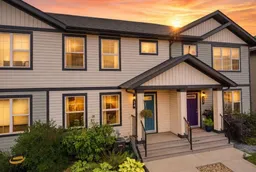
This two-storey townhouse offers 3 bedrooms, 3.5 bathrooms and a functional layout designed for comfortable everyday living and NO CONDO FEES. The main floor features a bright open-concept design, bringing the living, kitchen, and dining areas together in one inviting space. Vinyl plank flooring flows throughout the main and upper levels, creating a clean, cohesive look. The kitchen offers dark cabinetry, stainless steel appliances, a new fridge, and a convenient island for additional prep space and casual seating. The spacious dining area is filled with natural light from a large window, while a convenient half bath completes the main level. Upstairs, the generous primary bedroom features a 3-piece ensuite, with two additional bedrooms and another full bathroom providing plenty of space for family, guests, or a home office. The fully developed basement adds even more living space with a spacious family room, full bathroom, laundry area, and ample storage. Numerous updates add to the home's comfort and convenience, including a new water heater, water softener, washer and dryer, and updated trim boards. Central air conditioning and central vacuum provide added comfort year-round. Outside, enjoy a fully fenced, maintenance-free backyard complete with a back deck, gazebo, and two sheds for convenient storage. Ideally located near schools, parks, shopping, and everyday amenities, and a paved back alley this townhouse offers a practical blend of space, updates, and low-maintenance living.
Property Details
Interior
Features
Main Floor
Living Room
16`9" x 13`0"Kitchen
12`9" x 10`10"Dining Room
10`1" x 12`0"2pc Bathroom
5`0" x 5`6"Exterior
Features
Parking
Garage spaces -
Garage type -
Total parking spaces 2
Property History
 45
45

