18 hours on Market

137 Hampton Cres, Sylvan Lake, Alberta T4S 0S1

Detached
3 + 1
4 + 1
~1624.00 sqft
$509,900
Get pre-qualifiedPowered by nesto
Detached
3 + 1
4 + 1
~1624.00 sqft

Contact us about this property

Call

Highlights

Property Estimate

Days on market18 hours

Estimated valueNot available

Price/Sqft$313/sqft

Monthly cost

Open Calculator

Description

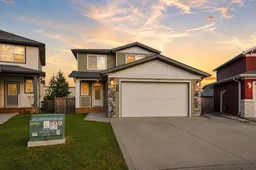
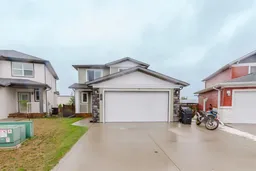
Welcome to this stylish and well-designed two storey offering over 1,600 Sq.Ft. of living space, a double attached garage and a oversized private backyard! The main floor features a bright open concept layout with large windows allowing for plenty of natural light and a beautiful fireplace creating a cozy focal point in the living room. The kitchen showcases modern two-tone cabinetry, quartz countertops, subway tile backsplash and a unique stone accent surrounding the window overlooking the backyard. Just off the garage is a functional mudroom with great storage space for jackets, shoes and everyday essentials. Upstairs you’ll find three bedrooms including a spacious primary suite complete with a walk-in closet and stylish 3pc ensuite. Two additional bedrooms, a full bathroom and conveniently located upper-floor laundry complete the level, with direct access from the laundry room into the primary closet adding an extra touch of functionality. The basement offers additional flexibility and is partially developed with a 4pc bathroom and 4th bedroom already in place, while leaving plenty of opportunity to finish the remaining space to suit your needs. Outside, enjoy the large private yard and deck with plenty of room to relax, entertain or let the kids play. Complete with central AC and a great combination of modern finishes, functional design and a family-friendly layout!


Property Details

Style2 Storey
View-
Age of property2017
SqFt~1624.00 SqFt
Lot Size-
Parking Spaces4
MLS ®NumberA2339258
Community NameSylvan Lake
Data SourcePILLAR 9
Listing byCentury 21 Maximum

Features

Heating: Forced Air,Natural Gas
Cooling: Central Air
Basement: Full,Partially Finished,Other

Main Floor

2pc Bathroom

3`5" x 8`10"

Dining Room

15`5" x 10`7"

Foyer

10`7" x 6`6"

Kitchen

9`6" x 12`3"


Features

Patio: Deck

Parking

Garage spaces 2

Garage type -

Other parking spaces 2

Total parking spaces 4


Property History

Aug 21, 2026
ListedActive
$509,900
18 hours on market
history photo preview36
Listing by pillar 9®
Property listed by Century 21 Maximum, Brokerage
Agent Banner Image
Interested in this property?Get in touch to get the inside scoop.

Market Data - Sylvan Lake

Geo Zone Map ThumbnailSylvan Lake

Balanced Market

View Market Data

Detached house - for the past 30 days

Buyer's market Seller's market

Avg. Days on Market

Past 30 days

34 days

Compared to

2025

27 days

2024

46 days

2023

45 days

New Listings

Past 30 days

50 listings

Compared to

2025

33 listings

2024

37 listings

2023

35 listings

Units sold

Past 30 days

18 units

Compared to

2025

31 units

2024

28 units

2023

21 units

Median Sold Price

Past 30 days

$530,000

Compared to

2025

$459,900

2024

$411,200

2023

$425,000


Population and Demographics

Overview

Total population 11969
Average household income $119,570

Age (%)

0 to 19
28%
20 to 34
20%
35 to 49
23%
50 to 64
18%
65 and plus
11%

Household composition (%)

Single family
66%
Single person
28%
Multi person
6%
Multi family
0%

Mother tongue (%)

English
95%
Others
3%
French
1%

House tenancy (%)

Owners
67%
Renters
33%

What’s nearby?Essentials within 5 km

Local Logic

Transportation Scores

Estimated Budget