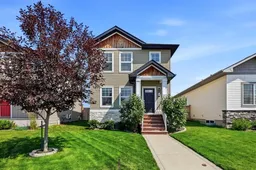
119 Hinshaw Dr, Sylvan Lake, Alberta T4S 0N3
Contact us about this property
Highlights
Estimated valueThis is the price Wahi expects this property to sell for.
The calculation is powered by our Instant Home Value Estimate, which uses current market and property price trends to estimate your home’s value with a 90% accuracy rate.Not available
Price/Sqft$335/sqft
Monthly cost
Open Calculator
Description
Welcome to 119 Hinshaw Drive in the Hampton Pointe neighbourhood of Sylvan Lake. This fully finished 2 storey home is loaded with stylish upgrades and is just a short distance to the beach. The open concept main floor features a bright living room with a west facing window and a shiplap style feature wall with an electric fireplace. The stunning kitchen is complete with white cabinetry, white subway tile backsplash, quartz countertops, and upgraded stainless steel appliances. The spacious dining area is accented with board and batten wainscoting and has a window overlooking the backyard. A 2 piece bathroom and the front entryway with a coat closet complete the main level. Upstairs, the primary bedroom offers a walk in closet and private 3 piece ensuite, while two additional bedrooms and a 4 piece bathroom complete the upper level. The fully finished basement adds a family room, fourth bedroom, and a 2 piece bathroom and laundry room area with space to add a shower if desired. Outside, enjoy the oversized deck with a hot tub hookup, fire pit area, shed, and a crushed rock parking pad that is accessed from the paved back alley. Additional upgrades include hardwood flooring throughout the main and upper levels, quartz countertops in three bathrooms, and central air conditioning.
Property Details
Interior
Features
Main Floor
2pc Bathroom
4`10" x 5`6"Kitchen
9`0" x 10`8"Living Room
10`7" x 13`4"Dining Room
10`11" x 12`0"Exterior
Features
Parking
Garage spaces -
Garage type -
Total parking spaces 2
Property History
32