107 Hampton Cres, Sylvan Lake, Alberta T4S 0X4
Contact us about this property
Highlights
Estimated valueThis is the price Wahi expects this property to sell for.
The calculation is powered by our Instant Home Value Estimate, which uses current market and property price trends to estimate your home’s value with a 90% accuracy rate.Not available
Price/Sqft$338/sqft
Monthly cost
Open Calculator
Description
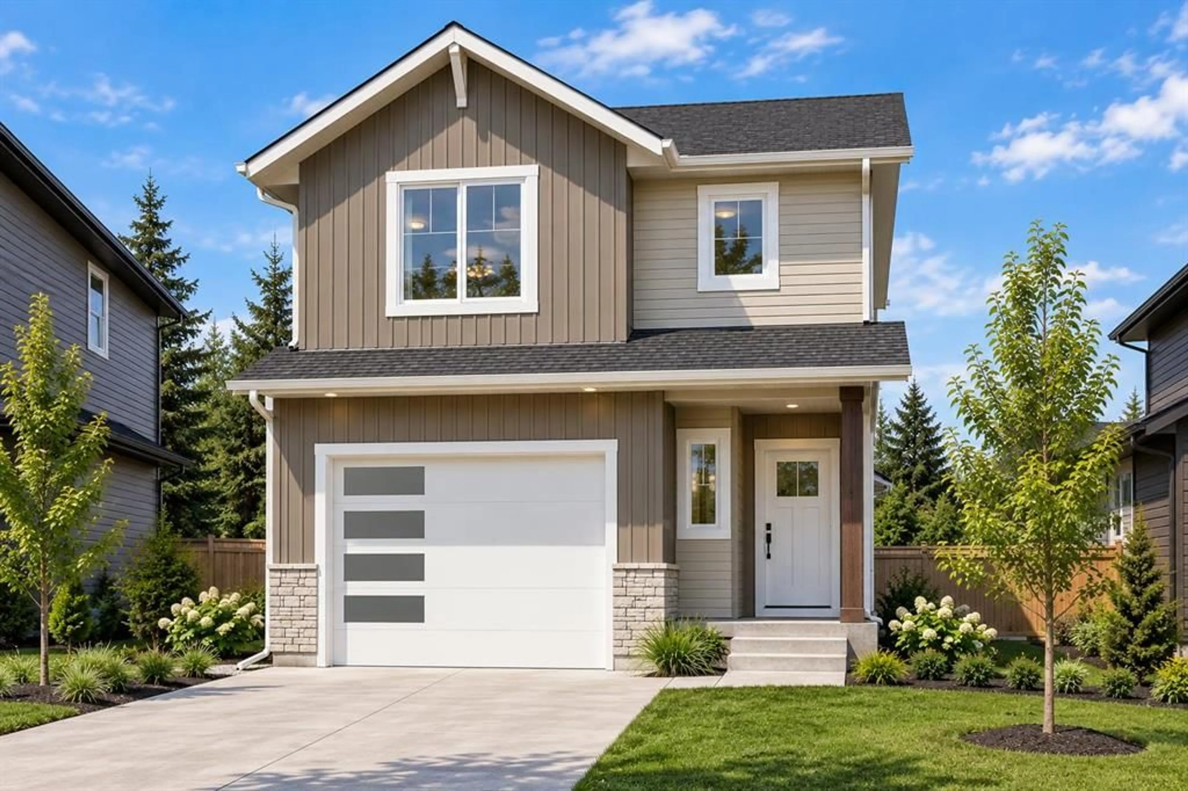
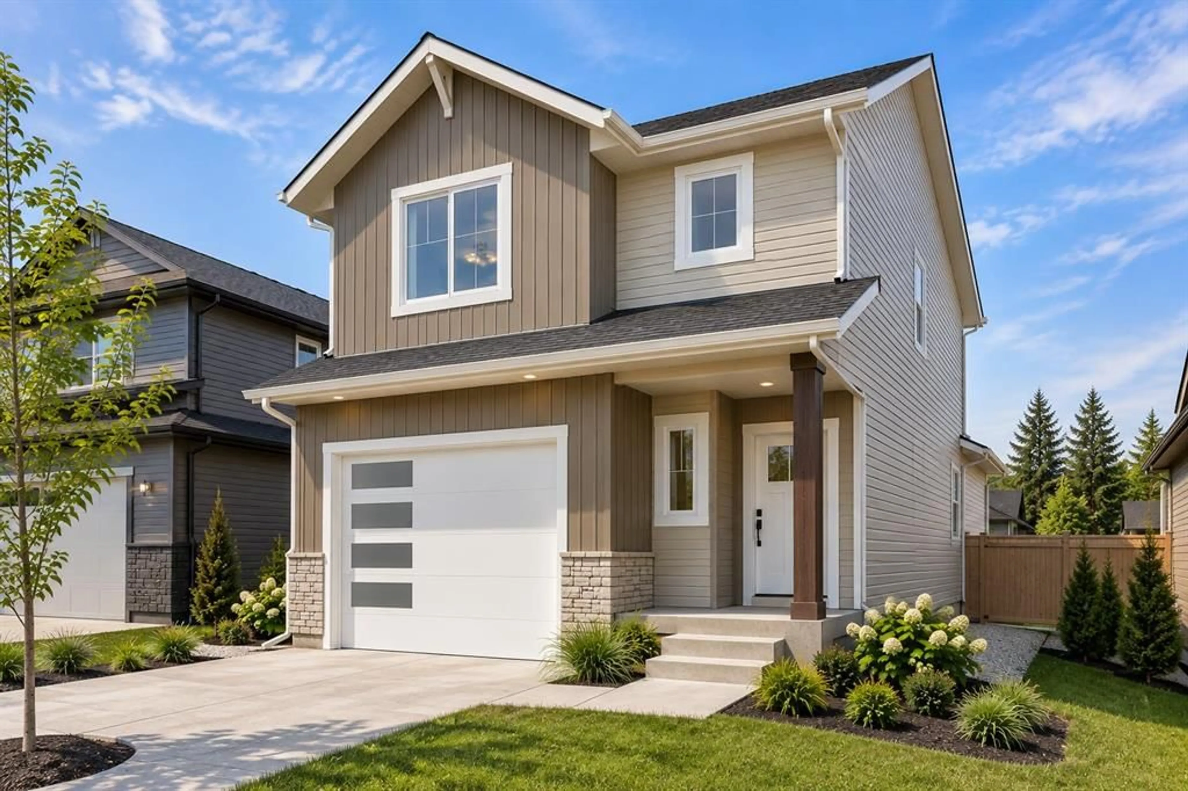
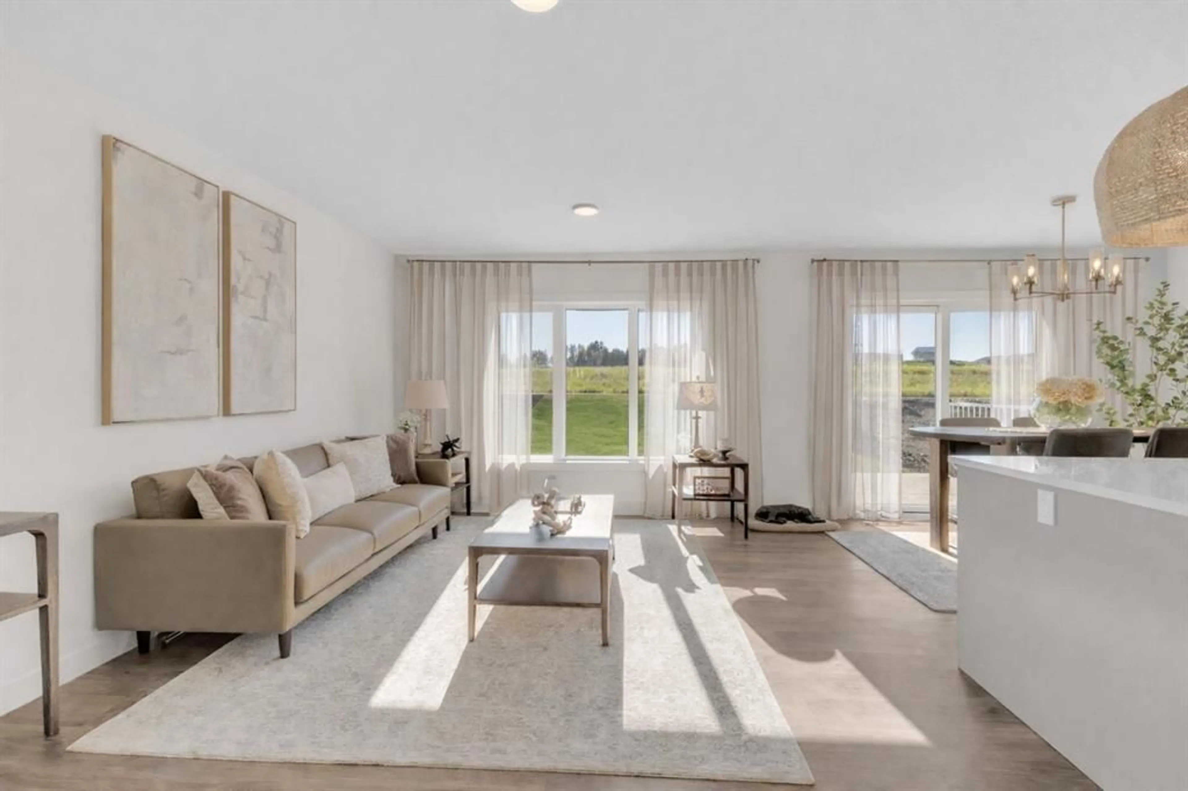
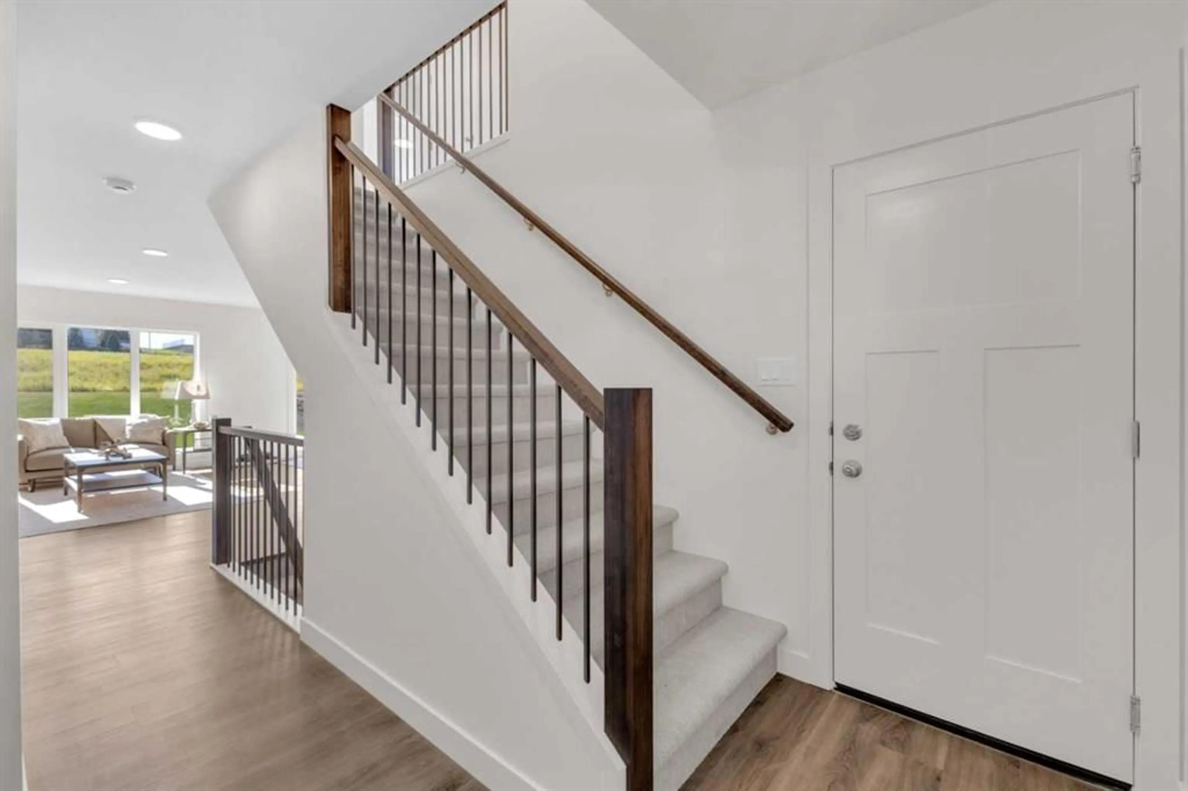
Welcome to 107 Hampton Crescent, a brand-new 3 bedroom, 2.5 bathroom home offering approximately 1,446 sq. ft. in Hampton Pointe, one of Sylvan Lake’s newest developing communities. Eligible first-time home buyers may qualify for the 5% GST First-Time Home Buyers’ Rebate, creating an opportunity to save thousands on the purchase of a new home. Step inside to a bright, functional main floor designed for everyday living. The open-concept kitchen, dining and living area creates one connected space for entertaining, relaxing and spending time with family, with access to the rear deck directly from the dining area. A convenient 2-piece bathroom and attached single garage complete the main level. The layout is supported by the construction plans for the home. Upstairs you'll find three bedrooms, including a spacious primary bedroom with its own private ensuite, along with an additional full bathroom and the convenience of upper-floor laundry. The unfinished basement gives you room to grow, with plenty of potential for future living space, a home office, gym, recreation room or additional storage. Located in the new Hampton Pointe community of Sylvan Lake, this is a great opportunity to get into a growing neighborhood while staying close to the schools, recreation, shopping, trails and amenities that make Sylvan Lake such a desirable place to call home. With new construction, an attached garage, room to grow and potential first-time buyer GST savings, 107 Hampton Crescent offers the space and flexibility of a detached home in one of Sylvan Lake’s newest communities. Pictures are representative of a previously finished home.
Property Details
Interior
Features
Main Floor
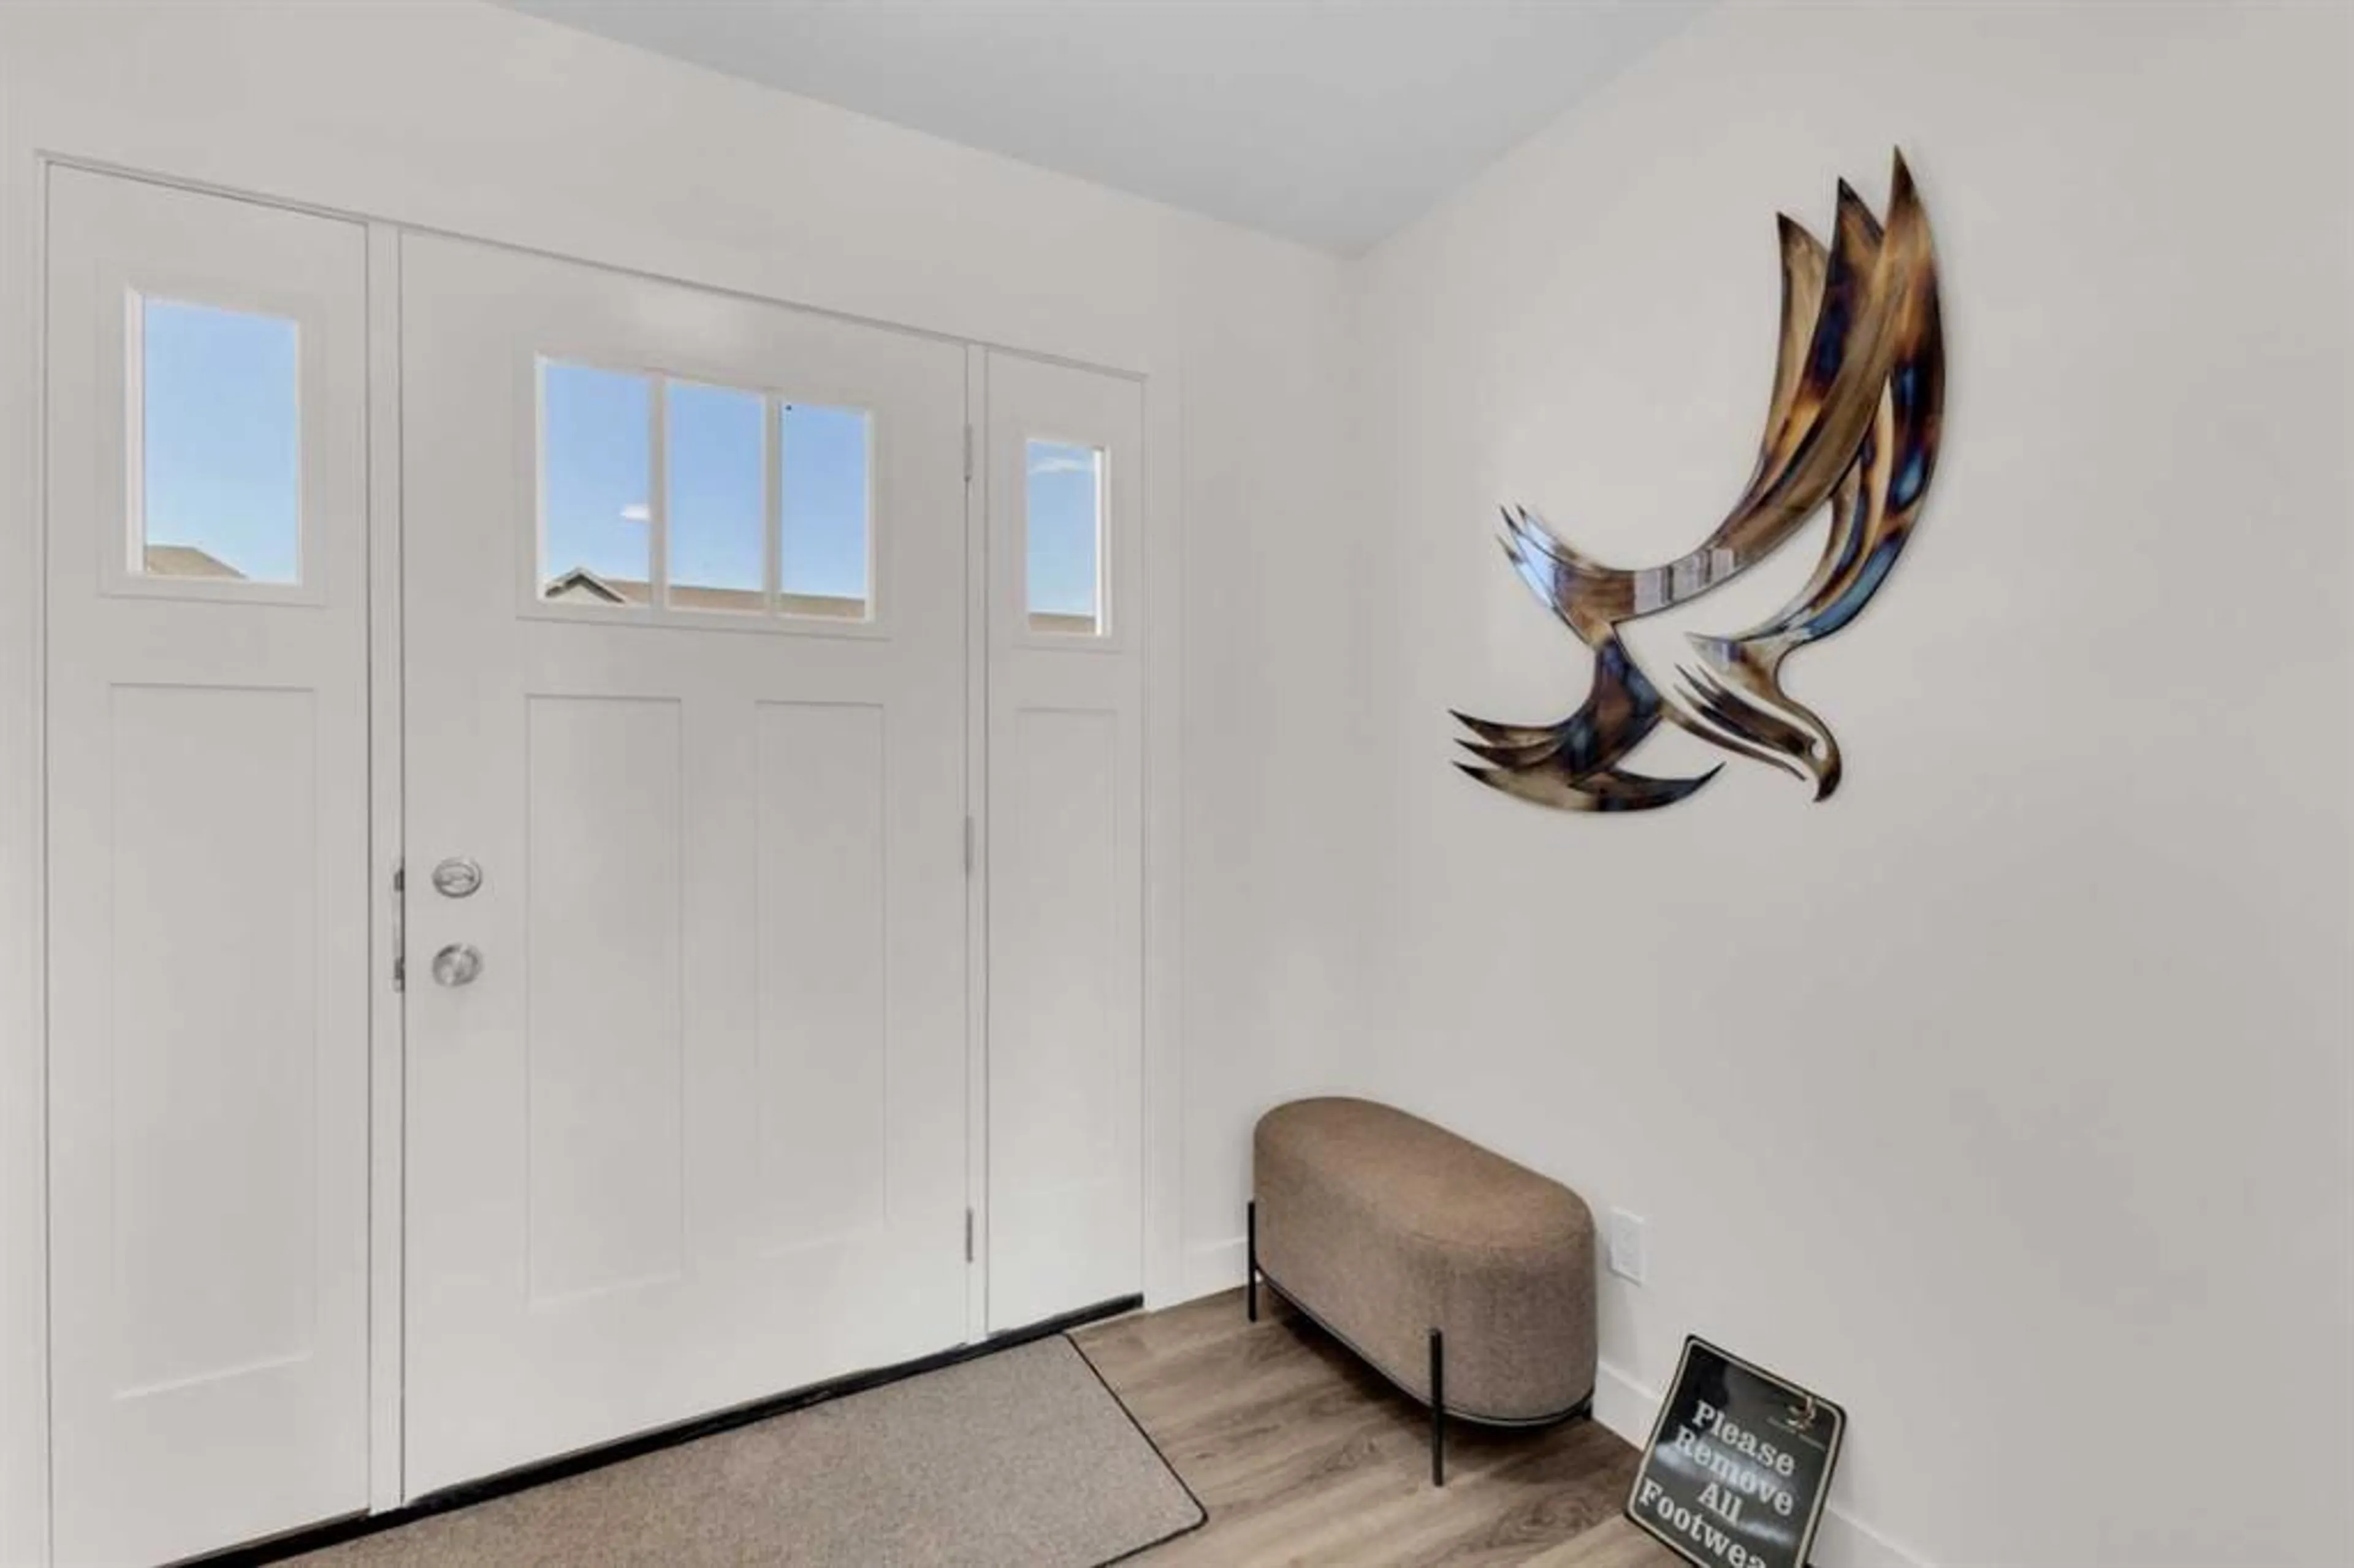
Foyer
7`2" x 6`6"2pc Bathroom
3`3" x 7`8"Living Room
10`0" x 16`4"Kitchen
12`0" x 8`6"Exterior
Features
Parking
Garage spaces 1
Garage type -
Other parking spaces 1
Total parking spaces 2
Property History
 30
30