100 Lakeway Blvd #209, Sylvan Lake, Alberta T4S 0A4
Contact us about this property
Highlights
Estimated valueThis is the price Wahi expects this property to sell for.
The calculation is powered by our Instant Home Value Estimate, which uses current market and property price trends to estimate your home’s value with a 90% accuracy rate.Not available
Price/Sqft$250/sqft
Monthly cost
Open Calculator
Description
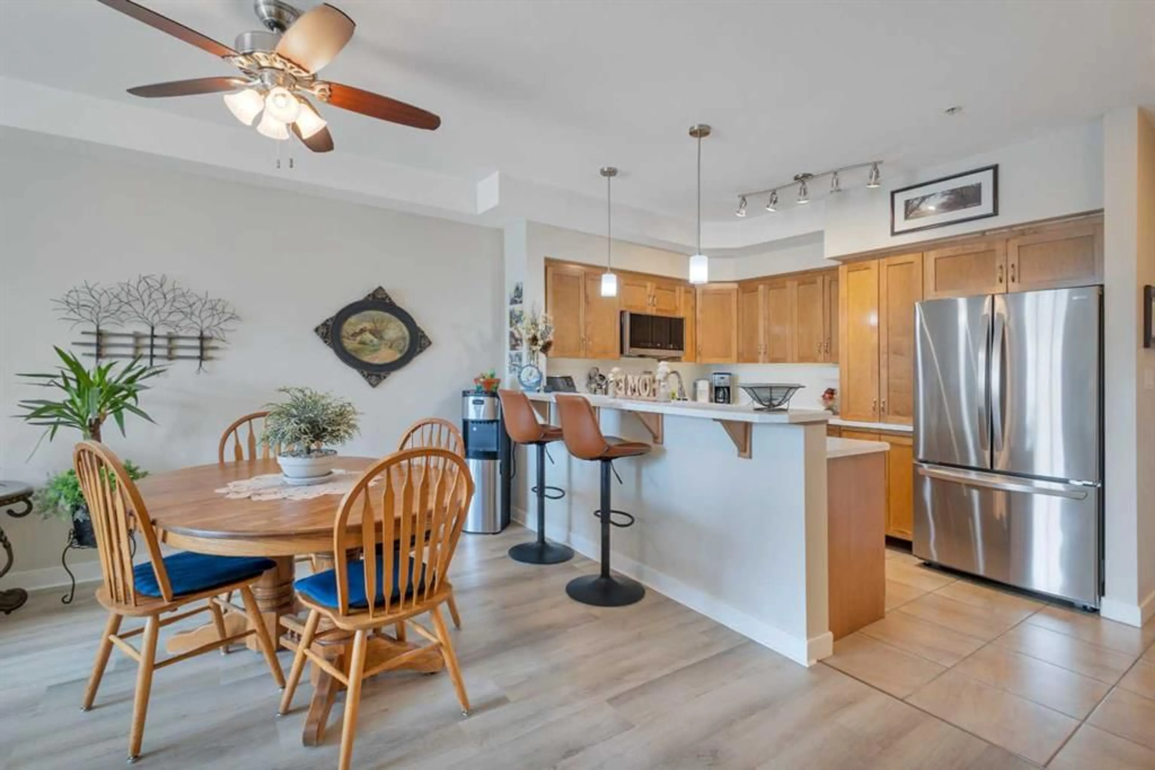
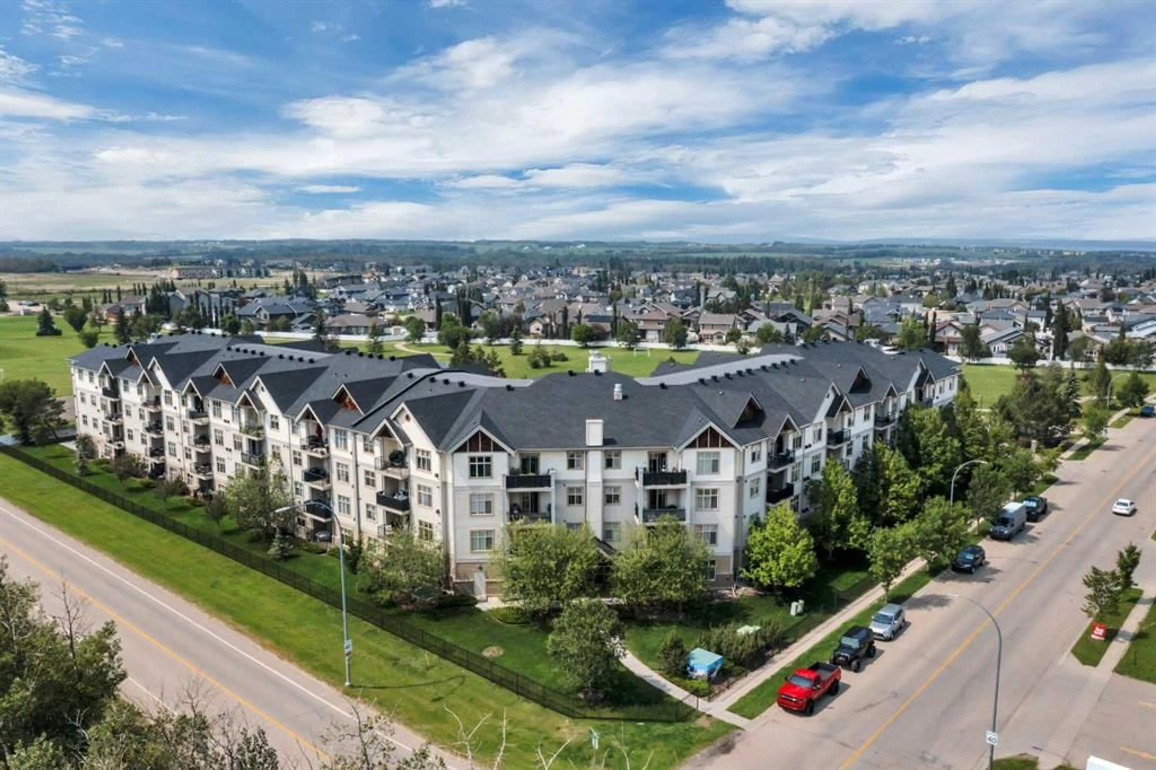
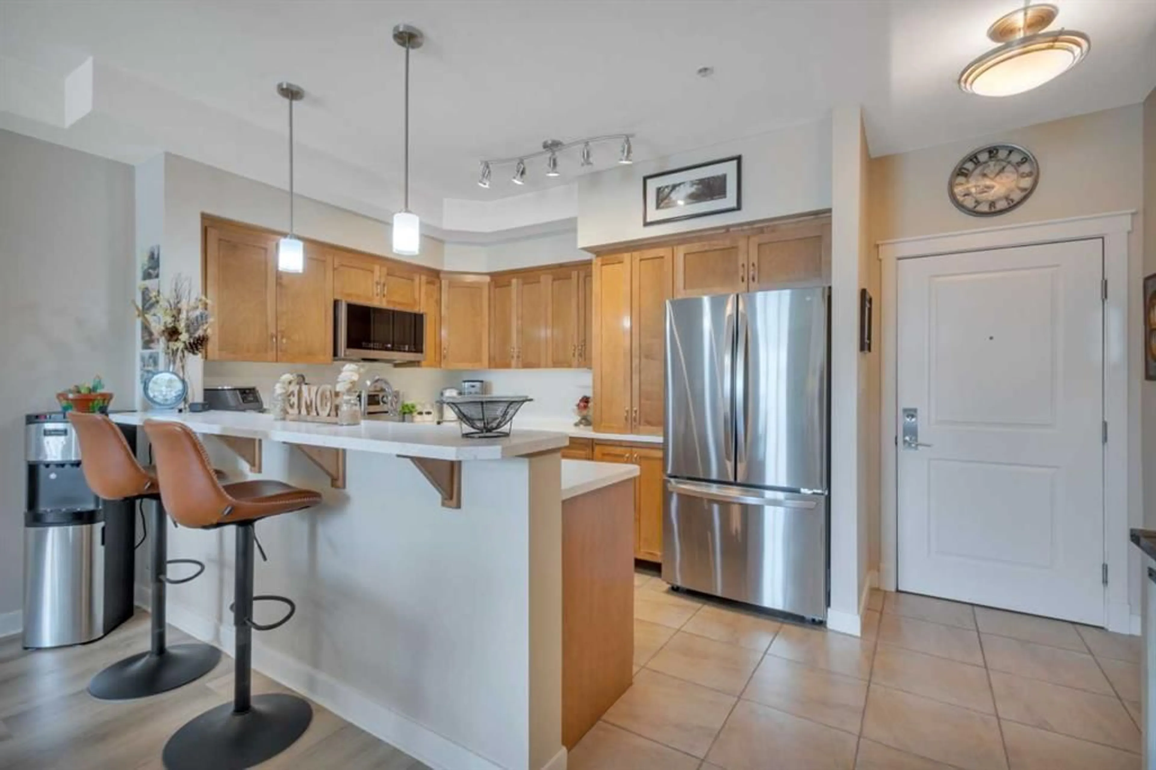
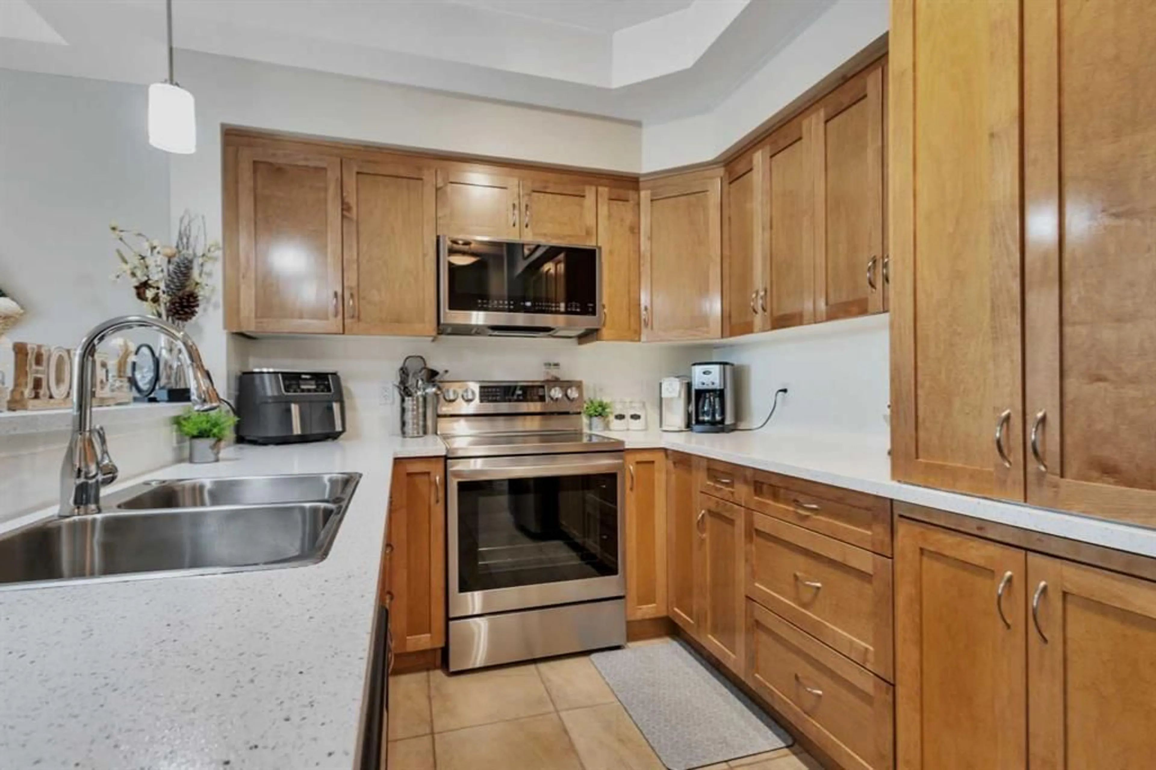
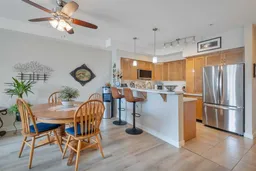
Visit REALTOR® website for additional information. Welcome to this bright and spacious second-floor condo in a friendly, well-managed building on the edge of Sylvan Lake with great views. With two bedrooms, a den, two full bathrooms, underground and outdoor parking, and a comfortable layout that provides plenty of room for privacy, this home offers an appealing combination of convenience, space, and low-maintenance living. The main living area feels fresh and inviting, with new flooring and updated paint creating a clean, cohesive look throughout. The kitchen features warm wood cabinetry, stainless steel appliances, Decora Stone counters, a recently replaced dishwasher, and a raised breakfast bar that provides a natural place for casual meals or conversation. The adjoining dining area offers room for a full table, while the living room is filled with natural light and anchored by a corner gas fireplace. A screen door leads to the balcony, where a natural gas line makes summer barbecuing easy. The primary bedroom includes a walk-in closet and its own four-piece ensuite, while the second bedroom is positioned near another four-piece bathroom. The separate den adds valuable flexibility as a home office, reading room, hobby space, or occasional guest area. Additional conveniences include underground parking stall 209 with a secure storage cage, outdoor parking stall 16, and generous visitor parking. Residents also have access to the building's exercise room. The building is known for its friendly atmosphere, attentive management, and healthy financial position. Condo fees are $562 per month which include: insurance, common area maintenance, maintenance grounds, reserve fund contributions, residential manager, security, gas, sewer, trash, and water. Cats and dogs are permitted, with a limit of one pet per unit and a maximum weight of 15 kilograms.
Property Details
Interior
Features
Main Floor
4pc Bathroom
4`11" x 8`7"4pc Ensuite bath
5`1" x 8`5"Bedroom
10`10" x 11`3"Den
11`0" x 12`2"Exterior
Features
Parking
Garage spaces -
Garage type -
Total parking spaces 2
Condo Details
Amenities
Elevator(s), Fitness Center, Secured Parking, Storage
Inclusions
Property History
 20
20

