84 Windermere Close, Red Deer, Alberta T4N 2J8
Contact us about this property
Highlights
Estimated valueThis is the price Wahi expects this property to sell for.
The calculation is powered by our Instant Home Value Estimate, which uses current market and property price trends to estimate your home’s value with a 90% accuracy rate.Not available
Price/Sqft$346/sqft
Monthly cost
Open Calculator
Description
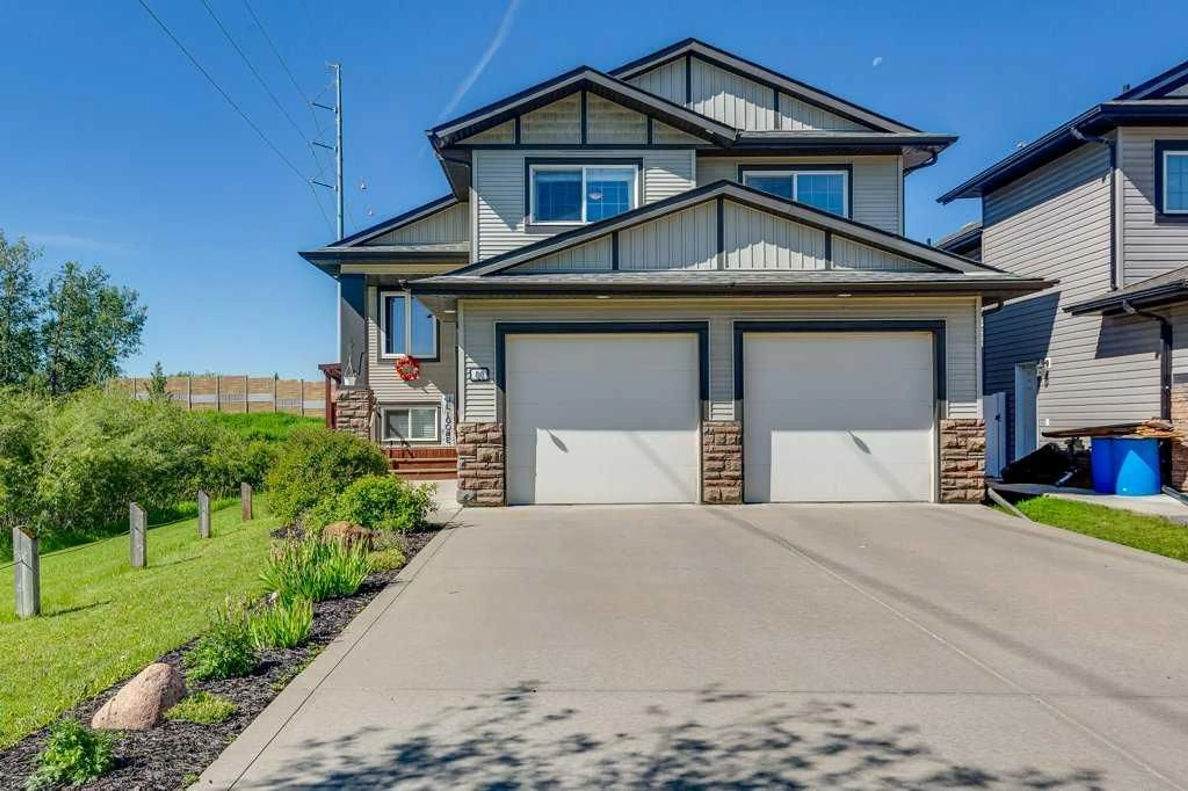
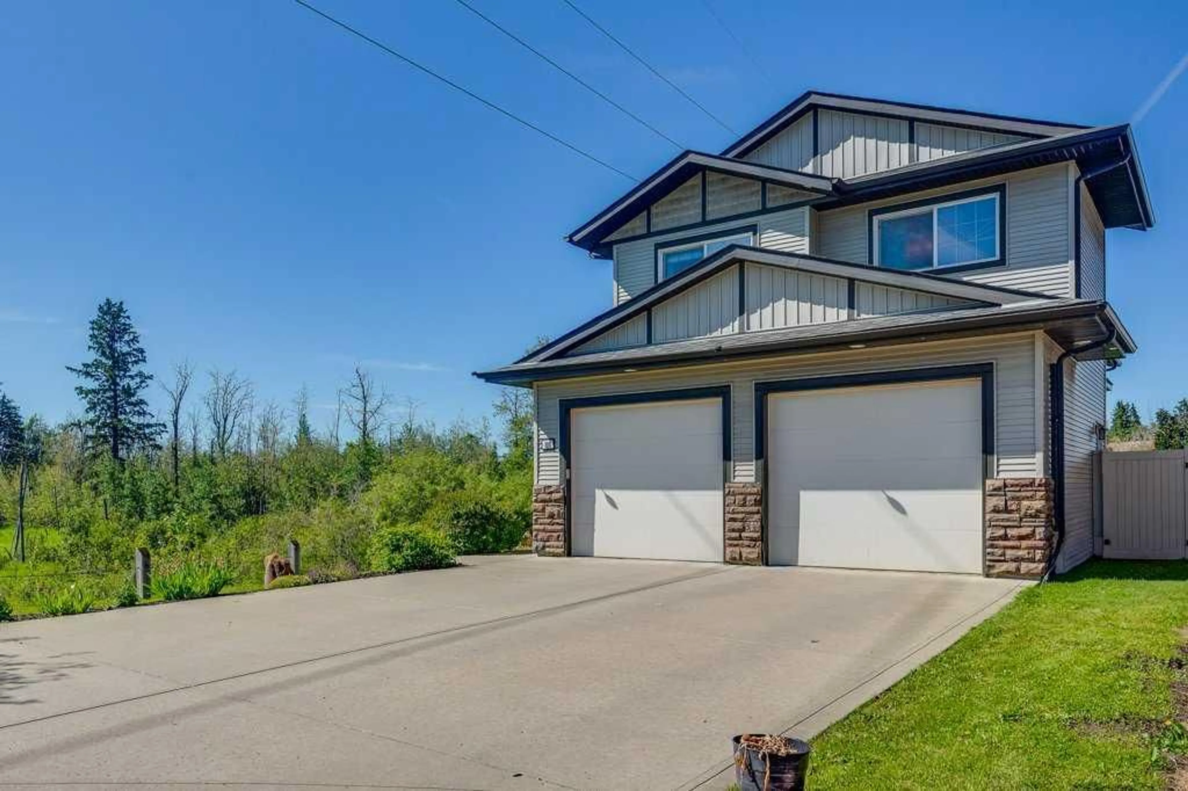
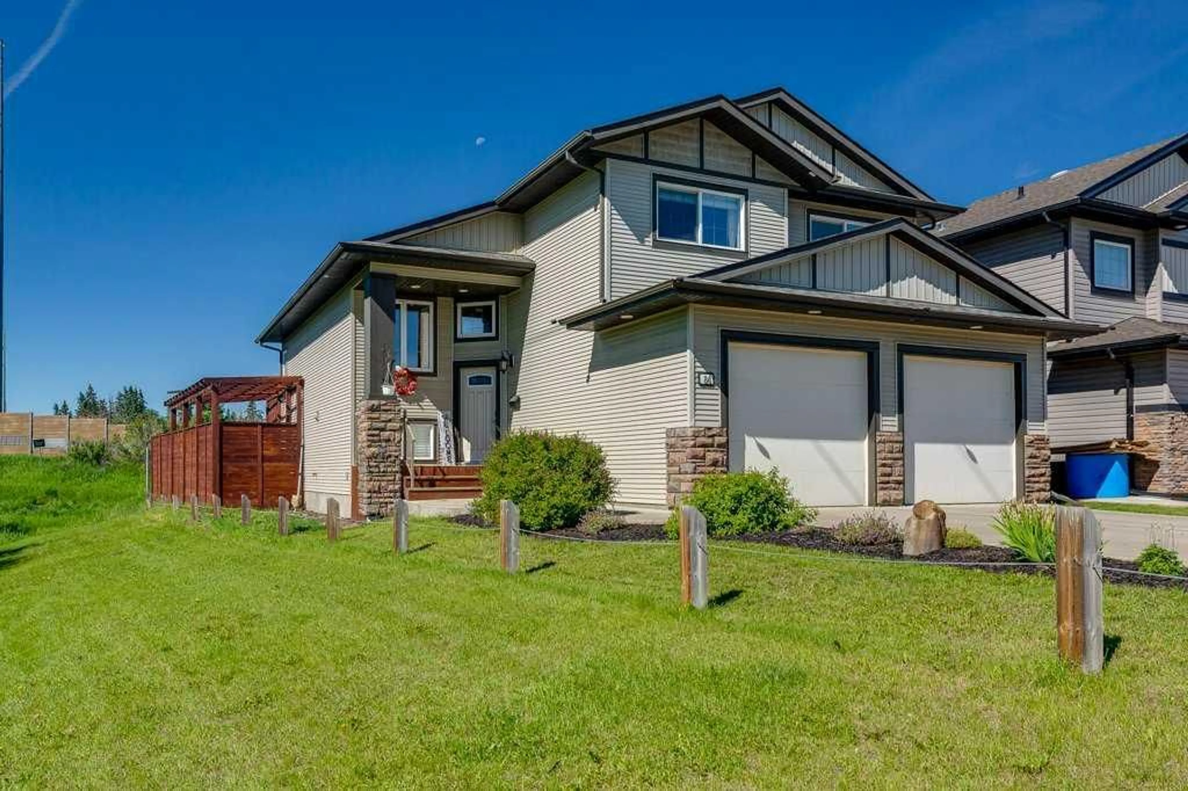
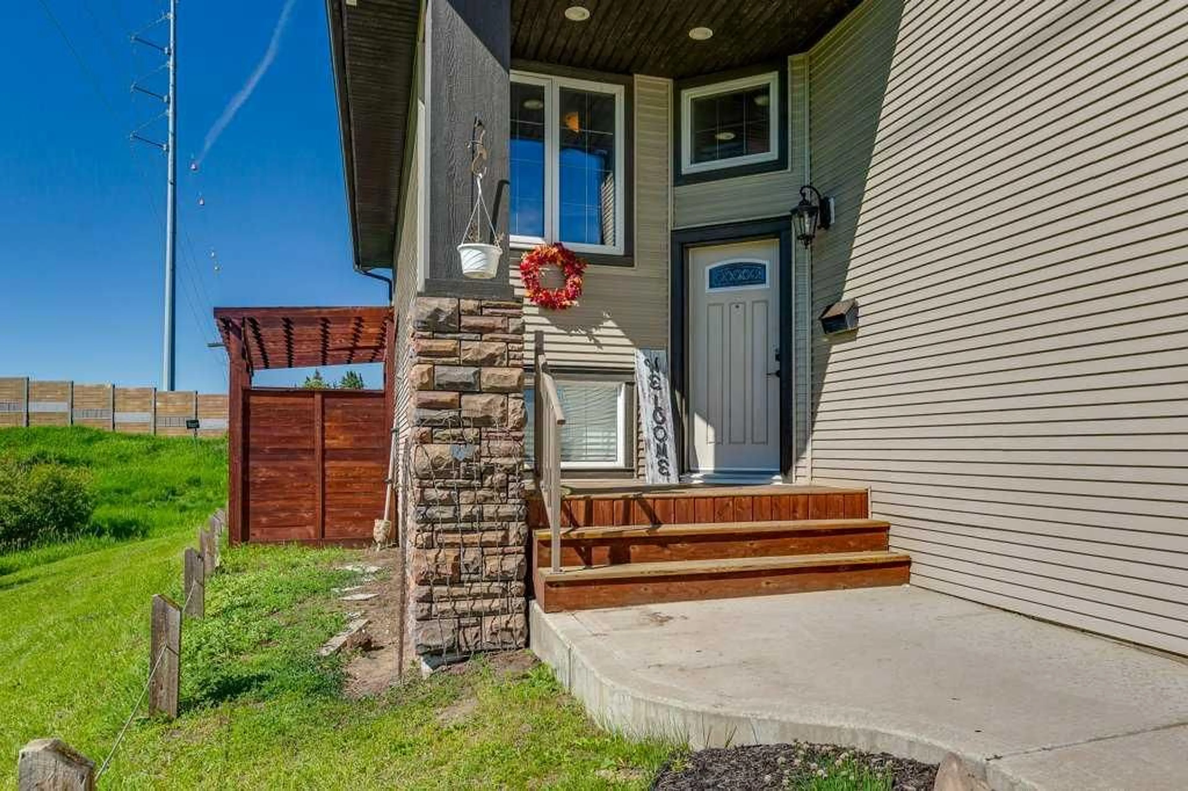
Thoughtfully designed with a layout that offers both incredible flow and separation of spaces, this beautiful home is tucked away in desirable Windermere Close backing onto green space with only one neighbor! The main floor features soaring vaulted ceilings, vinyl plank flooring, and large windows that fill the home with natural light. The open concept living area flows seamlessly from the spacious living room with gas fireplace into the dining area and well-appointed kitchen featuring an eat-up island, gas stove, corner pantry, black stainless-steel appliances and plenty of cabinetry. Just off the oversized attached garage, you will love the spacious mudroom with excellent storage for coats and boots when you come home at the end of the day. There is also a large main floor laundry room with cabinets and shelving designed for folding. The main floor is completed with a bedroom/ office/ den and a 4 piece bathroom. Up a few stairs is the private upper level which is dedicated to an impressive primary bedroom retreat with vaulted ceilings, a walk-in closet, and ensuite. The fully finished basement does not feel like a basement with its high ceilings, oversized windows, massive recreation space, additional bedrooms with double door closets, and full bathroom. Step outside and enjoy your own private outdoor escape with a multi-level deck, lower entertaining area with pergola, a fenced yard, and beautiful green space views. Additional features include central A/C, in-floor heat, excellent storage throughout (every piece including under stair cases has been utilized)), and an incredible location close to walking trails, parks, schools, and amenities. A rare combination of space, privacy, and a floor plan that truly stands out! *Some photos have had furniture virtually staged.
Property Details
Interior
Features
Main Floor
4pc Bathroom
8`3" x 4`11"Bedroom
10`6" x 11`10"Dining Room
12`6" x 9`6"Foyer
10`10" x 5`9"Exterior
Features
Parking
Garage spaces 2
Garage type -
Other parking spaces 0
Total parking spaces 2
Property History
 41
41