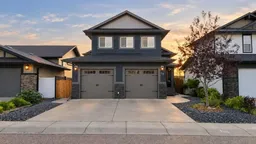
1 day on Market

56 Windermere Close, Red Deer, Alberta T4N 2J8

Detached
2 + 2
3
~1440.00 sqft
$539,000
Get pre-qualifiedPowered by nesto
Detached
2 + 2
3
~1440.00 sqft

Contact us about this property

Call

Highlights

Property Estimate

Days on market1 day

Estimated valueNot available

Price/Sqft$374/sqft

Monthly cost

Open Calculator

Description

Welcome to this beautifully upgraded 4-bedroom, 3-bathroom modified bi-level located in the desirable community of Westlake. With a spacious layout & impressive upgrades this home has plenty to offer! The main floor welcomes you with a bright, open-concept living room, dining area and kitchen, creating a great space for everyday living and entertaining. Also on this level is a good-sized bedroom and a full laundry room complete with a sink. Step outside onto the large deck with pergola and no neighbors behind. Upstairs, the spacious primary suite offers a private retreat with a walk-in closet and ensuite. The fully finished lower level is sure to impress with 9-foot ceilings and large windows that bring in plenty of natural light and eliminate that typical basement feel. Here you’ll find a generous rec room, two additional large bedrooms, and a truly unique bathroom featuring custom finishes, including a beautifully tiled shower and urinal. This home is loaded with extras, including air conditioning, a water softener, gas stove, water & ice in the fridge, and a large hot water tank that can accommodate the future garage and basement in floor heat which is plumbed in. With its functional floor plan, spacious rooms, custom touches and desirable Westlake location this home has it all.


Property Details

StyleModified Bi-Level
View-
Age of property2013
SqFt~1440.00 SqFt
Lot Size-
Parking Spaces4
MLS ®NumberA2344207
Community NameWestlake
Data SourcePILLAR 9
Listing byCentury 21 Maximum

Features

Heating: Forced Air
Central Vacuum
Cooling: Central Air
Basement: Full,Finished,None

Main Floor

Foyer

11`4" x 5`11"

4pc Bathroom

4`11" x 8`11"

Bedroom

10`6" x 13`2"

Dining Room

14`9" x 10`2"


Features

Patio: Deck

Parking

Garage spaces 2

Garage type -

Other parking spaces 2

Total parking spaces 4


Property History

Sep 9, 2026
ListedActive
$539,000
1 day on market
history photo preview25
Listing by pillar 9®
Property listed by Century 21 Maximum, Brokerage
Agent Banner Image
Interested in this property?Get in touch to get the inside scoop.

Market Data - Westlake

Geo Zone Map ThumbnailWestlake

Strong Seller's Market

View Market Data

Detached house - for the past 30 days

Buyer's market Seller's market

Avg. Days on Market

Past 30 days

15 days

Compared to

2025

78 days

2024

22 days

2023

64 days

New Listings

Past 30 days

3 listings

Compared to

2025

3 listings

2024

5 listings

2023

3 listings

Units sold

Past 30 days

3 units

Compared to

2025

1 unit

2024

2 units

2023

4 units

Median Sold Price

Past 30 days

$640,000

Compared to

2025

$510,000

2024

$536,000

2023

$465,000


Population and Demographics

Overview

Total population 253
Average household income $170,652

Age (%)

0 to 19
25%
20 to 34
16%
35 to 49
24%
50 to 64
17%
65 and plus
18%

Household composition (%)

Single family
79%
Single person
16%
Multi person
4%
Multi family
1%

Mother tongue (%)

English
87%
Tagalog (Pilipino, Filipino)
4%
Others
3%
Spanish
2%
French
1%
Yue (Cantonese)
1%

House tenancy (%)

Owners
85%
Renters
15%

What’s nearby?Essentials within 5 km

Local Logic

Transportation Scores

Estimated Budget