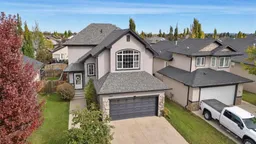
163 Wiley Cres, Red Deer, Alberta T4N 7G7
Contact us about this property
Highlights
Estimated valueThis is the price Wahi expects this property to sell for.
The calculation is powered by our Instant Home Value Estimate, which uses current market and property price trends to estimate your home’s value with a 90% accuracy rate.Not available
Price/Sqft$309/sqft
Monthly cost
Open Calculator
Description
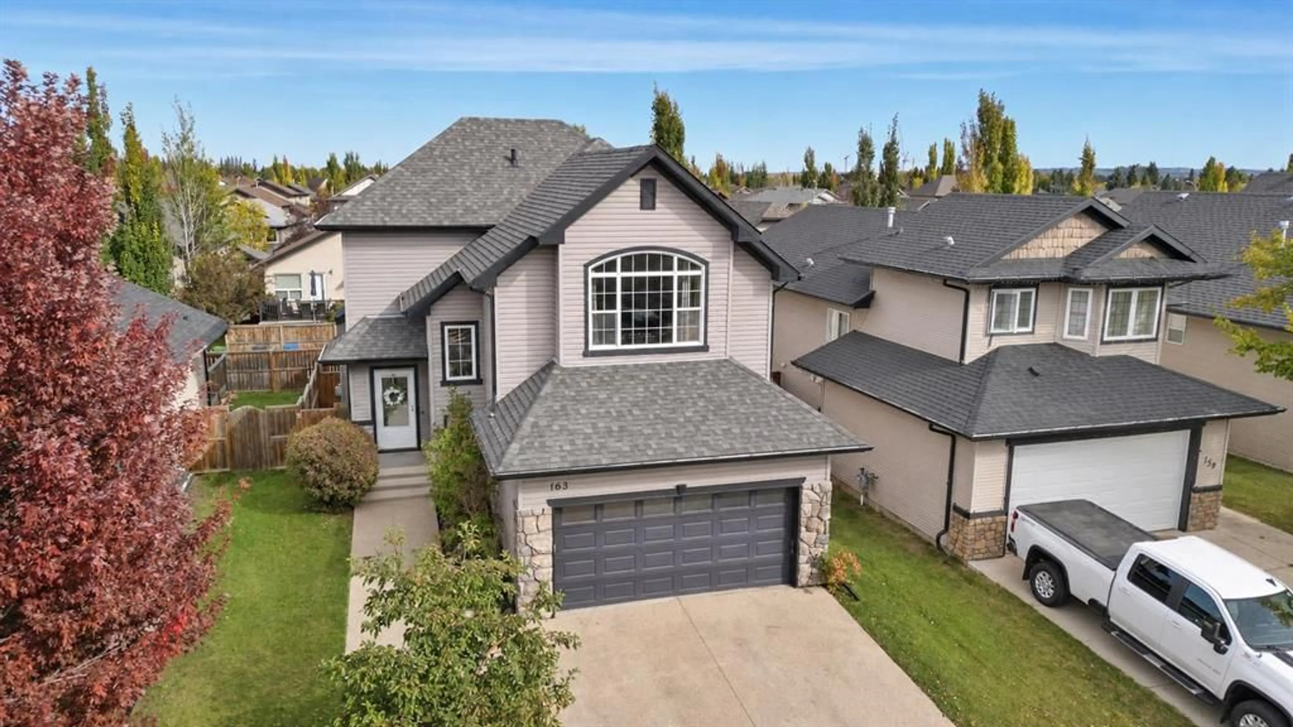
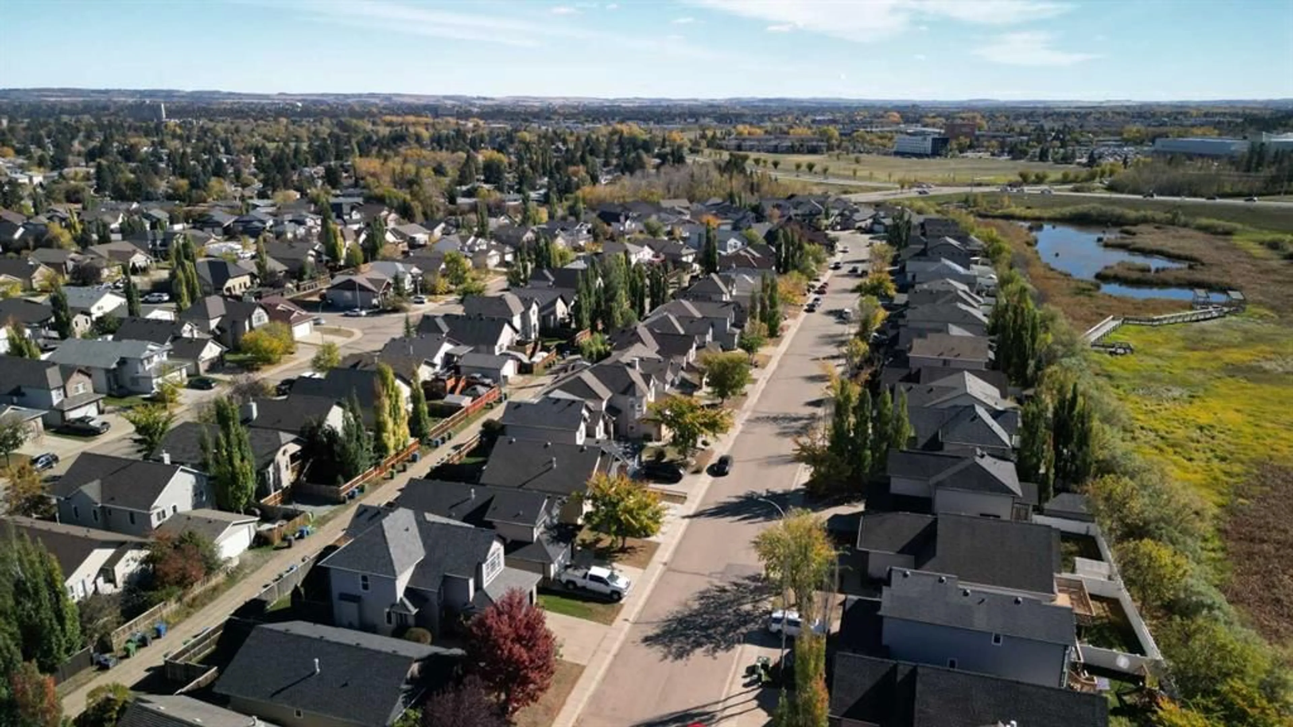
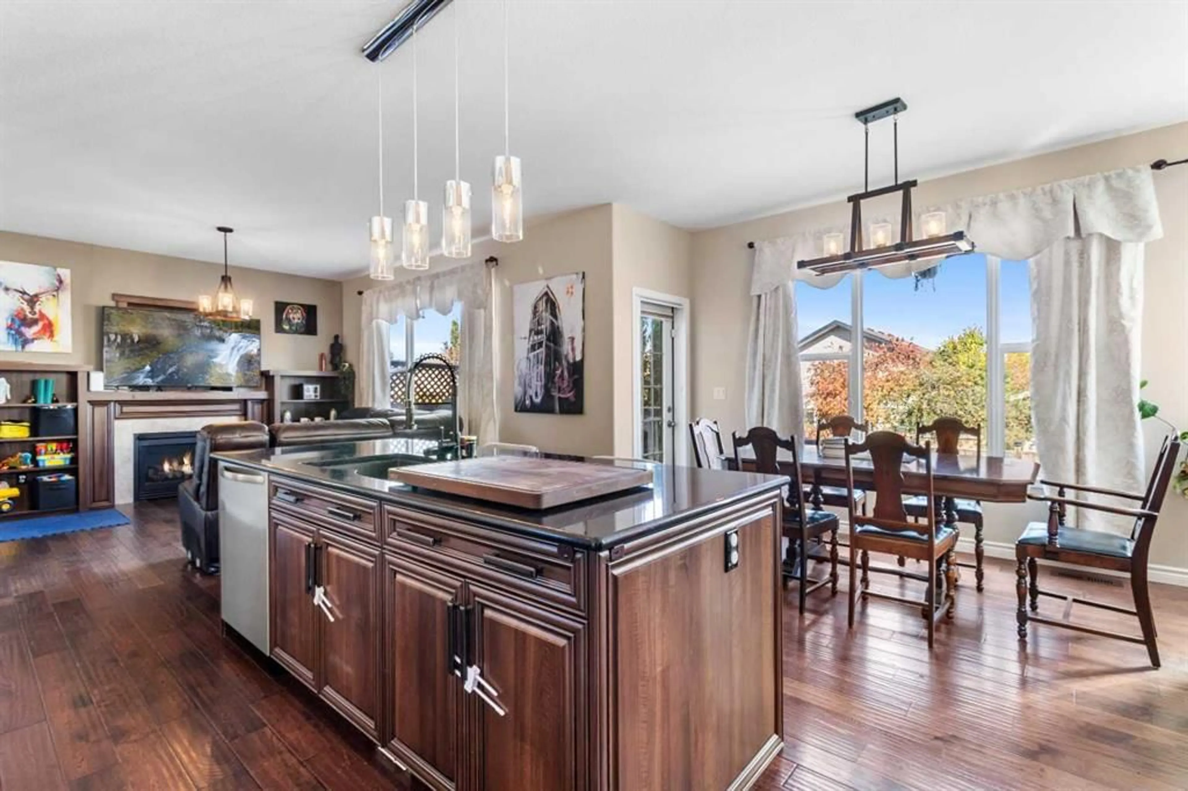
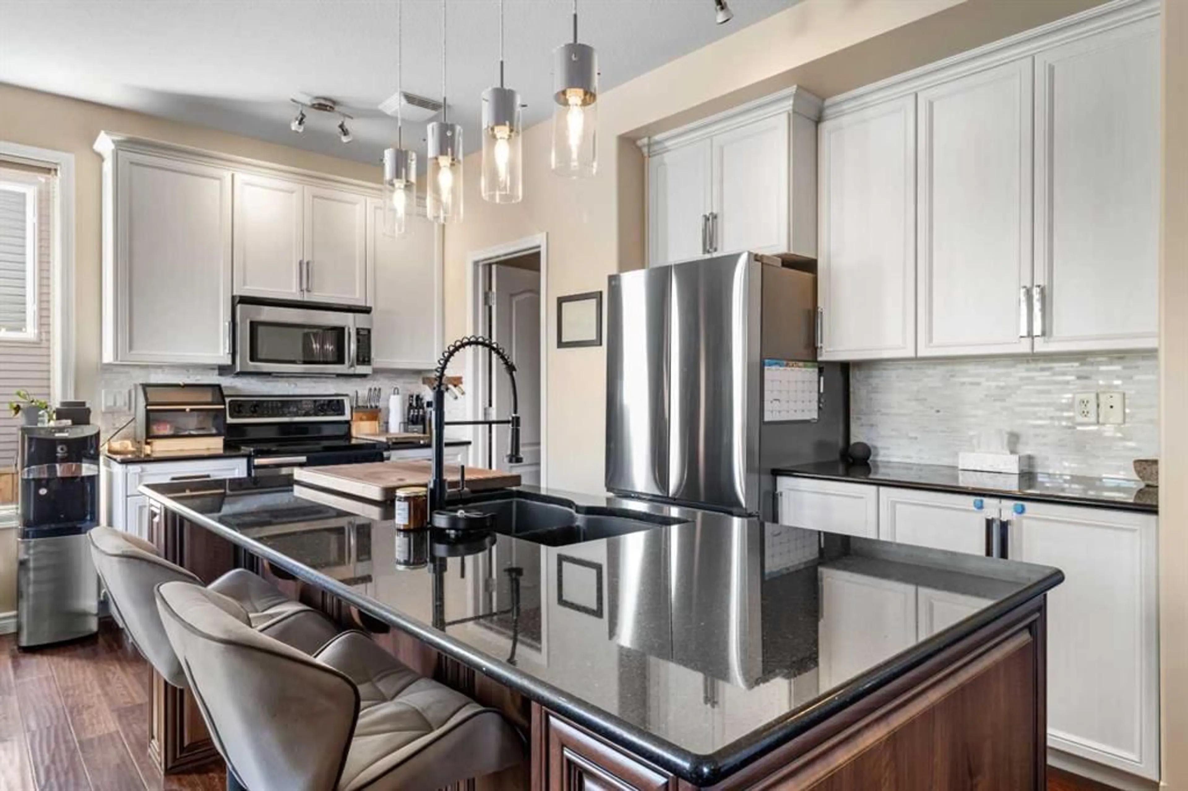
Welcome to this lovely family home in a sought-after neighbourhood close to Red Deer Polytechnic, with Heritage Ranch and its trails just minutes away and quick highway 2 access for commuters. The main floor includes a convenient 2-piece bathroom and main floor laundry. Upstairs you'll find three bedrooms and two full bathrooms, giving the family space and flexibility. The fully developed lower level adds a fourth bedroom and a full bathroom, ideal for guests, teens, or extended family. An easy to maintain fully fenced yard with a 2-tiered rear deck and gas BBQ hookup makes relaxing and entertaining from the kitchen to the dining room to outdoors a breeze. This home has seen high ticket updates: a roof replaced approximately 2 years ago and a new heat exchanger on the furnace. Year round comfort comes from central air conditioning and an HRV for fresh, balanced ventilation. No need to stress about parking in this crescent - the insulated attached garage is a welcome feature through Alberta winters. A move in ready home in a location that balances green space, schools, and easy access to the rest of the city. Open House Saturday October 3, 1-3pm! Gym equipment and furniture negotiable too!
Property Details
Interior
Features
Main Floor
2pc Bathroom
Dining Room
13`7" x 9`9"Kitchen
13`7" x 8`6"Laundry
8`9" x 9`1"Exterior
Features
Parking
Garage spaces 2
Garage type -
Other parking spaces 2
Total parking spaces 4
Property History
 32
32

