pillar/IMG-A2340926_1.jpg
19 hours on Market

8 Whiteside Cres, Red Deer, Alberta T4N 5Z1

Townhouse
- + 3
2 + 1
~652.00 sqft
$239,900
Get pre-qualifiedPowered by nesto
Townhouse
- + 3
2 + 1
~652.00 sqft

Contact us about this property

Call

Highlights

Property Estimate

Days on market19 hours

Estimated valueNot available

Price/Sqft$367/sqft

Monthly cost

Open Calculator

Description

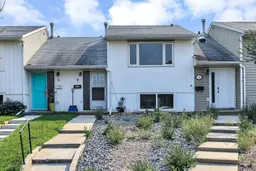
FULLY DEVELOPED 3 BEDROOM, 2 BATHROOM BI-LEVEL TOWNHOME ~ FULLY FENCED SOUTH FACING BACKYARD ~ IMMEDIATE POSSESSION AVAILABLE ~ Ideally situated facing a treed green space ~ Step into the welcoming foyer with high ceilings that open to the main floor above ~ The living room features a large picture window that fills the space with natural light and offers views of the front yard and green space ~ The galley style kitchen offers a functional layout with ample cabinet and counter space, travertine tile backsplash, and stainless steel appliances ~ The large dining space can easily accommodate a large dining set, has large south facing windows and a garden door with access to the massive deck and sunny south facing backyard ~ Main floor laundry room is generously sized and features built-in shelving, a folding counter, and a dedicated area for hanging garments ~ 2 piece main floor bathroom ~ The fully finished basement features three generously sized bedrooms, each offering ample closet space, along with a 4-piece bathroom and dedicated storage space ~ Large above-grade windows provide plenty of natural light, creating a bright and inviting lower-level living space ~ Outside, enjoy the fully fenced, south-facing backyard, thoughtfully landscaped and complete with a deck, convenient storage underneath, and back alley access ~ Rear parking offers space for 2 vehicles ~ Ideally located in West Park, this home is just steps from multiple schools, parks, playgrounds, walking trails, and shopping, with easy access to downtown, Red Deer Polytechnic, and Highway 2 ~ Immediate possession and move in ready!


Property Details

StyleBi-Level
View-
Age of property1975
SqFt~652.00 SqFt
Lot Size-
Parking Spaces2
MLS ®NumberA2340926
Community NameWest Park
Data SourcePILLAR 9
Listing byLime Green Realty Central

Features

Heating: Forced Air,Natural Gas
Basement: Full,Finished,None

Main Floor

Living Room

13`10" x 13`8"

Kitchen

8`4" x 8`0"

Dining Room

13`8" x 9`11"

2pc Bathroom

6`3" x 4`6"


Features

Patio: Deck

Parking

Garage spaces -

Garage type -

Total parking spaces 2


Property History

Aug 31, 2026
ListedActive
$239,900
19 hours on market
history photo preview35
Listing by pillar 9®
Property listed by Lime Green Realty Central, Brokerage
Agent Banner Image
Interested in this property?Get in touch to get the inside scoop.

Population and Demographics

Overview

Total population 2640
Average household income $93,538

Age (%)

0 to 19
24%
20 to 34
26%
35 to 49
18%
50 to 64
17%
65 and plus
15%

Household composition (%)

Single family
54%
Single person
35%
Multi person
11%
Multi family
0%

Mother tongue (%)

English
87%
Tagalog (Pilipino, Filipino)
3%
Arabic
3%
Others
2%
Spanish
1%
French
1%

House tenancy (%)

Renters
56%
Owners
44%

What’s nearby?Essentials within 5 km

Local Logic

Transportation Scores

Estimated Budget