5912 West Park Cres, Red Deer, Alberta T4N 1G1
Contact us about this property
Highlights
Estimated valueThis is the price Wahi expects this property to sell for.
The calculation is powered by our Instant Home Value Estimate, which uses current market and property price trends to estimate your home’s value with a 90% accuracy rate.Not available
Price/Sqft$370/sqft
Monthly cost
Open Calculator
Description
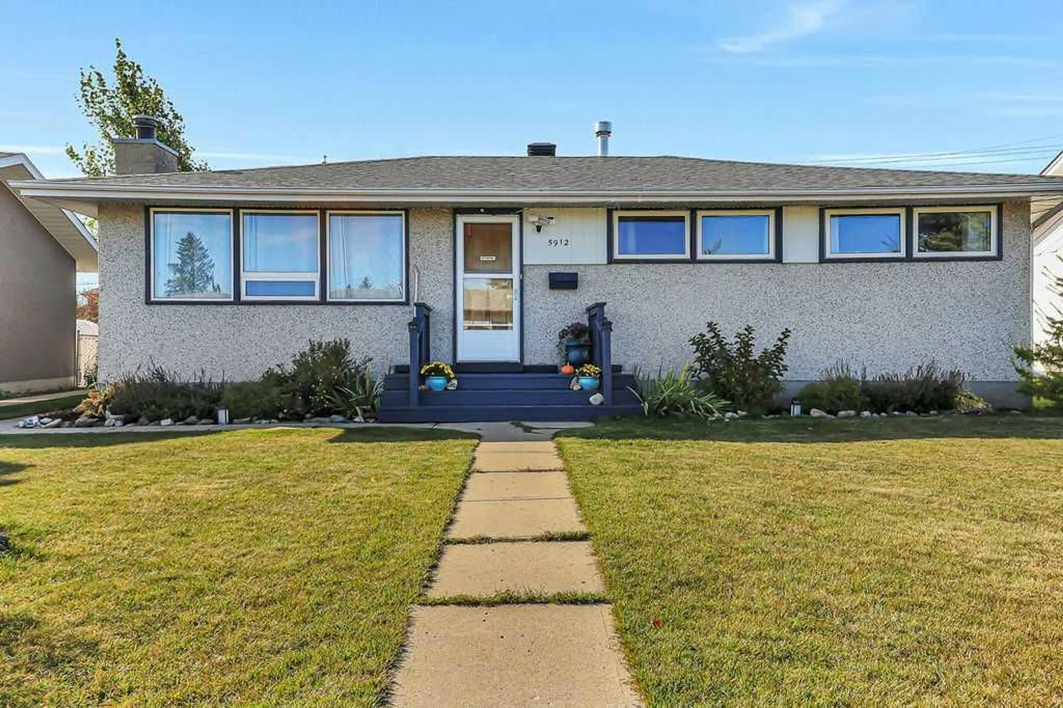
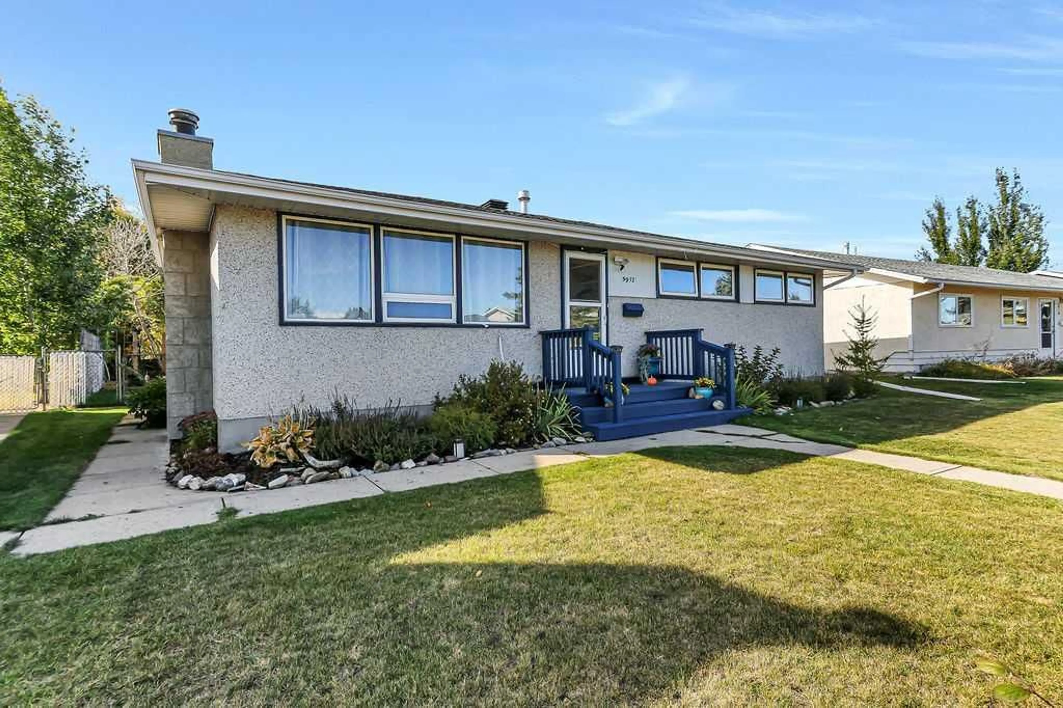
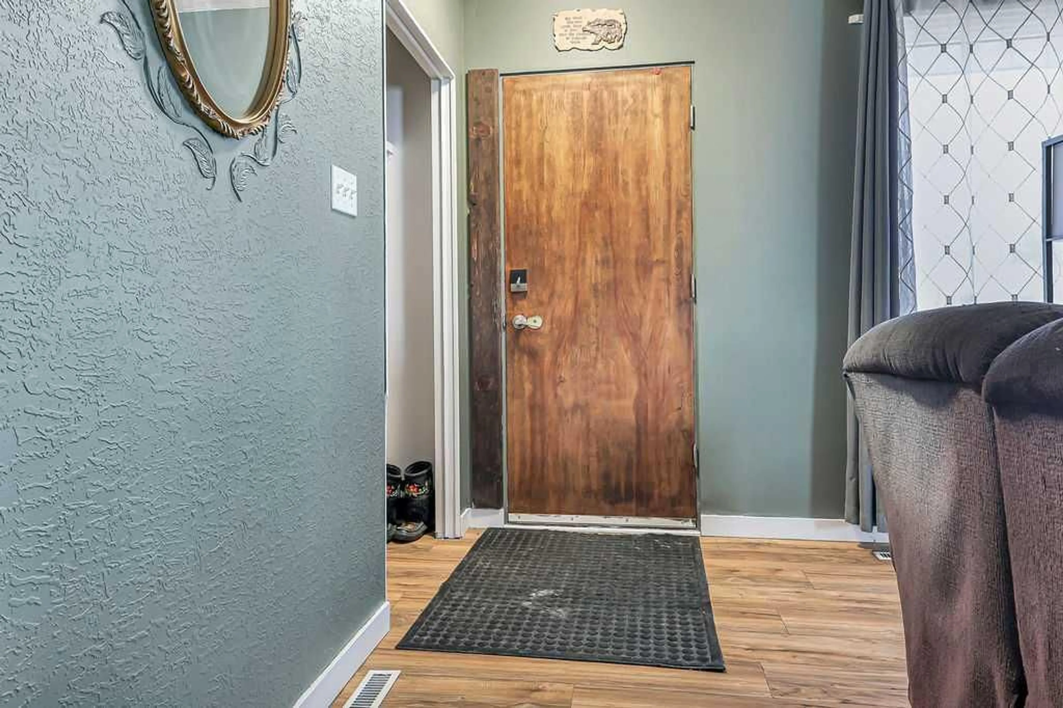
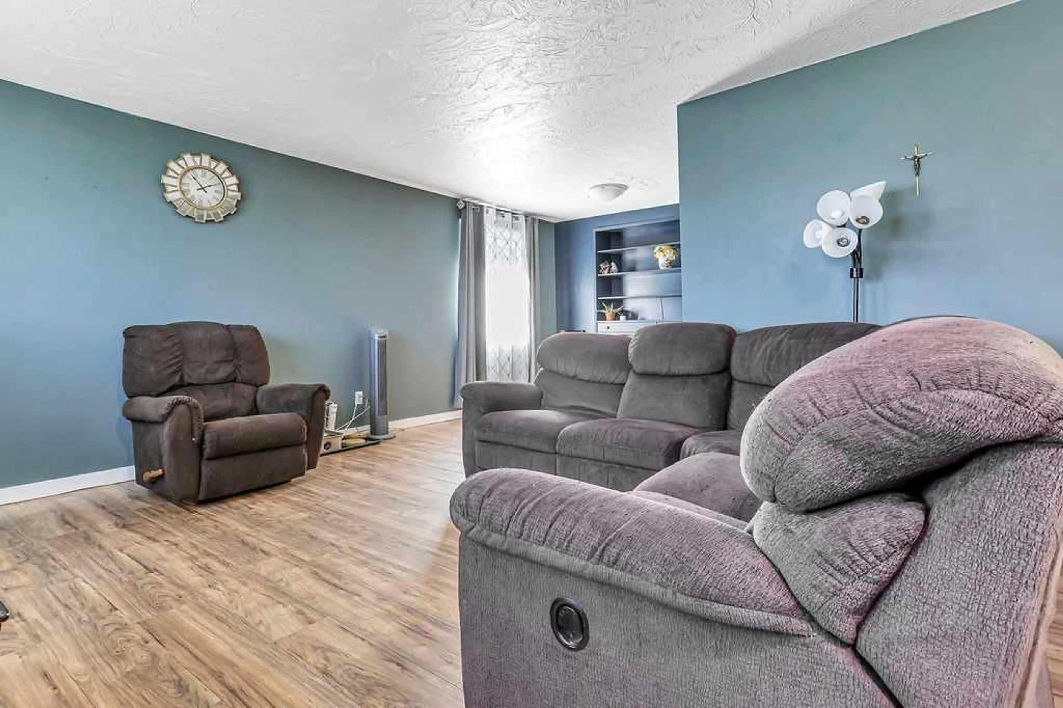
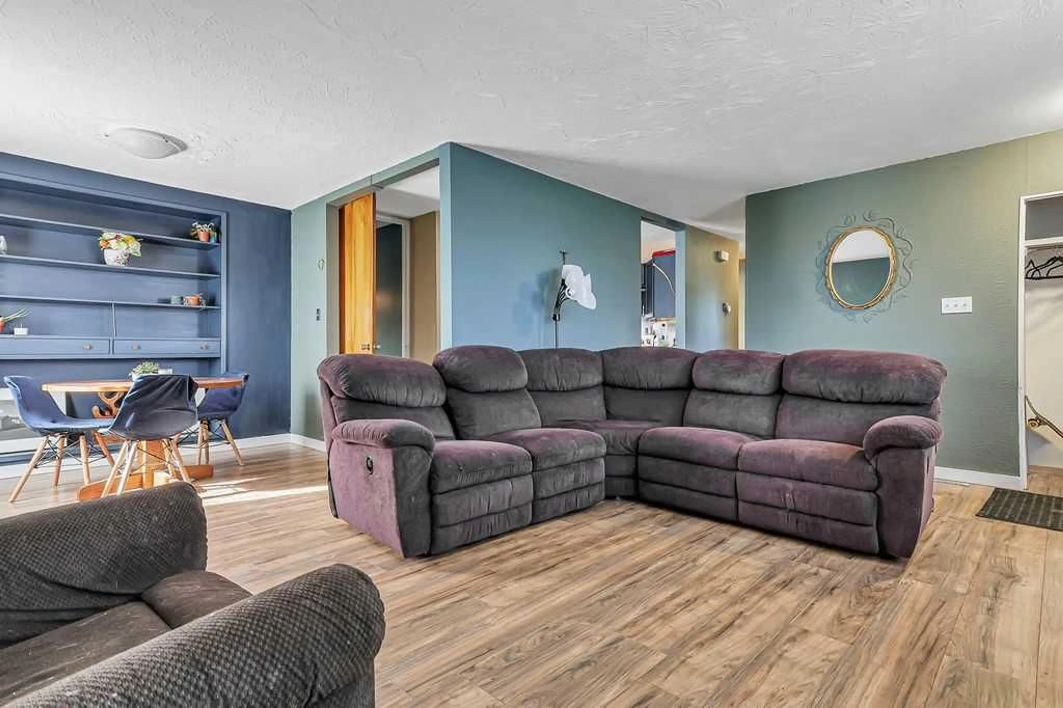
FULLY DEVELOPED 4 BEDROOM + DEN, 2 BATH BUNGALOW ~ SUNNY WEST FACING BACKYARD ~ DETACHED GARAGE, CARPORT & REAR PARKING PAD ~ Oversized front yard is landscaped with mature perennials and shrubs ~ The living room features a large east facing window overlooking the front yard and filling the space with natural light ~ The living room opens to the dining area with another large window, plus built-in drawers and shelving ~ The kitchen has a functional layout with plenty of cabinet space including a full-size built-in pantry, ample counter space, full tile backsplash and stainless steel appliances ~ Three main floor bedrooms are all a generous size with good closet space, including the primary bedroom with room for a king size bed ~ 4 piece main bathroom ~ The fully finished basement adds tons of living space with an L-shaped family room featuring a dry bar, built-in desk, cozy log panelling and a wood burning fireplace with a raised hearth and stone surround ~ Versatile den/home office provides additional flexible space ~ The 4th bedroom is a comfortable size with a walk-in closet and is conveniently located next to a 3 piece bathroom ~ Large laundry room with plenty of storage ~ The sunny west facing backyard is fully fenced and landscaped with mature trees, shrubs and perennials, plus a fire pit area with a power outlet, and an RV gate with alley access ~ 24' x 14' detached garage with attached carport, plus a rear gravel parking pad with room for at least two vehicles or potential RV parking ~ Located in the established West Park neighbourhood with easy access to schools, parks, Red Deer's extensive trail system, the river valley, Red Deer Polytechnic, the hospital and downtown.
Property Details
Interior
Features
Main Floor
Living Room
18`2" x 12`5"Dining Room
9`4" x 9`3"Kitchen
12`9" x 12`6"Bedroom - Primary
12`5" x 11`0"Exterior
Features
Parking
Garage spaces 1
Garage type -
Other parking spaces 4
Total parking spaces 5
Property History
 44
44

