pillar/IMG-A2335023_1.jpg
3 days on Market

5524 35 St, Red Deer, Alberta T4N 0S4

Semi-Detached
2 + 2
2
~1098.00 sqft
$375,000
Get pre-qualifiedPowered by nesto
Semi-Detached
2 + 2
2
~1098.00 sqft

Contact us about this property

Call

Highlights

Property Estimate

Days on market3 days

Estimated valueNot available

Price/Sqft$341/sqft

Monthly cost

Open Calculator

Description

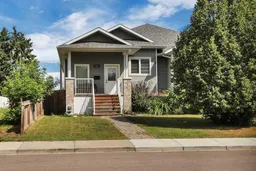
FULLY DEVELOPED SEMI-DETACHED RAISED BUNGALOW ~ 4 BEDROOMS, 2 BATHROOMS ~ IMMEDIATE POSSESSION AVAILABLE ~ Covered front veranda welcomes you and leads to a sun-filled foyer ~ The open concept main living space is complemented by high ceilings, creating a feeling of spaciousness ~ The living room is a generous size, and opens to the dining space that flows into the kitchen ~ The kitchen offers an abundance of light stained cabinets finished with crown moulding, ample counter space including a raised eating bar, tile backsplash, stainless steel appliances and garden door access to the deck and backyard ~ The covered deck has a waterproof finish, a frosted glass privacy wall, aluminum railings, and enclosed storage below ~ 2 main floor bedrooms are both a generous size with ample closet space, and are separated by the 4 piece main bathroom ~ The fully finished basement offers tons of additional living space and features a spacious family room with a wet bar, 2 generous size bedrooms, a 4 piece bathroom, a dedicated laundry room, and space for storage ~ The backyard is landscaped, fully fenced and has back alley access ~ Ample off street parking with room for an RV ~ Centrally located in West Park, steps to schools, parks, playgrounds and walking trails, with easy access to Red Deer Poly, downtown, the hospital and highway 2 ~ Immediate possession and move in ready!


Property Details

StyleAttached-Side by Side,Bi-Level
View-
Age of property2011
SqFt~1098.00 SqFt
Lot Size-
Parking Spaces2
MLS ®NumberA2335023
Community NameWest Park
Data SourcePILLAR 9
Listing byLime Green Realty Central

Features

Heating: Forced Air,Natural Gas
Basement: Full,Finished,None

Main Floor

Foyer

12`9" x 5`5"

Living Room

14`2" x 12`8"

Dining Room

12`6" x 11`8"

Kitchen

11`8" x 9`7"


Features

Patio: Deck

Parking

Garage spaces -

Garage type -

Total parking spaces 2


Property History

Aug 4, 2026
ListedActive
$375,000
3 days on market
history photo preview46
Listing by pillar 9®
Property listed by Lime Green Realty Central, Brokerage
Agent Banner Image
Interested in this property?Get in touch to get the inside scoop.

Population and Demographics

Overview

Total population 2640
Average household income $93,538

Age (%)

0 to 19
24%
20 to 34
26%
35 to 49
18%
50 to 64
17%
65 and plus
15%

Household composition (%)

Single family
54%
Single person
35%
Multi person
11%
Multi family
0%

Mother tongue (%)

English
87%
Tagalog (Pilipino, Filipino)
3%
Arabic
3%
Others
2%
Spanish
1%
French
1%

House tenancy (%)

Renters
56%
Owners
44%

What’s nearby?Essentials within 5 km

Local Logic

Transportation Scores

Estimated Budget