7 hours on Market

3912 55 Ave, Red Deer, Alberta T4N 4N4

Detached
2
2
~740.95 sqft
$290,000
Get pre-qualifiedPowered by nesto
Detached
2
2
~740.95 sqft

Contact us about this property

Call

Highlights

Property Estimate

Days on market7 hours

Estimated valueNot available

Price/Sqft$391/sqft

Monthly cost

Open Calculator

Description

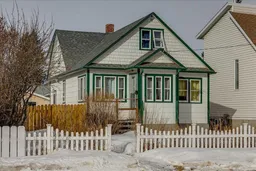
Full of character and thoughtfully refreshed, this charming 2-storey home offers a wonderful blend of timeless appeal and modern updates. A sun-filled front entryway welcomes you into a bright and inviting living room, where fresh paint and new vinyl plank flooring throughout the home create a clean, updated feel while allowing its original charm to shine through. The updated kitchen features new cabinets and countertops, providing a practical and attractive space for everyday living. The main floor also offers a bedroom and an updated full bathroom, making this level convenient for a variety of living arrangements. Upstairs, you’ll find a spacious loft with storage, a versatile den leading into the upper bedroom, and a separate office—ideal for working from home, hobbies, or additional living space. The partially finished basement adds even more potential, with an additional 3-piece bathroom and laundry room already in place. The remaining space provides ample storage or an opportunity to create additional finished living areas to suit your needs. A new furnace adds further peace of mind. Outside, enjoy the exceptionally large fenced yard, perfect for children, pets, gardening, or simply relaxing outdoors. A single detached garage provides convenient parking and storage, while the freshly painted fence and front steps add to the home’s well-maintained appeal. Ideally located close to schools, parks, playgrounds, Red Deer Polytechnic, walking trails, and Bower Ponds, this home combines character, updates, space, and an excellent location.


Property Details

Style2 Storey
View-
Age of property1959
SqFt~740.95 SqFt
Lot Size-
Parking Spaces3
MLS ®NumberA2343746
Community NameWest Park
Data SourcePILLAR 9
Listing byRE/MAX real estate central alberta

Features

Heating: Forced Air,Natural Gas
Basement: Partial,Partially Finished,None

Upper Floor

Loft

10`0" x 7`7"

Bedroom

10`0" x 11`6"

Office

10`4" x 9`10"


Parking

Garage spaces 1

Garage type -

Other parking spaces 2

Total parking spaces 3


Property listed by RE/MAX real estate central alberta, Brokerage
Agent Banner Image
Interested in this property?Get in touch to get the inside scoop.

Market Data - West Park

Geo Zone Map ThumbnailWest Park

Strong Seller's Market

View Market Data

Detached house - for the past 30 days

Buyer's market Seller's market

Avg. Days on Market

Past 30 days

29 days

Compared to

2025

18 days

2024

46 days

2023

42 days

New Listings

Past 30 days

3 listings

Compared to

2025

2 listings

2024

4 listings

2023

4 listings

Units sold

Past 30 days

4 units

Compared to

2025

5 units

2024

3 units

2023

7 units

Median Sold Price

Past 30 days

$281,750

Compared to

2025

$318,000

2024

$353,000

2023

$308,500


Population and Demographics

Overview

Total population 2640
Average household income $93,538

Age (%)

0 to 19
24%
20 to 34
26%
35 to 49
18%
50 to 64
17%
65 and plus
15%

Household composition (%)

Single family
54%
Single person
35%
Multi person
11%
Multi family
0%

Mother tongue (%)

English
87%
Tagalog (Pilipino, Filipino)
3%
Arabic
3%
Others
2%
Spanish
1%
French
1%

House tenancy (%)

Renters
56%
Owners
44%

What’s nearby?Essentials within 5 km

Local Logic

Transportation Scores

Estimated Budget