pillar/IMG-A2327187_1.jpg
3 days on Market

48 Vanson Close, Red Deer, Alberta T4R 0G6

Detached
2 + 2
2
~1023.00 sqft
$457,900
Get pre-qualifiedPowered by nesto
Detached
2 + 2
2
~1023.00 sqft

Contact us about this property

Call

Highlights

Property Estimate

Days on market3 days

Estimated valueNot available

Price/Sqft$447/sqft

Monthly cost

Open Calculator

Description

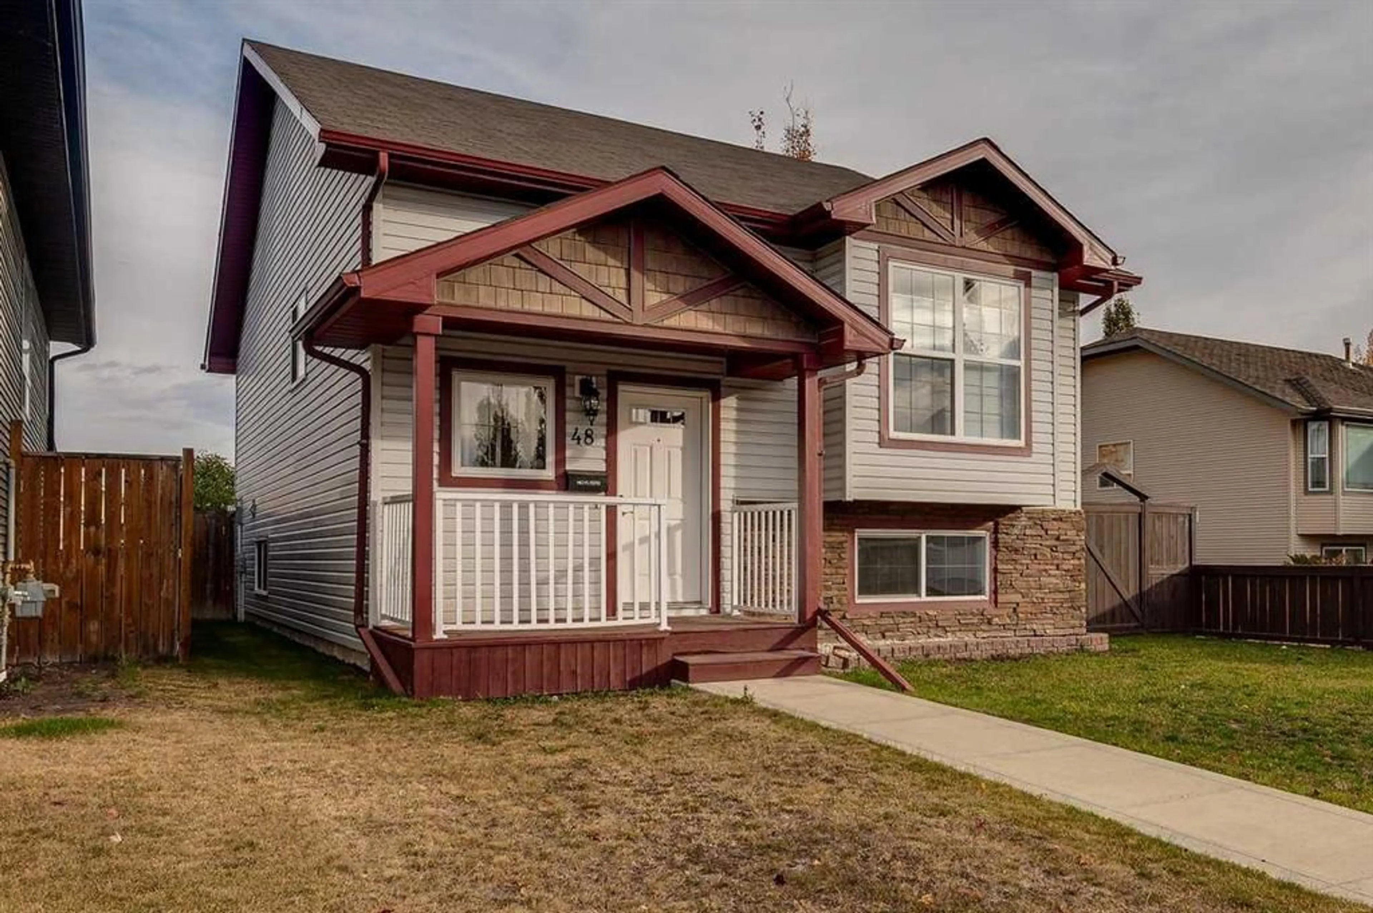
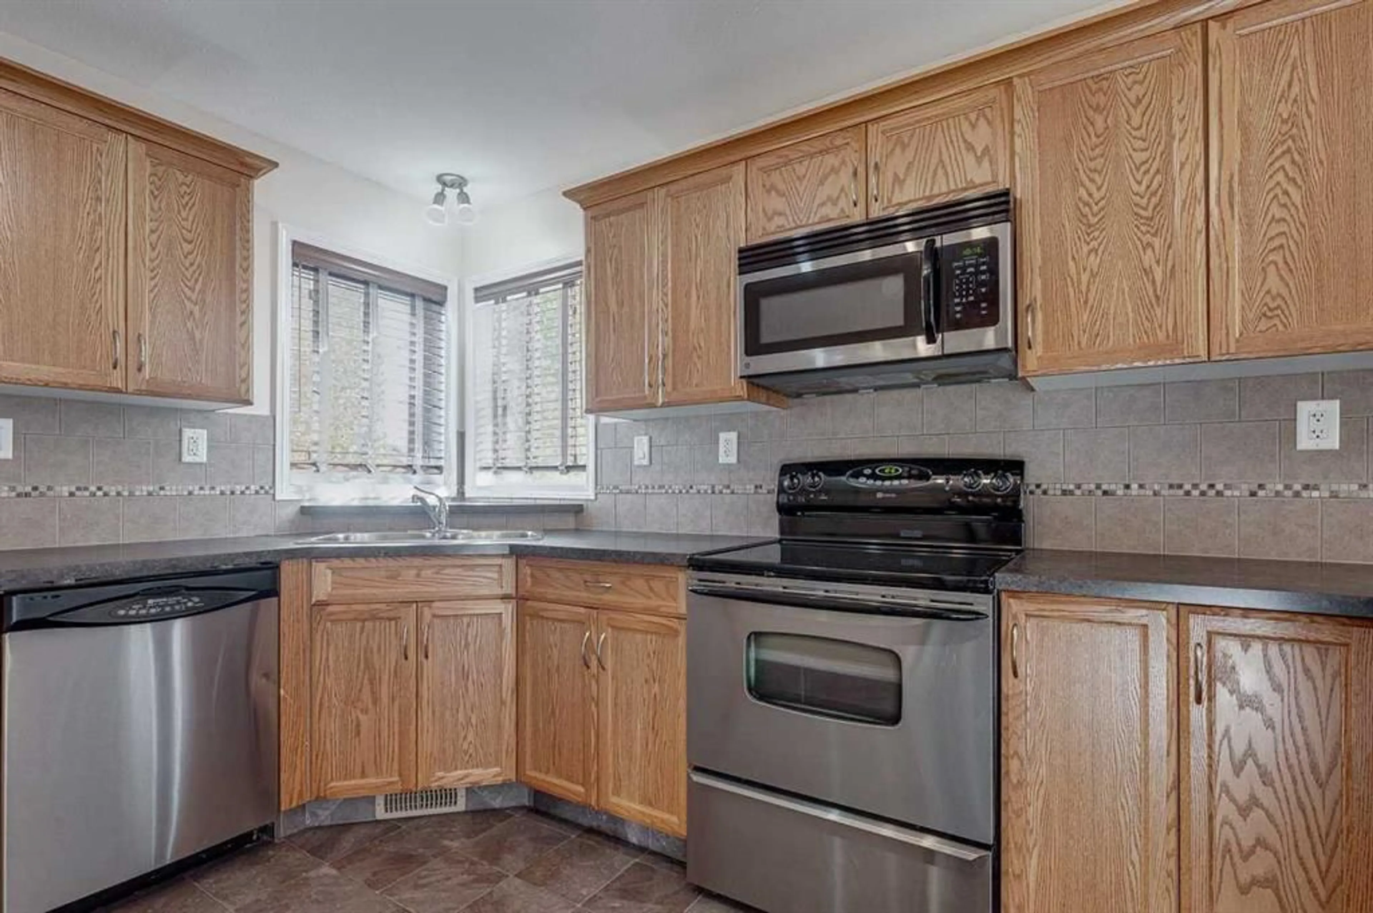
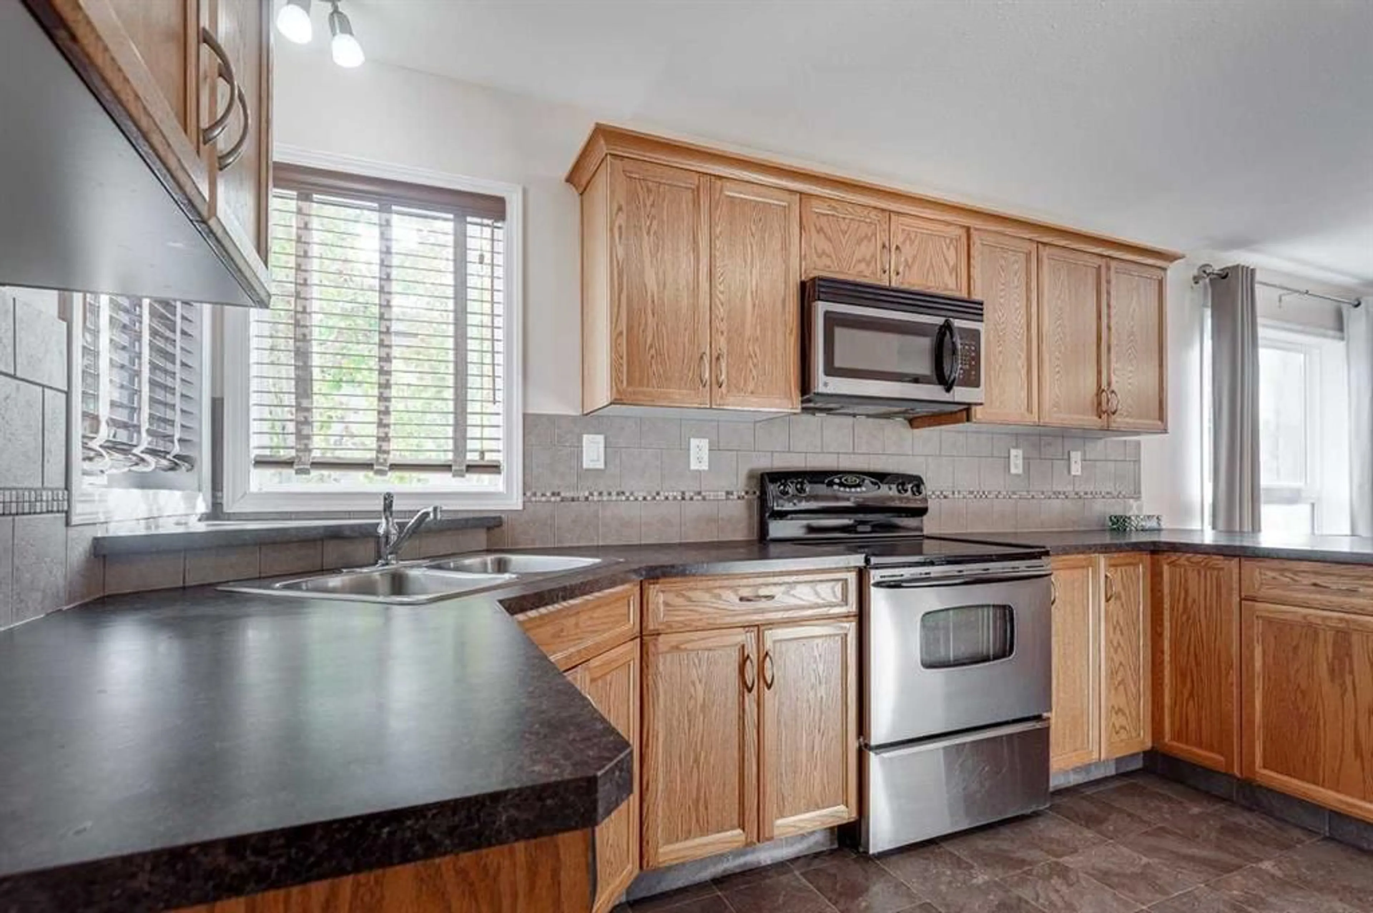
Step inside to a spacious front entry with plenty of room for family and guests. Upstairs, the living room and kitchen connect naturally, creating a space that brings people together for celebrations, quiet evenings, and all the moments in between. The kitchen offers a peninsula with seating, a pantry with built in organizers, and plenty of room for everything from busy mornings to visiting with friends while dinner is on. Just down the hall, the primary bedroom and second bedroom are tucked away from the main living space, along with a 4 piece bathroom.The lower level opens into a bright and spacious family room with large windows that bring in plenty of natural light. There is room to spread out, whether it is movie night, a play area, or your favourite place to unwind. Two additional good sized bedrooms and a beautifully updated 3 piece bathroom with a tile shower complete the lower level.Out back, the fully fenced yard offers room to enjoy every season with a well maintained two tier deck and space for kids, pets, gardening, or simply relaxing. The RV gate provides easy access, allowing your RV, trailer, or toys to be tucked neatly inside the fenced backyard while keeping the yard looking tidy and organized. Located in desirable Vanier Woods, this home is close to parks, walking paths, shopping, schools, and everyday conveniences, offering a great balance of comfort, space, and location.


Property Details

StyleBi-Level
View-
Age of property2009
SqFt~1023.00 SqFt
Lot Size-
Parking Spaces1
MLS ®NumberA2327187
Community NameVanier Woods
Data SourcePILLAR 9
Listing byColdwell Banker OnTrack Realty

Features

Heating: Forced Air,Natural Gas
Central Vacuum
Basement: Full,Finished,Other

Main Floor

4pc Bathroom

0`0" x 0`0"

Kitchen

14`2" x 12`8"

Dining Room

8`1" x 11`1"

Living Room

16`10" x 15`6"


Features

Patio: Deck,Front Porch

Parking

Garage spaces -

Garage type -

Total parking spaces 1


Property History
Jul 6, 2026
ListedActive
$457,900
3 days on market
history photo preview32
Listing by pillar 9®
Property listed by Coldwell Banker OnTrack Realty, Brokerage
Agent Banner Image
Interested in this property?Get in touch to get the inside scoop.

Market Data - Vanier Woods

Geo Zone Map ThumbnailVanier Woods

Strong Seller's Market

View Market Data

Detached house - for the past 30 days

Buyer's market Seller's market

Avg. Days on Market

Past 30 days

14 days

Compared to

2025

20 days

2024

31 days

2023

58 days

New Listings

Past 30 days

4 listings

Compared to

2025

3 listings

2024

1 listing

2023

5 listings

Units sold

Past 30 days

2 units

Compared to

2025

7 units

2024

2 units

2023

3 units

Median Sold Price

Past 30 days

$491,000

Compared to

2025

$436,000

2024

$518,500

2023

$463,500


Population and Demographics

Overview

Total population 1643
Average household income $143,600

Age (%)

0 to 19
30%
20 to 34
19%
35 to 49
27%
50 to 64
15%
65 and plus
9%

Household composition (%)

Single family
74%
Single person
20%
Multi person
5%
Multi family
1%

Mother tongue (%)

English
88%
Tagalog (Pilipino, Filipino)
4%
Others
3%
Spanish
1%
French
1%

House tenancy (%)

Owners
80%
Renters
20%

What’s nearby?Essentials within 5 km

Local Logic

Transportation Scores

Estimated Budget