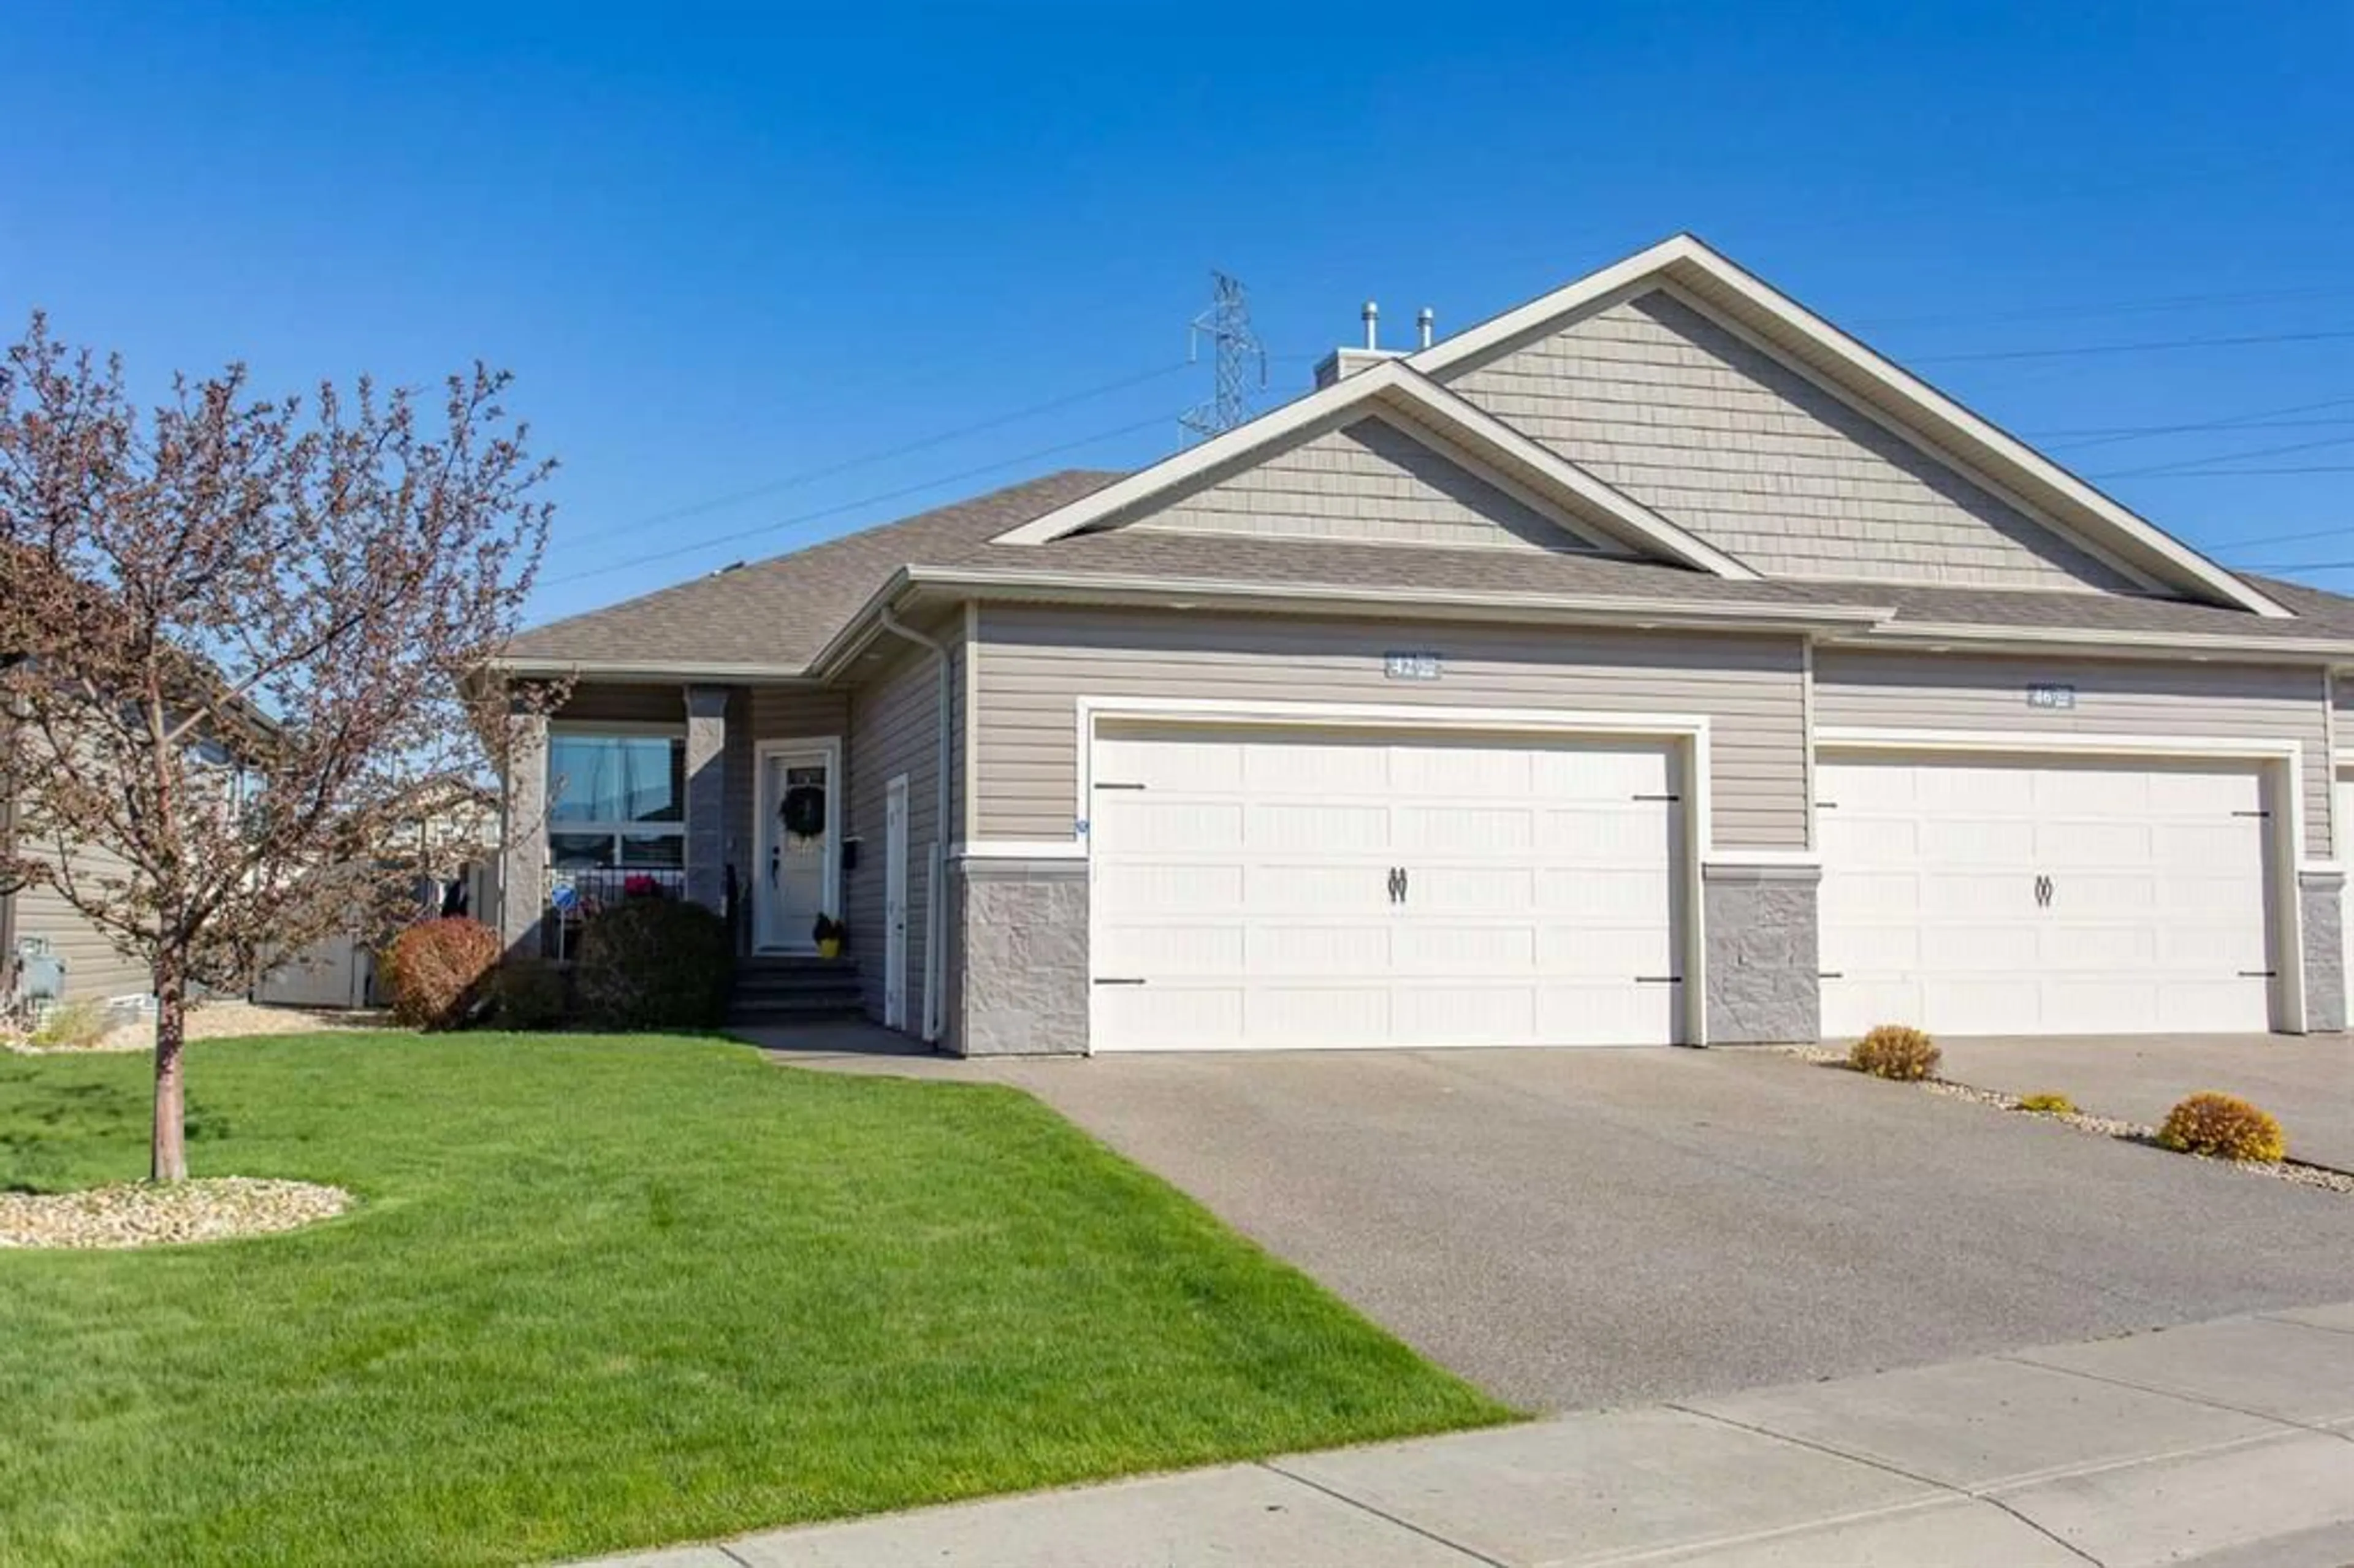
42 Vista Close, Red Deer, Alberta T4R 0N8
Contact us about this property
Highlights
Estimated valueThis is the price Wahi expects this property to sell for.
The calculation is powered by our Instant Home Value Estimate, which uses current market and property price trends to estimate your home’s value with a 90% accuracy rate.Not available
Price/Sqft$551/sqft
Monthly cost
Open Calculator
Description
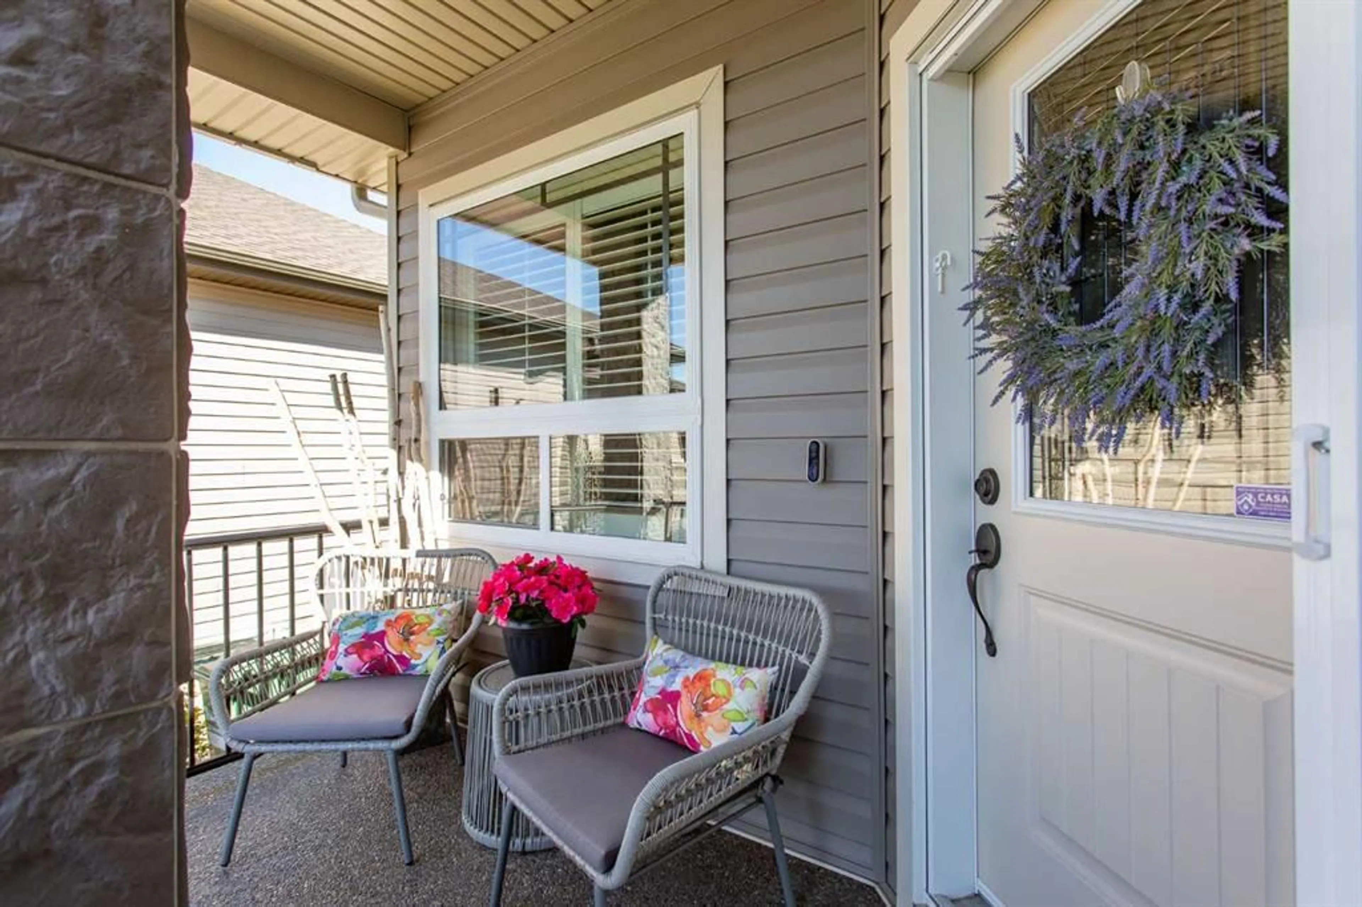
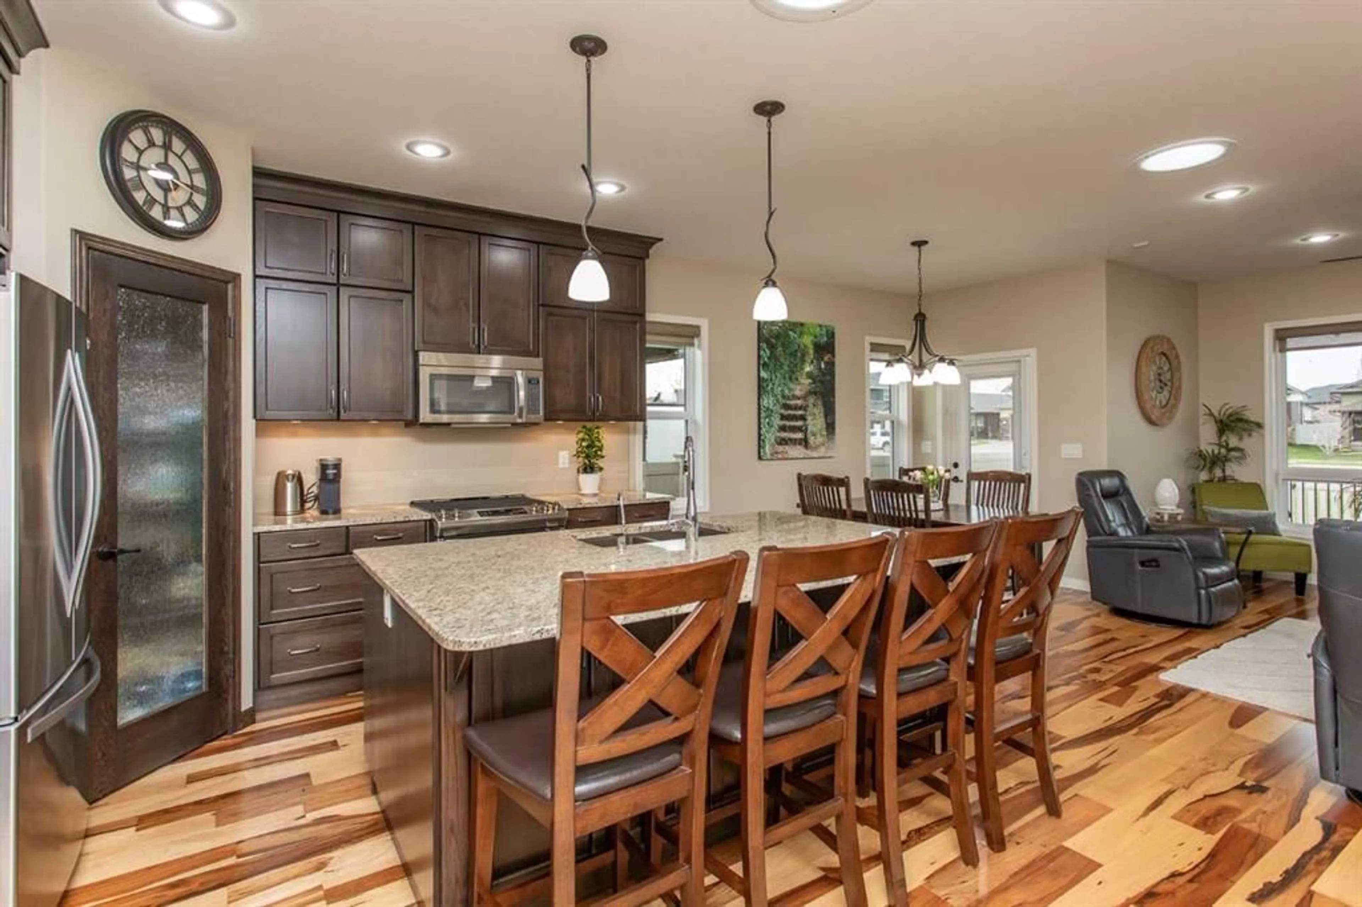
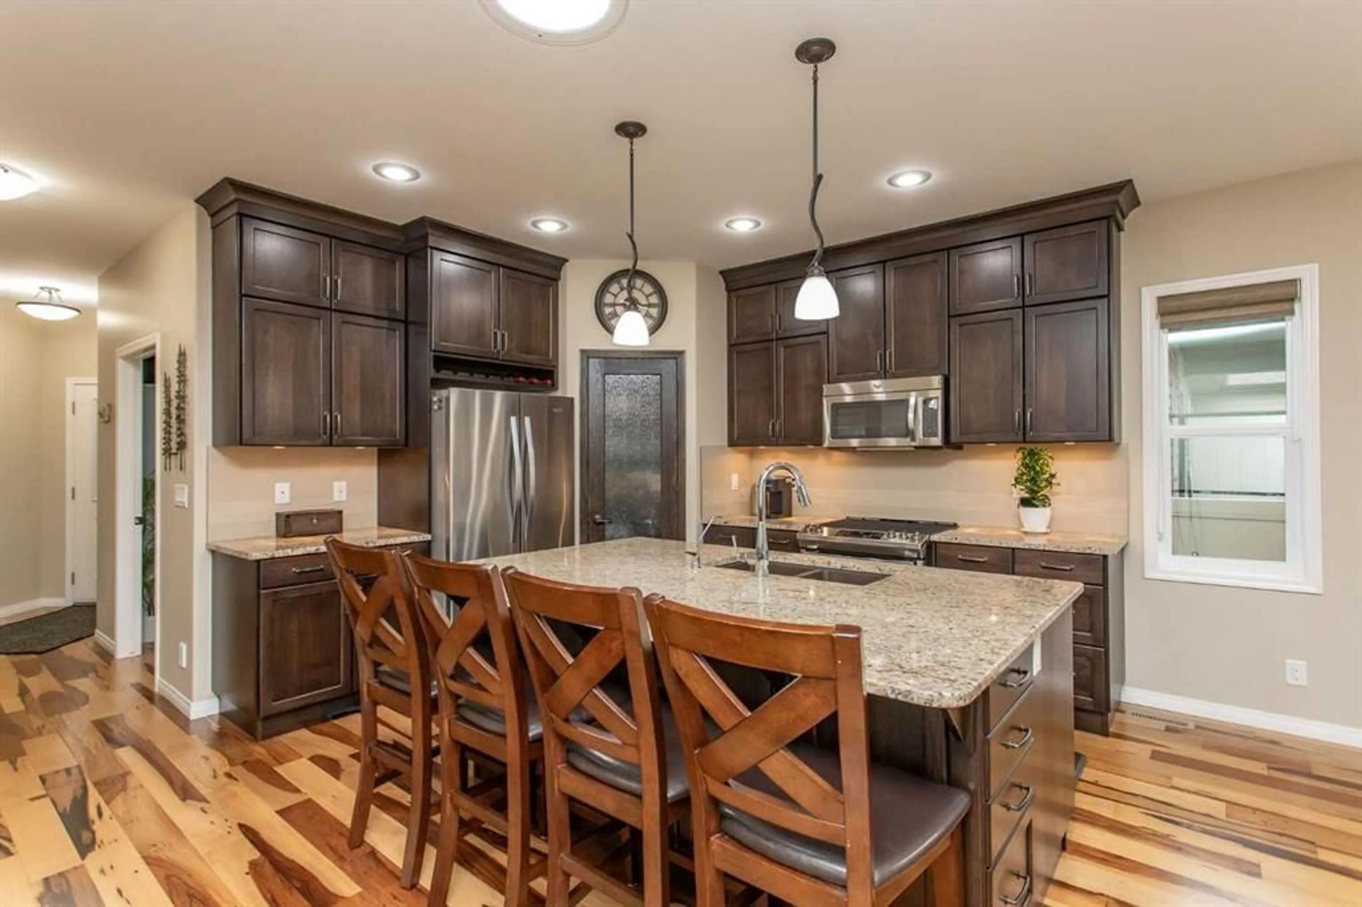
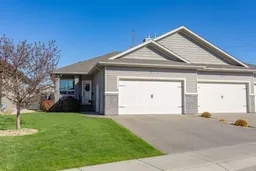
Built for the next chapter—not the next project—this custom-built bungalow in Vista Close offers the easy, low-maintenance lifestyle many downsizers are searching for. Located in a quiet adult community (40+), this immaculate 1,296 Sq.Ft. home offers high-end finishes, 3 Bedrooms plus an Office, 2.5 Bathrooms, a fully developed basement, and an oversized heated Double Garage. The HOA takes care of lawn care and snow removal, making everyday living simpler and more enjoyable. This home is immaculate and well maintained, with pride of ownership evident from the moment you step inside the spacious front entryway. The main floor was designed for comfortable day-to-day living with everything you need on one level. Hardwood flooring runs throughout the main living areas, while the Kitchen features granite countertops, under-cabinet lighting, floor-to-ceiling cabinetry, a corner pantry, and a large island with added storage, all open to the Dining and Living areas. The cozy Living Room is centred around a gas fireplace, while the spacious Primary Suite includes a walk-in closet and 4-piece Ensuite with dual vanities and a walk-in shower. An Office near the front entry, a large main floor Laundry, a half Bath, and plenty of storage throughout complete the layout. The fully developed lower level adds excellent flexibility with a bar area featuring a beverage fridge and room for a games table, a large Family Room, and a spacious Rec Room with a built-in 3-person sauna that could also work well as a gym, theatre room, or hobby space. Two additional Bedrooms—including one with a walk-in closet—and a full 4-piece Bathroom provide comfortable space for guests or visiting family. New flooring was installed on this level last year. Outside, the covered vinyl deck, gas BBQ hookup, hanging lights, artificial turf, underground sprinklers, fenced yard, and moveable shed create a private outdoor space with virtually no upkeep required. Additional features include Central A/C, hot water on demand, reverse osmosis with fridge hookup, Central Vacuum, Gemstone lighting, solar panels with owner rebates, yearly furnace and hot water tank servicing, and 240V power in the garage along with two storage hoists. Located in desirable Vanier Woods close to walking trails, green spaces, playgrounds, transit, shopping, restaurants, and quick access to 30 Avenue and 19 Street, this home offers a comfortable, connected lifestyle with the convenience of low-maintenance living.
Property Details
Interior
Features
Main Floor
2pc Bathroom
7`2" x 5`1"4pc Ensuite bath
8`7" x 6`9"Dining Room
6`7" x 11`5"Kitchen
10`8" x 12`4"Exterior
Features
Parking
Garage spaces 2
Garage type -
Other parking spaces 0
Total parking spaces 2
Property History
 34
34

