339 Viscount Dr #909, Red Deer, Alberta T4R 0S2
Contact us about this property
Highlights
Estimated valueThis is the price Wahi expects this property to sell for.
The calculation is powered by our Instant Home Value Estimate, which uses current market and property price trends to estimate your home’s value with a 90% accuracy rate.Not available
Price/Sqft$188/sqft
Monthly cost
Open Calculator
Description
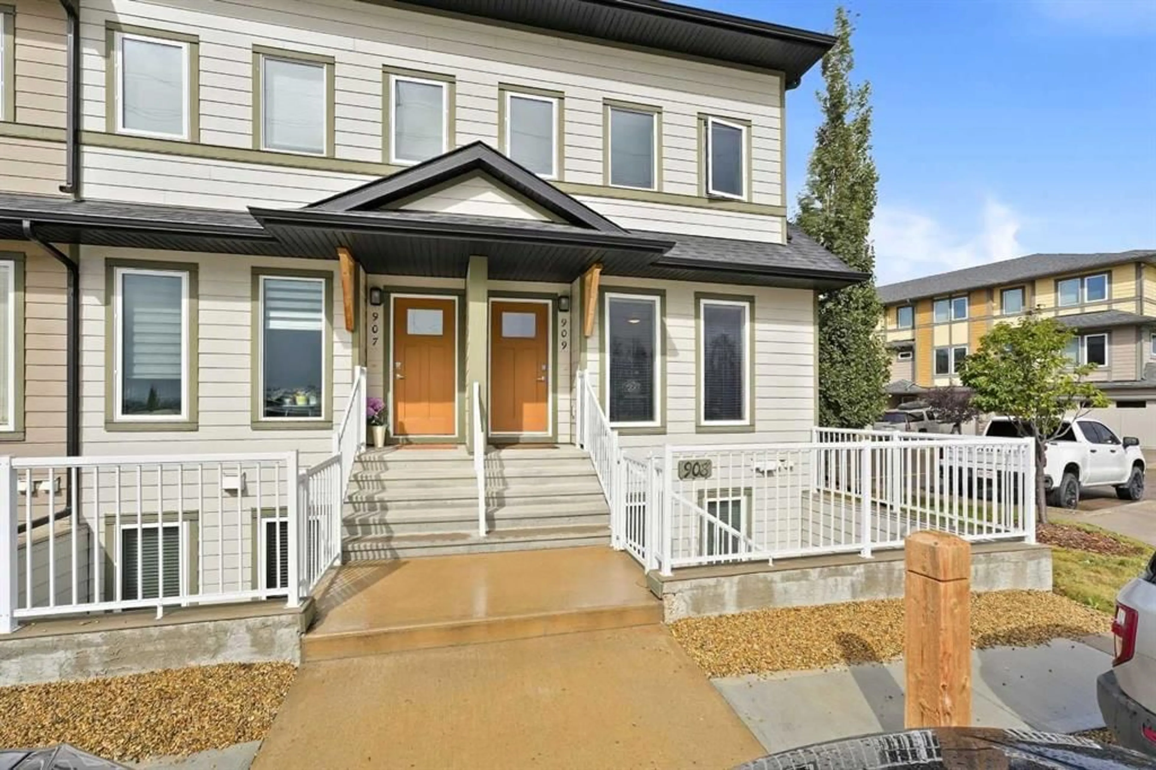
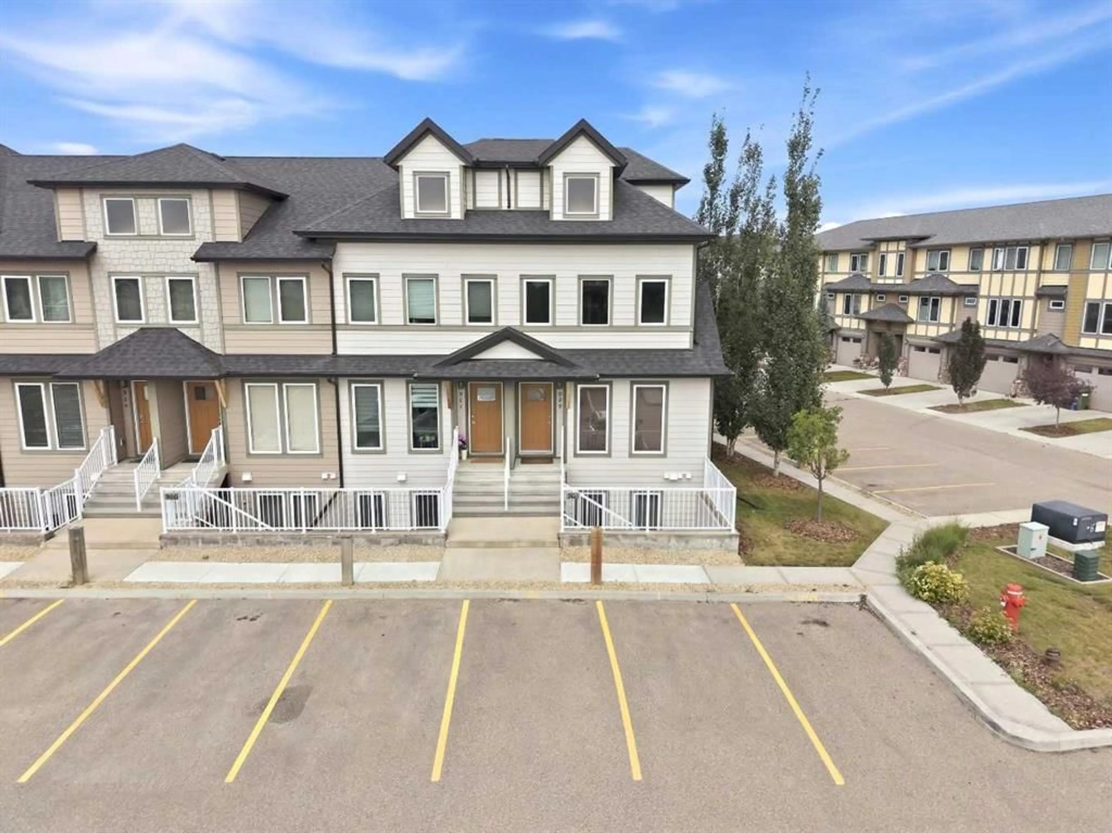
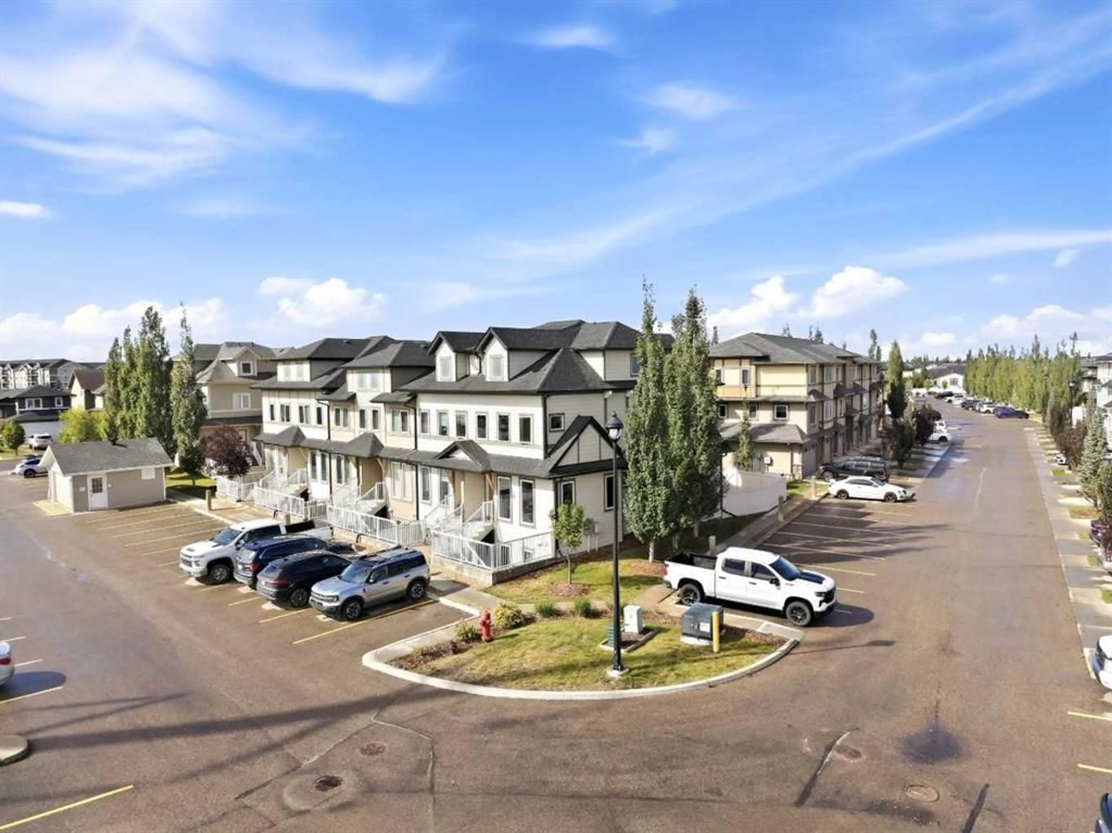
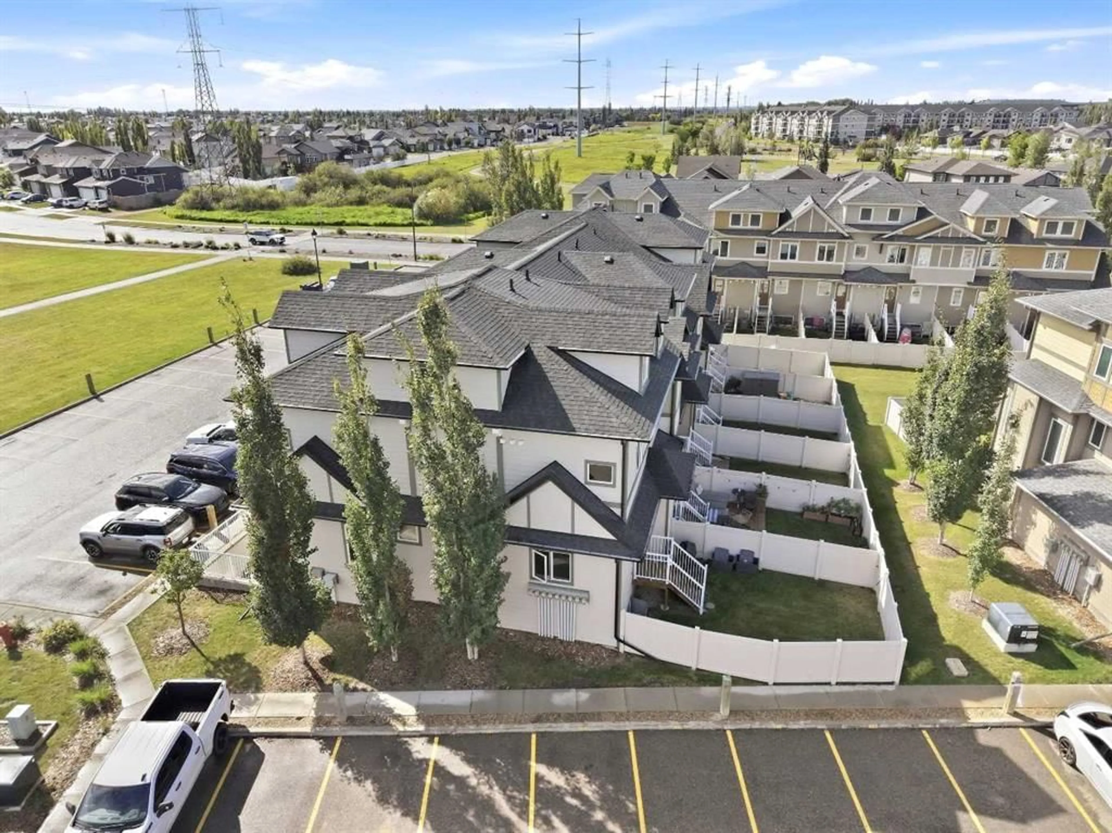
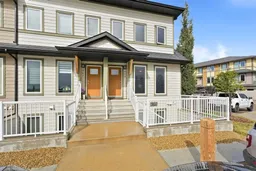
Highly sought-after end-unit condo in Vanier! This two-storey home offers an ideal floor plan with upgraded finishes throughout .The main floor features a bright and inviting living room, dining area and a spacious kitchen, creating a comfortable space for everyday living and entertaining. A convenient two-piece bathroom completes the main level. Upstairs, you’ll find two generously sized primary bedrooms, each offering the luxury and privacy of its own four-piece ensuite. This versatile layout is perfect for roommates, guests, family members, or anyone looking to enjoy the comfort of dual primary suites. As an end unit, this condo offers added privacy and an abundance of natural light. The property also includes two assigned parking stalls, providing exceptional convenience for homeowners and guests. This unit has an amazing attic storage space and a small private yard with a vinyl fence. Located in the desirable Vanier community, this home is close to shopping, dining, parks, recreation, schools, and major roadways.
Property Details
Interior
Features
Main Floor
Living Room
17`4" x 12`11"Dining Room
11`4" x 12`11"Kitchen
13`3" x 13`2"Furnace/Utility Room
6`0" x 5`9"Exterior
Parking
Garage spaces -
Garage type -
Total parking spaces 2
Property History
 39
39

