pillar/IMG-A2313159_1.jpg
2 days on Market

339 Viscount Dr #1203, Red Deer, Alberta T4R 0S2

Townhouse
2 + 1
3 + 1
~1041.00 sqft
$315,000
Get pre-qualifiedPowered by nesto
Townhouse
2 + 1
3 + 1
~1041.00 sqft

Contact us about this property

Call

Highlights

Property Estimate

Days on market2 days

Estimated valueNot available

Price/Sqft$302/sqft

Monthly cost

Open Calculator

Description

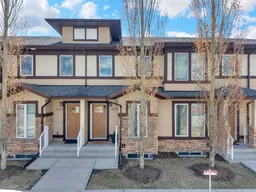
This former Avalon show home still shows like new and the pride of ownership is evident the moment you walk through the door. Move-in ready and low maintenance, this fully finished condo offers 3 bedrooms, 2.5 bathrooms, and a functional layout that works for families, young professionals, or investors looking for a solid addition to their portfolio. The main floor features an open-concept design with large windows at both the front and back of the home, filling the space with natural light throughout the day. Laminate flooring runs seamlessly across the main level, while the kitchen is finished with quartz countertops, an island perfect for prepping and entertaining, ample cabinet space, and a pantry for additional storage. The quartz counters continue into the convenient main floor half bath, tying the space together with a clean and modern feel. Downstairs, the fully finished basement adds even more living space with a comfortable family room, a third bedroom, and a full 4-piece bathroom the perfect setup for guests, roommates, or relaxing while watching the big game or a movie night at home. Upstairs you’ll find a spacious primary bedroom complete with a walk-through closet leading into the main bathroom, along with a second bedroom ideal for kids, guests, or a home office setup. Air conditioning keeps the home comfortable during the summer months, while outside you’ll appreciate the fully fenced yard with a concrete patio area ready for your BBQ and patio furniture. This property also comes with two assigned parking stalls, including one conveniently located directly in front of the unit. Located close to shopping, schools, parks, and everyday amenities, this is a versatile property with plenty of options and excellent value.


Property Details

Style2 Storey
View-
Age of property2014
SqFt~1041.00 SqFt
Lot Size-
Parking Spaces2
MLS ®NumberA2313159
Community NameVanier East
Data SourcePILLAR 9
Listing byeXp Realty - Red Deer

Features

Heating: Forced Air
Cooling: Central Air
Basement: Full,Finished,None

Main Floor

2pc Bathroom

Dining Room

9`10" x 8`5"

Kitchen

11`8" x 15`0"

Living Room

14`3" x 16`7"


Parking

Garage spaces -

Garage type -

Total parking spaces 2


Property History

May 22, 2026
ListedActive
$315,000
2 days on market
history photo preview39
Listing by pillar 9®
Property listed by eXp Realty - Red Deer, Brokerage
Agent Banner Image
Interested in this property?Get in touch to get the inside scoop.

Market Data - Vanier East

Geo Zone Map ThumbnailVanier East

Strong Buyer's Market

View Market Data

Townhouse - for the past 30 days

Buyer's market Seller's market

Avg. Days on Market

Past 30 days

18 days

Compared to

2025

11 days

2024

0 day

2023

0 day

New Listings

Past 30 days

5 listings

Compared to

2025

3 listings

2024

1 listing

2023

2 listings

Units sold

Past 30 days

1 unit

Compared to

2025

3 units

2024

0 unit

2023

0 unit

Median Sold Price

Past 30 days

$400,000

Compared to

2025

$319,900


Population and Demographics

Overview

Total population 1742
Average household income $154,087

Age (%)

0 to 19
30%
20 to 34
24%
35 to 49
27%
50 to 64
12%
65 and plus
6%

Household composition (%)

Single family
70%
Single person
25%
Multi person
5%
Multi family
0%

Mother tongue (%)

English
87%
Others
4%
Tagalog (Pilipino, Filipino)
3%
Spanish
2%
French
1%

House tenancy (%)

Owners
67%
Renters
33%

What’s nearby?Essentials within 5 km

Local Logic

Transportation Scores

Estimated Budget