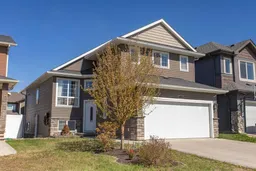
Enjoy a beautifully designed layout ideal for families, complete with generous room sizes, plenty of natural light and a welcoming atmosphere throughout. The attractive curb appeal to the home is complimented with the natural blend of stone work and vinyl siding on the exterior of house. An open main floor concept offers soaring vaulted ceilings to accentuate the room height which seamlessly blends the living room, dining and kitchen area plan. All durable laminate flooring with a clean, hypoallergenic finish throughout. Rich dark stained maple cabinets create a warm and sophisticated kitchen area. Marble counter tops, all matching stainless steel appliances plus a decorative tile back splash elegantly ties the space together. Two large guest bedrooms on the main level plus a full four piece bath is excellent for having the kids or family on the same floor. Follow upstairs to your own private retreat. A sumptuous Primary bedroom is nicely located om the upper level which offers plenty of room for a King size furniture set, a deep walk in closet with organizers plus your very own full four piece en suite. Follow downstairs and find the perfect basement for entertaining. With a full walk out onto grade level you will appreciate the tall ceiling height and large windows. Media area which is ideal for gaming or streaming devices. Expansive wet bar area with great flow for gatherings. Raised bar ideal for additional seating, wine fridge plus sink all add to the social space. Huge guest bedroom which could easily substitute as a home gym, office or large studio space. The spacious laundry/utility room is an excellent size offering additional room for storage items. A full walk out access takes you directly to the fully fenced and landscaped yard. Great for any season the large covered patio is perfect for a fire pit area to sit around and create memories. An extra large garden shed is ideal for the seasonal items to be stored in plus there is plenty of yard space left over to enjoy. A nice size west facing top deck makes for the perfect afternoon or evening retreat to relax and unwind on. Located close to large parks plus walking trails there is plenty of outside options to keep you fit and active.
Inclusions: Central Air Conditioner,Dishwasher,Garage Control(s),Microwave,Refrigerator,Stove(s),Washer/Dryer

 42Listing by pillar 9®

